Skip main navigation
Sold for $480,000
  • $480,000

    8266 SW 78th Ln, Gainesville, FL 32608

    4beds
    2,050sqft
    Single Family Residence
    Built in 2012
    6,970 Square Feet Lot
    $464,800 Zestimate®
    $234/sqft
    $2,873 Estimated rent

    Home value

    $464,800

    $423,000 - $511,000

    $2,873/mo

    Zestimate® history
    Loading
    Loading...

    Owner options

    List your home for rent

    $2,873/mo

    Rent Zestimate®

    Find your next renter with Zillow Rental Manager. Plus, with online applications, you can quickly screen prospective tenants – for free.

    Learn more

    $2,873/mo

    Rent Zestimate®

    Refinance and save

    $3,517/mo

    Est. payment

    Refinancing to a lower rate could help reduce your monthly payments and save thousands over the life of the loan.

    See today's rates

    $3,517/mo

    Est. payment

    Explore your selling options

    Work with a Zillow partner agent

    Leverage their expertise and Zillow's premium Showcase listings to get your home seen by more buyers.

    Get started

    List with your own agent

    Get your home in front of millions of buyers by listing it on Zillow.

    Learn how to do it

    Sell it yourself

    Take full control of how buyers see your home on Zillow by listing For Sale by Owner (FSBO).

    List your home

    What's special

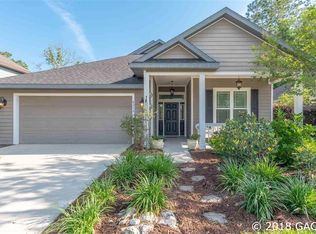
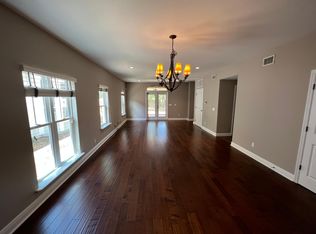
    Split-bedroom layoutMature treesNew overhead garage openerOpen floor planEnlarged patioUpgraded lightingWalk-in pantry
    Best deal on a renovated 4 bedroom/3 bathroom in Longleaf Village! Reduced for quick sale! New HVAC units, new tankless, gas hot water heater, new refrigerator, new wood floors in bedrooms, new carpeting upstairs, new huge walk-in closet, new smart home garage door opener, Nest thermastat and exterior cameras all convey with the home. Gorgeous kitchen with large granite island with seating, cream colored cabinets, subway tile backsplash, stainless appliances and warm brass accessories. This Tommy Williams home is energy efficient with an open floor plan and 10 foot ceilings, oversized covered patio and huge, fenced backyard facing open retention area-very private! Best location in the neighborhood with guest on-street parking and less than a block away from the pool and gym at the beautiful clubhouse. The inviting front porch is shaded with a beautiful Magnolia Tree and there's no work to do because the front yard maintenance is included in the low HOA fee. Home interior is freshly painted with no VOC paint as well. Move right in! This neighborhood is truly so convenient for shopping, UF, Shands, Celebration Pointe... yet is quiet and desirable with the shaded sidewalks and surrounding nature.

    Zillow last checked:

    Listing updated:

    Listing Provided by:

    Cheri Jenkins 352-222-8420,

    COOKIE KING REAL ESTATE, INC 352-528-5010

    Bought with:

    Cheri Jenkins, 3286935

    COOKIE KING REAL ESTATE, INC

    Source: Stellar MLS,MLS#: OM696846MLS LogoOriginating MLS: Ocala - Marion

    Facts & features

    Interior

    Bedrooms & bathrooms
    • Bedrooms: 4
    • Bathrooms: 3
    • Full bathrooms: 3
    Primary bedroom
    • Features: Walk-In Closet(s)
    • Level: First
    • Area: 225 Square Feet
    • Dimensions: 15x15
    Other
    • Features: Walk-In Closet(s)
    • Level: Second
    • Area: 132 Square Feet
    • Dimensions: 12x11
    Kitchen
    • Level: First
    • Area: 168 Square Feet
    • Dimensions: 12x14
    Living room
    • Level: First
    • Area: 342 Square Feet
    • Dimensions: 19x18
    Heating
    • Central, Electric
    Cooling
    • Central Air
    Appliances
    • Included: Dishwasher, Disposal, Dryer, Range, Refrigerator, Tankless Water Heater, Washer
    • Laundry: Inside, Laundry Room
    Features
    • Cathedral Ceiling(s), Ceiling Fan(s), Eating Space In Kitchen, Open Floorplan, Primary Bedroom Main Floor, Stone Counters, Walk-In Closet(s)
    • Flooring: Carpet, Tile, Hardwood
    • Windows: Window Treatments
    • Has fireplace: No
    Interior area
    • Total structure area: 2,534
    • Total interior livable area: 2,050 sqft

    Property

    Parking
    • Total spaces: 2
    • Parking features: Garage - Attached
    • Attached garage spaces: 2
    • Details: Garage Dimensions: 19x21
    Features
    • Levels: Two
    • Stories: 2
    • Patio & porch: Covered, Front Porch, Rear Porch
    • Exterior features: Irrigation System, Sidewalk
    • Fencing: Wood
    Lot
    • Size: 6,970 sqft
    • Features: Cleared, City Lot, Landscaped, Sidewalk
    • Residential vegetation: Trees/Landscaped
    Details
    • Parcel number: 07098407431
    • Zoning: PD
    • Special conditions: None

    Construction

    Type & style
    • Home type: SingleFamily
    • Architectural style: Contemporary
    • Property subtype: Single Family Residence
    Materials
    • HardiPlank Type, Stone
    • Foundation: Slab
    • Roof: Shingle
    Condition
    • New construction: No
    • Year built: 2012
    Details
    • Builder model: Hamilton
    • Builder name: Tommy Williams

    Utilities & green energy

    • Sewer: Public Sewer
    • Water: Public
    • Utilities for property: Cable Connected, Natural Gas Connected, Phone Available, Sewer Connected, Water Connected

    Community & neighborhood

    Community
    • Community features: Clubhouse, Park, Playground, Pool, Sidewalks, Tennis Court(s)
    Location
    • Region: Gainesville
    • Subdivision: LONGLEAF UNIT 4 PH 7

    HOA & financial

    HOA
    • Has HOA: Yes
    • HOA fee: $125 monthly
    • Amenities included: Clubhouse, Pickleball Court(s), Pool, Recreation Facilities, Tennis Court(s)
    • Services included: Maintenance Grounds
    • Association name: Vesta
    • Association phone: 352-331-9988
    Other fees
    • Pet fee: $0 monthly
    Other financial information
    • Total actual rent: 0

    Other

    Other facts
    • Listing terms: Cash,Conventional,FHA,Owner May Carry,VA Loan
    • Ownership: Fee Simple
    • Road surface type: Paved, Asphalt

    Price history

    DateEventPrice
    5/27/2025Sold$480,000-4%$234/sqft
    Source: Stellar MLS #OM696846 Report a problem
    4/23/2025Price change$499,900-1.8%$244/sqft
    Source: Stellar MLS #OM696846 Report a problem
    3/20/2025Price change$509,000-1.1%$248/sqft
    Source: Stellar MLS #OM696846 Report a problem
    3/9/2025Listed for sale$514,900+14.4%$251/sqft
    Source: Stellar MLS #OM696846 Report a problem
    4/29/2022Sold$450,000-5.2%$220/sqft
    Source: Public Record Report a problem
    4/1/2022Pending sale$474,900$232/sqft
    Source: Stellar MLS #GC503015 Report a problem
    4/1/2022Listed for sale$474,900+104.7%$232/sqft
    Source: Stellar MLS #GC503015 Report a problem
    10/3/2012Sold$232,000$113/sqft
    Source: Public Record Report a problem

    Public tax history

    YearProperty taxesTax assessment
    2025$6,396 +1.8%$333,917 +2.7%
    2024$6,282 +1.9%$325,142 +3%
    2023$6,167 +50%$315,672 +49.4%
    2022$4,113 +2.8%$211,260 +3%
    2021$4,001 +1.4%$205,107 +1.4%
    2020$3,945 +1%$202,275 +2.3%
    2019$3,904 $197,727 +1.9%
    2018$3,904 +3.8%$194,040 +2.1%
    2017$3,760 -0.9%$190,050 +2.1%
    2016$3,792 +5.6%$186,150 +0.7%
    2015$3,593 0%$184,860 +0.8%
    2014$3,593 +0.8%$183,400
    2013$3,565 $183,400
    2012-- --

    Find assessor info on the county website

    Neighborhood: 32608

    Nearby schools

    GreatSchools rating
    Schools provided by the listing agent
    • Elementary: Kimball Wiles Elementary School-AL
    • Middle: Kanapaha Middle School-AL
    • High: Gainesville High School-AL

    Source: Stellar MLS. This data may not be complete. We recommend contacting the local school district to confirm school assignments for this home.

    Get a cash offer in 3 minutes
    Find out how much your home could sell for in as little as 3 minutes with a no-obligation cash offer.
    Estimated market value
    $464,800
    Get a cash offer in 3 minutes
    Find out how much your home could sell for in as little as 3 minutes with a no-obligation cash offer.
    Estimated market value
    $464,800