Discover this sprawling single-story Custom Home gracefully nestled within the gated community of Lost Creek Estates on a 1.5-acre cul-de-sac lot. Impeccable curb appeal invites you inside this expansive entertainer’s dream, traditional in style, and thoughtfully designed with both luxury and functionality in mind. A grand foyer welcomes you into the formal dining room situated at the front of the home. Continue into the open-concept living area highlighted by coffered ceilings, a cozy floor-to-ceiling stone and brick gas fireplace flanked by beautiful built-in cabinets, and a wall of windows overlooking the peaceful backyard. Fall in love with the gourmet kitchen equipped with granite counter-tops, stainless steel appliances, a 5-burner gas cooktop, built-in ice maker, under-cabinet lighting, an island, and an abundance of prep space that makes preparing meals a breeze. The secluded primary suite is a true dream retreat, offering a see-through fireplace into the tranquil ensuite bath complete with dual vanities with granite counter-tops, a relaxing jetted tub, separate shower, and a spacious 16x9 walk-in closet with built-in wardrobe storage. Enjoy hosting movie nights or cheering on your favorite team in the fully equipped home theater featuring a projector, screen, and Sonos speakers throughout the common areas and patio. Working from home is effortless with French doors leading into the private office with a built-in desk. Enjoy the added convenience of a central vacuum system with built-in access points thoughtfully located in the kitchen, hallways, and garage for effortless everyday cleaning. Lastly, relax and unwind on the covered patio showcasing a fireplace and breathtaking views of your backyard. The expansive 1.5-acre lot offers a blank canvas to create the ultimate outdoor entertainer’s paradise. Zoned for desirable Forney ISD. This home feels luxury yet cozy, you'll never want to leave.
Sold
Price Unknown
8266 Willow Cir, Terrell, TX 75160
3beds
2,872sqft
Single Family Residence
Built in 2006
1.52 Acres Lot
$638,500 Zestimate®
$--/sqft
$3,077 Estimated rent
Home value
$638,500
$587,000 - $690,000
$3,077/mo
Zestimate® history
Owner options
List your home for rent
$3,077/mo
Rent Zestimate®
Find your next renter with Zillow Rental Manager. Plus, with online applications, you can quickly screen prospective tenants – for free.
$3,077/mo
Rent Zestimate®
Refinance and save
$553/mo
Est. payment
Refinancing to a lower rate could help reduce your monthly payments and save thousands over the life of the loan.
$553/mo
Est. payment
Explore your selling options
Work with a Zillow partner agent
Leverage their expertise and Zillow's premium Showcase listings to get your home seen by more buyers.
Get startedList with your own agent
Get your home in front of millions of buyers by listing it on Zillow.
Learn how to do itSell it yourself
Take full control of how buyers see your home on Zillow by listing For Sale by Owner (FSBO).
List your homeWhat's special
Peaceful backyardGrand foyerFormal dining roomStainless steel appliancesGranite counter-topsBuilt-in ice makerImpeccable curb appeal
Zillow last checked:
Listing updated:
Listed by:
Amy Maynard 0630484 214-517-6622,
EXP REALTY 888-519-7431
Bought with:
Kay Burchett, 0257427
Coldwell Banker Apex, REALTORS
Source: NTREIS,MLS#: 21284881
Facts & features
Interior
Bedrooms & bathrooms
- Bedrooms: 3
- Bathrooms: 3
- Full bathrooms: 2
- 1/2 bathrooms: 1
Primary bedroom
- Features: Ceiling Fan(s), En Suite Bathroom, Fireplace, Walk-In Closet(s)
- Level: First
- Dimensions: 22 x 16
Bedroom
- Features: En Suite Bathroom, Walk-In Closet(s)
- Level: First
- Dimensions: 13 x 12
Bedroom
- Level: First
- Dimensions: 13 x 11
Primary bathroom
- Features: Built-in Features, Dual Sinks, En Suite Bathroom, Granite Counters, Jetted Tub, Separate Shower
- Level: First
- Dimensions: 15 x 14
Breakfast room nook
- Level: First
- Dimensions: 12 x 9
Dining room
- Level: First
- Dimensions: 12 x 12
Other
- Features: Built-in Features, En Suite Bathroom, Granite Counters
- Level: First
- Dimensions: 13 x 8
Half bath
- Features: Granite Counters
- Level: First
- Dimensions: 6 x 5
Kitchen
- Features: Breakfast Bar, Built-in Features, Granite Counters, Kitchen Island, Pot Filler, Walk-In Pantry
- Level: First
- Dimensions: 20 x 14
Living room
- Features: Built-in Features, Ceiling Fan(s), Fireplace
- Level: First
- Dimensions: 15 x 12
Media room
- Level: First
- Dimensions: 17 x 13
Office
- Features: Built-in Features, Ceiling Fan(s)
- Level: First
- Dimensions: 12 x 9
Utility room
- Features: Built-in Features, Utility Room
- Level: First
- Dimensions: 11 x 6
Heating
- Central, Fireplace(s), Natural Gas, Zoned
Cooling
- Central Air, Ceiling Fan(s), Electric, Zoned
Appliances
- Included: Some Gas Appliances, Dishwasher, Gas Cooktop, Disposal, Gas Oven, Gas Water Heater, Ice Maker, Microwave, Plumbed For Gas, Tankless Water Heater, Vented Exhaust Fan
- Laundry: Washer Hookup, Dryer Hookup, ElectricDryer Hookup
Features
- Central Vacuum, Decorative/Designer Lighting Fixtures, Double Vanity, Granite Counters, High Speed Internet, Kitchen Island, Open Floorplan, Pantry, Cable TV, Walk-In Closet(s), Wired for Sound
- Flooring: Carpet, Ceramic Tile, Luxury Vinyl Plank, Wood
- Has basement: No
- Number of fireplaces: 3
- Fireplace features: Glass Doors, Gas Log, Gas Starter, Living Room, Masonry, Primary Bedroom, Outside, Stone
Interior area
- Total interior livable area: 2,872 sqft
Property
Parking
- Total spaces: 3
- Parking features: Door-Multi, Driveway, Epoxy Flooring, Garage, Garage Door Opener, Oversized, Garage Faces Side
- Attached garage spaces: 3
Features
- Levels: One
- Stories: 1
- Patio & porch: Covered
- Exterior features: Rain Gutters
- Pool features: None
- Fencing: Back Yard,Partial
Lot
- Size: 1.52 Acres
- Features: Acreage, Cul-De-Sac, Interior Lot, Landscaped, Subdivision, Sprinkler System, Few Trees
Details
- Parcel number: 72638
- Other equipment: Home Theater
Construction
Type & style
- Home type: SingleFamily
- Architectural style: Traditional,Detached
- Property subtype: Single Family Residence
Materials
- Brick, Rock, Stone
- Foundation: Slab
- Roof: Composition
Condition
- Year built: 2006
Utilities & green energy
- Sewer: Aerobic Septic
- Water: Public
- Utilities for property: Septic Available, Water Available, Cable Available
Community & HOA
Community
- Features: Fenced Yard, Gated
- Security: Security System Owned, Carbon Monoxide Detector(s), Smoke Detector(s)
- Subdivision: Lost Creek Estates
HOA
- Has HOA: Yes
- Services included: Association Management
- HOA fee: $553 annually
- HOA name: Lost Creek Estates Homeowners Association
- HOA phone: 214-392-4510
Location
- Region: Terrell
Financial & listing details
- Tax assessed value: $656,457
- Annual tax amount: $11,496
- Date on market: 7/6/2026
- Listing terms: Cash,Conventional,FHA,VA Loan
- Exclusions: Mounted Flat Screen TVs & Mounts and 2 planted rose bushes on the garage side of the home.
Price history
| Date | Event | Price |
|---|---|---|
| 7/9/2026 | Sold | -- |
Source: NTREIS #21284881 Report a problem | ||
| 7/6/2026 | Pending sale | $650,000$226/sqft |
Source: NTREIS #21284881 Report a problem | ||
| 7/6/2026 | Listed for sale | $650,000+32.7%$226/sqft |
Source: NTREIS #21284881 Report a problem | ||
| 10/5/2020 | Sold | -- |
Source: Agent Provided Report a problem | ||
| 9/15/2020 | Pending sale | $490,000$171/sqft |
Source: Coldwell Banker Apex Realtors #14413217 Report a problem | ||
| 9/2/2020 | Listed for sale | $490,000$171/sqft |
Source: Coldwell Banker Apex Realtors #14413217 Report a problem | ||
| 8/28/2020 | Pending sale | $490,000$171/sqft |
Source: Coldwell Banker Apex Realtors #14413217 Report a problem | ||
| 8/14/2020 | Listed for sale | $490,000$171/sqft |
Source: Coldwell Banker Apex, REALTORS #14413217 Report a problem | ||
Public tax history
| Year | Property taxes | Tax assessment |
|---|---|---|
| 2025 | $9,695 +4.4% | $656,457 +8.4% |
| 2024 | $9,290 +12.1% | $605,605 +10% |
| 2023 | $8,287 -2.5% | $550,550 +10% |
| 2022 | $8,496 +4.4% | $500,500 +10% |
| 2021 | $8,134 +7.9% | $455,000 +10.2% |
| 2020 | $7,538 | $412,740 -0.3% |
| 2019 | -- | $414,130 +7.9% |
| 2018 | $7,655 | $383,820 -4.8% |
| 2017 | $7,655 +10.6% | $403,300 +19.1% |
| 2016 | $6,924 +14.6% | $338,600 +9.1% |
| 2015 | $6,041 | $310,470 +6.2% |
| 2014 | $6,041 | $292,260 |
| 2013 | -- | $292,260 -0.9% |
| 2012 | -- | $294,880 -0.9% |
| 2011 | -- | $297,510 |
| 2010 | -- | $297,510 -0.9% |
| 2009 | -- | $300,130 |
| 2008 | -- | $300,130 +2.6% |
| 2007 | -- | $292,420 +631.1% |
| 2006 | -- | $40,000 +4295.6% |
| 2005 | -- | $910 |
Find assessor info on the county website
Neighborhood: 75160
Nearby homes
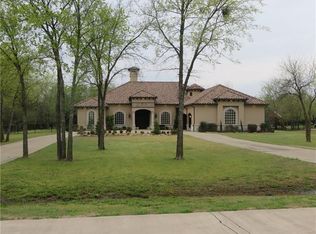
- $749,0004 bd4 ba4.1k sqft8244 Willow Cir, Terrell, TX 75160Off Market
- $616,6004 bd3 ba3.1k sqft8288 Willow Cir, Terrell, TX 75160Off Market
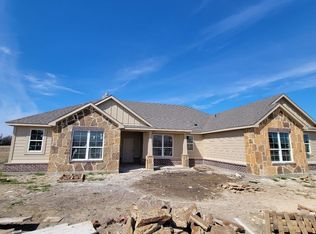
- $516,8004 bd3 ba2.4k sqft2326 Willow Wood Trl, Terrell, TX 75161Off Market
- $820,1004 bd4 ba4.2k sqft8222 Willow Cir, Terrell, TX 75160Off Market
- $1,241,4004 bd5 ba4k sqft8300 Willow Cir, Terrell, TX 75160Off Market
- $--5 bd3 ba4.1k sqft8655 Maplewood Dr, Terrell, TX 75160Sold
- $850,6003 bd2 ba4.3k sqft8277 Willow Cir, Terrell, TX 75160Off Market
- $948,1006 bd5 ba6.4k sqft8200 Willow Cir, Terrell, TX 75160Off Market
Nearby schools
GreatSchools rating
- 5/10Willett Elementary SchoolGrades: K-4Distance: 4.2 mi
- 6/10Themer MiddleGrades: 7-8Distance: 5 mi
- 5/10Forney High SchoolGrades: 9-12Distance: 5.8 mi
Schools provided by the listing agent
- Elementary: Henderson
- Middle: Warren
- High: Forney
- District: Forney ISD
Source: NTREIS. This data may not be complete. We recommend contacting the local school district to confirm school assignments for this home.
Get a cash offer in 3 minutes
Find out how much your home could sell for in as little as 3 minutes with a no-obligation cash offer.
Estimated market value
$638,500
Get a cash offer in 3 minutes
Find out how much your home could sell for in as little as 3 minutes with a no-obligation cash offer.
Estimated market value
$638,500
- Texas
- Kaufman County
- Terrell
- 75160
- 8266 Willow Cir
