Skip main navigation
Sold for $530,000
  • $530,000

    8267 Ames Way, Arvada, CO 80003

    4beds
    2,028sqft
    Single Family Residence
    Built in 1961
    9,367 Square Feet Lot
    $550,600 Zestimate®
    $261/sqft
    $2,951 Estimated rent

    Home value

    $550,600

    $523,000 - $578,000

    $2,951/mo

    Zestimate® history
    Loading
    Loading...

    Owner options

    List your home for rent

    $2,951/mo

    Rent Zestimate®

    Find your next renter with Zillow Rental Manager. Plus, with online applications, you can quickly screen prospective tenants – for free.

    Learn more

    $2,951/mo

    Rent Zestimate®

    Refinance and save

    $3,054/mo

    Est. payment

    Refinancing to a lower rate could help reduce your monthly payments and save thousands over the life of the loan.

    See today's rates

    $3,054/mo

    Est. payment

    Explore your selling options

    Work with a Zillow partner agent

    Leverage their expertise and Zillow's premium Showcase listings to get your home seen by more buyers.

    Get started

    List with your own agent

    Get your home in front of millions of buyers by listing it on Zillow.

    Learn how to do it

    Sell it yourself

    Take full control of how buyers see your home on Zillow by listing For Sale by Owner (FSBO).

    List your home

    What's special

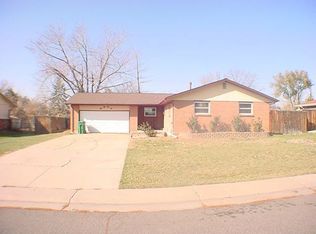
    This well maintained brick ranch situated in Arvada's highly desirable Far Horizons neighborhood showcases pride of ownership with numerous updates throughout contributing to a clean and modern aesthetic. An open floor plan enhances the spaciousness of the living areas. The kitchen is thoughtfully designed and timeless featuring tile backsplash, plentiful cabinetry and ample counter space making it the perfect space for cooking and entertaining. Large main level bedrooms, tastefully updated main level full bath. The sun room offers a flexible, extended living space ideal for relaxation, additional entertainment area, space for green thumb enthusiasts, play room, game room, office-your choice. This home includes a fully finished basement with two additional bedrooms and an updated three-quarter bath. The laundry room is equipped with full-sized washer & dryer, utility sink, and abundant storage options which include shelving & cabinetry and, as a bonus, an upright freezer, and a radon mitigation system. Now, lets talk exterior! Oversized garage with window for natural light and service doors to both rear yard and into the home, attached storage room, beautiful back yard, mature plantings, raised beds, extensive paver patio with firepit, large storage shed in rear yard. MUST SEE the south side yard space with large side gate to bring in the TOYS!!! This side yard size would allow for rear yard access for future shop, garage, RV storage - can flex to your needs. Additional features: extensive solid surface flooring, newer windows, brick and vinyl exterior, full appliance package, drought-resistant Bermuda front lawn, laundry chute, upgraded lighting, newer carpet. Superb location to I-70, I-76, Hwy 36, Gold Strike Light Rail Station, Olde Town Arvada. This home is perfect for those seeking comfort, functionality, and style in a prime Arvada location!

    Zillow last checked:

    Listing updated:

    Listed by:

    Ed Flynn 303-378-3848 theflynngroup@comcast.net,

    Coldwell Banker Realty 56

    Bought with:

    Jenna Wright, 100067114

    West and Main Homes Inc

    Source: REcolorado as distributed by MLS GRID,MLS#: 4457055MLS Logo

    Facts & features

    Interior

    Bedrooms & bathrooms
    • Bedrooms: 4
    • Bathrooms: 2
    • Full bathrooms: 1
    • 3/4 bathrooms: 1
    • Main level bathrooms: 1
    • Main level bedrooms: 2
    Bedroom
    • Description: Sunny And Bright W/Ceiling Light Fixture
    • Level: Main
    • Area: 140 Square Feet
    • Dimensions: 10 x 14
    Bedroom
    • Description: Again, Sunny & Bright W/Ceiling Light Fixture
    • Level: Main
    • Area: 120 Square Feet
    • Dimensions: 10 x 12
    Bedroom
    • Description: Great 2ndry Br W/Ceiling Light Fixture
    • Level: Basement
    • Area: 120 Square Feet
    • Dimensions: 10 x 12
    Bedroom
    • Description: Again, Great 2ndry Br W/Ceiling Light Fixture
    • Level: Basement
    • Area: 120 Square Feet
    • Dimensions: 10 x 12
    Bathroom
    • Description: Updated W/Extensive Tilework
    • Level: Main
    • Area: 42 Square Feet
    • Dimensions: 6 x 7
    Bathroom
    • Description: Updated Three-Quarter Bath
    • Level: Basement
    • Area: 35 Square Feet
    • Dimensions: 5 x 7
    Dining room
    • Description: Slider Access To Sun Room
    • Level: Main
    • Area: 108 Square Feet
    • Dimensions: 9 x 12
    Family room
    • Description: Large Living Space W/Recessed Lighting
    • Level: Basement
    • Area: 324 Square Feet
    • Dimensions: 12 x 27
    Kitchen
    • Description: Well Designed W/Full Appliance Package
    • Level: Main
    • Area: 108 Square Feet
    • Dimensions: 9 x 12
    Laundry
    • Description: W&D Included, Lots Of Storage Space/Shelving
    • Level: Basement
    • Area: 264 Square Feet
    • Dimensions: 12 x 22
    Living room
    • Description: Gas Log Fp W/Stone Surround
    • Level: Main
    • Area: 273 Square Feet
    • Dimensions: 13 x 21
    Sun room
    • Description: Large, Enclosed, Additional Living Space
    • Level: Main
    • Area: 260 Square Feet
    • Dimensions: 10 x 26
    Heating
    • Forced Air, Natural Gas
    Cooling
    • Central Air
    Appliances
    • Included: Dishwasher, Dryer, Freezer, Gas Water Heater, Microwave, Range, Refrigerator, Washer
    Features
    • Laminate Counters
    • Flooring: Carpet, Vinyl
    • Windows: Bay Window(s), Double Pane Windows
    • Basement: Finished
    • Number of fireplaces: 1
    • Fireplace features: Gas Log, Living Room
    Interior area
    • Total structure area: 2,028
    • Total interior livable area: 2,028 sqft
    • Finished area above ground: 1,014
    • Finished area below ground: 1,014

    Property

    Parking
    • Total spaces: 1
    • Parking features: Garage - Attached
    • Attached garage spaces: 1
    Features
    • Levels: One
    • Stories: 1
    • Entry location: Ground
    • Exterior features: Playground, Private Yard, Rain Gutters
    • Fencing: Full
    Lot
    • Size: 9,367 sqft
    • Features: Level, Sprinklers In Front, Sprinklers In Rear
    Details
    • Parcel number: 037252
    • Special conditions: Standard

    Construction

    Type & style
    • Home type: SingleFamily
    • Architectural style: Traditional
    • Property subtype: Single Family Residence
    Materials
    • Brick, Vinyl Siding
    • Roof: Composition
    Condition
    • Year built: 1961

    Utilities & green energy

    • Sewer: Public Sewer
    • Water: Public
    • Utilities for property: Electricity Connected, Natural Gas Connected

    Community & neighborhood

    Location
    • Region: Arvada
    • Subdivision: Far Horizons

    Other

    Other facts
    • Listing terms: Cash,Conventional,FHA,VA Loan
    • Ownership: Individual
    • Road surface type: Paved

    Price history

    DateEventPrice
    9/6/2024Sold$530,000+2.3%$261/sqft
    Source: REcolorado as distributed by MLS GRID #4457055 Report a problem
    7/23/2024Pending sale$517,999$255/sqft
    Source: REcolorado as distributed by MLS GRID #4457055 Report a problem
    7/20/2024Listed for sale$517,999+144.5%$255/sqft
    Source: REcolorado as distributed by MLS GRID #4457055 Report a problem
    6/4/2013Sold$211,900$104/sqft
    Source: Public Record Report a problem
    4/20/2013Listed for sale$211,900+21.1%$104/sqft
    Source: FERBER AND COMPANY #1178306 Report a problem
    8/18/2011Listing removed$175,000$86/sqft
    Source: Assist-2-Sell We Sell Colorado #970693 Report a problem
    8/7/2011Listed for sale$175,000+1.2%$86/sqft
    Source: Assist-2-Sell We Sell Colorado #970693 Report a problem
    6/13/2011Sold$173,000-1.1%$85/sqft
    Source: Public Record Report a problem
    4/3/2011Price change$175,000-5.4%$86/sqft
    Source: Assist2Sell Real Estate Professionals #970693 Report a problem
    2/26/2011Listed for sale$185,000$91/sqft
    Source: Assist2Sell Real Estate Professionals #970693 Report a problem

    Public tax history

    YearProperty taxesTax assessment
    2025$2,852 -0.1%$31,617 +7.4%
    2024$2,855 +16.7%$29,438
    2023$2,446 -1.6%$29,438 +17.8%
    2022$2,487 +7.7%$24,981 -2.8%
    2021$2,310 $25,700 +7.4%
    2020$2,310 +1.4%$23,936
    2019$2,279 +18.6%$23,936 +22%
    2018$1,921 $19,621
    2017$1,921 +9.8%$19,621 +8%
    2016$1,749 $18,169
    2015$1,749 +18.2%$18,169 +24.2%
    2014$1,481 -2.3%$14,623
    2013$1,516 +2.1%$14,623 -3.2%
    2012$1,484 +4.1%$15,110
    2011$1,425 +5.7%$15,110 +3.4%
    2010$1,348 +83.9%$14,610
    2009$733 +0%$14,610 -7.9%
    2008$733 +3.9%$15,860
    2007$705 -49.5%$15,860 +5%
    2006$1,396 -0.6%$15,110 -0.7%
    2005$1,404 +9.3%$15,210
    2004$1,285 +99.4%$15,210
    2003$645 -49.2%$15,210 +1.3%
    2002$1,268 +9.9%$15,020 +22.9%
    2001$1,153 -1%$12,220
    2000$1,165 $12,220

    Find assessor info on the county website

    Neighborhood: Far Horizions

    Nearby schools

    GreatSchools rating
    Schools provided by the listing agent
    • Elementary: Little
    • Middle: North Arvada
    • High: Pomona
    • District: Jefferson County R-1

    Source: REcolorado as distributed by MLS GRID. This data may not be complete. We recommend contacting the local school district to confirm school assignments for this home.

    Get a cash offer in 3 minutes
    Find out how much your home could sell for in as little as 3 minutes with a no-obligation cash offer.
    Estimated market value
    $550,600
    Get a cash offer in 3 minutes
    Find out how much your home could sell for in as little as 3 minutes with a no-obligation cash offer.
    Estimated market value
    $550,600