
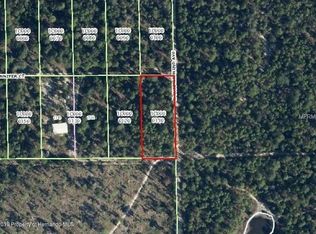
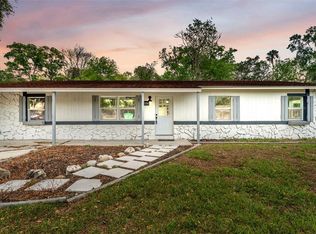
One or more photo(s) has been virtually staged. MOTIVATED SELLER! Experience the pinnacle of modern rural living in this stunning, brand-new 2025 construction nestled on an expansive 1.03-acre lot. Located on a peaceful cul-de-sac in a sought-after Crystal River neighborhood, this move-in-ready residence offers four spacious bedrooms and two modern bathrooms across 1,813 square feet of thoughtfully designed living space. The bright, open-concept floor plan features stylish, durable laminate flooring throughout, seamlessly connecting the efficient kitchen to a large great room—perfect for entertaining. The primary suite serves as a true sanctuary, boasting a generous 14x15 layout, a walk-in closet, and a contemporary en-suite bath. Beyond the interior, the sprawling 134x331 parcel provides a massive canvas for your outdoor dreams, offering ample room for a pool, workshop, or secure RV and boat parking. Enjoy the ultimate balance of country serenity and coastal convenience, with Crystal River’s famous springs, world-class fishing, and dining just minutes away. With all-new systems and a prime location on Florida’s Nature Coast, this exceptional home is a rare find and a must-see.
Pending
$219,900
8267 W Jennifer Ct, Crystal River, FL 34428
4beds
1,813sqft
Single Family Residence
Built in 2025
1.03 Acres Lot
$-- Zestimate®
$121/sqft
$-- HOA
What's special
- 332 days |
- 83 |
- 1 |
Zillow last checked:
Listing updated:
Listed by:
Gina Smith 352-989-3336,
AREA PRO REALTY 772-403-5890
Source: Stellar MLS,MLS#: O6339248 Originating MLS: Orlando Regional
Originating MLS: Orlando Regional
Facts & features
Interior
Bedrooms & bathrooms
- Bedrooms: 4
- Bathrooms: 2
- Full bathrooms: 2
Primary bedroom
- Features: Walk-In Closet(s)
- Level: First
- Area: 210 Square Feet
- Dimensions: 14x15
Kitchen
- Level: First
- Area: 88 Square Feet
- Dimensions: 8x11
Living room
- Level: First
- Area: 224 Square Feet
- Dimensions: 14x16
Heating
- Central
Cooling
- Central Air
Appliances
- Included: Other
- Laundry: Inside
Features
- Ceiling Fan(s), Other
- Flooring: Laminate
- Has fireplace: No
Interior area
- Total structure area: 1,813
- Total interior livable area: 1,813 sqft
Video & virtual tour
Property
Features
- Levels: One
- Stories: 1
- Exterior features: Other
Lot
- Size: 1.03 Acres
- Dimensions: 134 x 331
Details
- Parcel number: 17E18S0300001C0000100
- Zoning: RURMH
- Special conditions: None
Construction
Type & style
- Home type: MobileManufactured
- Property subtype: Single Family Residence
Materials
- Metal Siding
- Foundation: Slab, Stem Wall
- Roof: Shingle
Condition
- Completed
- New construction: Yes
- Year built: 2025
Utilities & green energy
- Sewer: Septic Tank
- Water: Well
- Utilities for property: Electricity Connected
Community & HOA
Community
- Pet fee: $0 monthly
- Subdivision: NICK AL CORP UNREC SUB
HOA
- Has HOA: No
Location
- Region: Crystal River
Financial & listing details
- Price per square foot: $121/sqft
- Annual tax amount: $154
- Date on market: 8/26/2025
- Cumulative days on market: 329 days
- Listing terms: Cash,Conventional,USDA Loan
- Ownership: Fee Simple
- Total actual rent: 0
- Electric utility on property: Yes
- Road surface type: Gravel, Limerock, Unimproved
Estimated market value
Not available
Estimated sales range
Not available
Not available
Price history
| Date | Event | Price |
|---|---|---|
| 6/9/2026 | Pending sale | $219,900$121/sqft |
Source:  Stellar MLS #O6339248 Report a problem Stellar MLS #O6339248 Report a problem | ||
| 12/24/2025 | Price change | $219,900-6.4%$121/sqft |
Source: Stellar MLS #O6339248 Report a problem | ||
| 12/16/2025 | Price change | $234,900-6%$130/sqft |
Source: Stellar MLS #O6339248 Report a problem | ||
| 10/10/2025 | Price change | $249,900-11.4%$138/sqft |
Source: Stellar MLS #O6339248 Report a problem | ||
| 8/28/2025 | Price change | $282,000+2.5%$156/sqft |
Source: Stellar MLS #O6339248 Report a problem | ||
| 8/27/2025 | Listed for sale | $275,000$152/sqft |
Source: Stellar MLS #O6339248 Report a problem | ||
Public tax history
Tax history is unavailable.
Monthly payment
Climate risks
Neighborhood: 34428
Nearby schools
GreatSchools rating
- 5/10Crystal River Primary SchoolGrades: PK-5Distance: 3 mi
- 4/10Crystal River Middle SchoolGrades: 6-8Distance: 3.1 mi
- 4/10Crystal River High SchoolGrades: PK,9-12Distance: 2.5 mi
- $40,0001.03 Acres5636 N Summerwind Ave, Crystal River, FL 34428Sold

- $235,0004 bd2 ba1.8k sqft8289 W Jennifer Ct, Crystal River, FL 34428Sold
- $18,0001.03 Acres8314 W Jennifer Ct, Crystal River, FL 34428Sold
- $23,0001.03 Acres8266 W Jennifer Ct, Crystal River, FL 34428Sold
- $23,0001.03 Acres8266 W Jennifer Ct #11, Crystal River, FL 34428Sold
- $18,350-- bd-- ba-- sqft8288 W Jennifer Ct, Crystal River, FL 34428Off Market
- $18,350-- bd-- ba-- sqft8311 W Jennifer Ct, Crystal River, FL 34428Off Market
- $73,2003 bd1 ba672 sqft8340 W Jennifer Ct, Crystal River, FL 34428Off Market
A local agent can set up tours, give advice and negotiate with sellers.
Similar homes
- $259,0003 bd2 ba1.8k sqft4215 N Ashton Ter, Crystal River, FL 34428For Sale
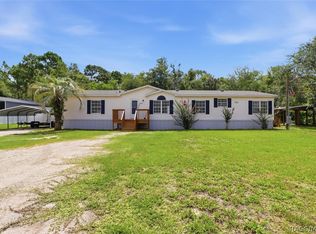 MLS ID #856177, Alice Ratliff, LPT Realty, LLC. Realtors Association of Citrus County
 - $239,0003 bd2 ba1k sqft8521 W Moonhaze Ct, Crystal River, FL 34428For Sale
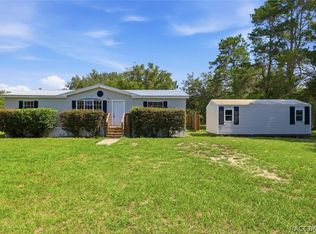 MLS ID #856163, Steven Koleno, Beycome Of Florida LLC. Realtors Association of Citrus County
 - $214,9003 bd2 ba1.3k sqft10765 W Spring Cir, Crystal River, FL 34428For Sale
 MLS ID #854213, Jennifer Naja, Pristine Properties. Realtors Association of Citrus County
 - $205,0003 bd2 ba1.5k sqft3781 N Hiawatha Ter, Crystal River, FL 34428For Sale
 MLS ID #L4960718, Jason Stone, BHHS FLORIDA PROPERTIES GROUP. Stellar MLS
 - $309,9004 bd3 ba2.2k sqft2220 N Donovan Ave, Crystal River, FL 34428For SaleMLS ID #854847, Lindsey Cummins, Century 21 J.W.Morton R.E.. Realtors Association of Citrus County
- $260,0002 bd2 ba1.1k sqft11108 W Thoreau Pl, Crystal River, FL 34428For SaleMLS ID #OM728765, Shannon Lopez, EXP REALTY LLC. Stellar MLS
- $235,0002 bd2 ba1.4k sqft4100 N Eagle Nest Poin, Crystal River, FL 34428For SaleMLS ID #S5147937, Naomi Embleton, MY REALTY GROUP, LLC.. Stellar MLS
- $209,9003 bd2 ba1.4k sqft7866 W Tumblebrook Dr, Dunnellon, FL 34433New ConstructionMLS ID #848190, Patricia Atkinson, Tropic Shores Realty. Realtors Association of Citrus County
- $279,0003 bd2 ba1.4k sqft317 NE 13th Ter, Crystal River, FL 34428For SaleMLS ID #W7885506, Jodi Holley, BHHS FLORIDA PROPERTIES GROUP. Stellar MLS
- $248,5004 bd2 ba1.5k sqft6327 N Hobson Ter, Citrus Springs, FL 34433New ConstructionMLS ID #854598, Allan Kardosh, Kardosh Realty. Realtors Association of Citrus County
- $249,9903 bd2 ba1.5k sqft7982 N Susan Ave, Citrus Springs, FL 34433New ConstructionMLS ID #856531, Stewart Wasoba Jr., Terra Vista Realty Group LLC. Realtors Association of Citrus County
- $234,9002 bd2 ba1.1k sqft5114 W Rochelle St, Homosassa, FL 34446For SaleMLS ID #TB8496032, Karyn Koenig, RE/MAX CHAMPIONS. Stellar MLS
- $326,9003 bd2 ba1.8k sqft3761 N Hiawatha Ter, Crystal River, FL 34428For SaleMLS ID #OM727501, Darla Priest, COLDWELL BANKER ELLISON REALTY O. Stellar MLS
- $230,0003 bd2 ba1.3k sqft2434 W Gardenia Dr, Citrus Springs, FL 34434For SaleMLS ID #TB8489963, Sandra Kehoe, MARK SPAIN REAL ESTATE. Stellar MLS
- $275,0002 bd2 ba1.1k sqft7962 W Riverbend Rd, Crystal River, FL 34428For SaleMLS ID #848427, Justin Gore, Florida Advantage Realty Group. Realtors Association of Citrus County
- $264,0003 bd2 ba1.6k sqft420 S Hibiscus Ave, Crystal River, FL 34429For SaleMLS ID #855584, Evelyn Surrency, Century 21 Nature Coast. Realtors Association of Citrus County
- $280,0003 bd2 ba1.7k sqft6735 W Homosassa Trl, Homosassa, FL 34448New ConstructionMLS ID #OM722276, Ashton Page, LOKATION. Stellar MLS
- $284,9004 bd2 ba1.8k sqft7945 N Janeaux Dr, Citrus Springs, FL 34434New ConstructionMLS ID #856449, Ohana Martins, Premier Sotheby's Int'l Realty. Realtors Association of Citrus County
- $255,0004 bd2 ba1.5k sqft2520 W Windchime Loop, Citrus Springs, FL 34434New ConstructionMLS ID #854594, Allan Kardosh, Kardosh Realty. Realtors Association of Citrus County
- $249,9004 bd2 ba1.5k sqft7169 N Tallwood Dr, Citrus Springs, FL 34434New ConstructionMLS ID #O6350874, Rafael De Oliveira Bett, LOKATION. Stellar MLS
