Welcome to your one-of-a-kind Crystal River retreat, designed for fun and relaxation! This 3-bedroom, 2-bathroom smart home has been newly renovated. The Chef's Kitchen features brand-new stainless-steel appliances & spacious granite countertops, all wood shaker style cabinets, and a large with seating. There are 2 newly renovated bathrooms and 1 primary bedroom and 2 spacious guest bedrooms. The spacious laundry room features all new smart washer and dryer and a unique window reading nook to relax with a good book. Outdoor is an Oasis! The side backyard has a fire pit & relaxing swing and hammock. Just 2-minute drive to put your boat in the water for all the fishing Crystal River has to offer. Take a tour today!
For sale
$326,900
3761 N HIAWATHA TER, CRYSTAL RIVER, FL 34428
3beds
1,896sqft
:
Get pre-qualified$2,163/mo
Single Family Residence
Built in 1976
10,200 Square Feet Lot
$310,900 Zestimate®
$172/sqft
$-- HOA
What's special
Newly renovatedSpacious laundry roomSpacious granite countertopsUnique window reading nookFire pitRelaxing swing and hammockBrand-new stainless-steel appliances
- 37 days |
- 124 |
- 7 |
Zillow last checked:
Listing updated:
Listed by:
Darla Priest 352-816-0887,
COLDWELL BANKER ELLISON REALTY O 352-732-8350
Source: Stellar MLS,MLS#: OM727501 Originating MLS: Ocala - Marion
Originating MLS: Ocala - Marion
Facts & features
Interior
Bedrooms & bathrooms
- Bedrooms: 3
- Bathrooms: 2
- Full bathrooms: 2
Primary bedroom
- Features: Ceiling Fan(s), Walk-In Closet(s)
- Level: First
Kitchen
- Features: Kitchen Island
- Level: First
- Area: 203.4 Square Feet
- Dimensions: 11.3x18
Living room
- Features: Ceiling Fan(s)
- Level: First
- Area: 311.49 Square Feet
- Dimensions: 17.2x18.11
Heating
- Central, Electric, Heat Pump
Cooling
- Central Air
Appliances
- Included: Cooktop, Dishwasher, Dryer, Electric Water Heater, Ice Maker, Microwave, Range, Range Hood, Refrigerator, Washer
- Laundry: Inside, Laundry Room, Washer Hookup
Features
- Eating Space In Kitchen, Kitchen/Family Room Combo, Living Room/Dining Room Combo, Open Floorplan, Solid Wood Cabinets, Split Bedroom, Stone Counters, Thermostat, Walk-In Closet(s)
- Flooring: Tile
- Doors: Sliding Doors
- Windows: Blinds, Window Treatments
- Has fireplace: No
Interior area
- Total structure area: 1,932
- Total interior livable area: 1,896 sqft
Video & virtual tour
Property
Features
- Levels: One
- Stories: 1
- Exterior features: Fire Pit, Lighting, RV Hookup
- Fencing: Chain Link
Lot
- Size: 10,200 Square Feet
- Dimensions: 85 x 120
Details
- Parcel number: 17E18S17 4A0C0 0030
- Zoning: R1
- Special conditions: None
Construction
Type & style
- Home type: SingleFamily
- Property subtype: Single Family Residence
Materials
- Block, Stucco, Wood Siding
- Foundation: Slab
- Roof: Shingle
Condition
- New construction: No
- Year built: 1976
Utilities & green energy
- Sewer: Septic Tank
- Water: Public
- Utilities for property: Cable Connected, Electricity Connected, Water Connected
Community & HOA
Community
- Pet fee: $0 monthly
- Subdivision: INDIAN WATERS
HOA
- Has HOA: No
Location
- Region: Crystal River
Financial & listing details
- Price per square foot: $172/sqft
- Tax assessed value: $89,590
- Annual tax amount: $1,001
- Date on market: 6/26/2026
- Cumulative days on market: 38 days
- Listing terms: Cash,Conventional,FHA,USDA Loan,VA Loan
- Ownership: Fee Simple
- Total actual rent: 0
- Electric utility on property: Yes
- Road surface type: Paved
Estimated market value
$310,900
$295,000 - $326,000
$2,209/mo
Price history
| Date | Event | Price |
|---|---|---|
| 6/26/2026 | Listed for sale | $326,900+117.9%$172/sqft |
Source:  Stellar MLS #OM727501 Report a problem Stellar MLS #OM727501 Report a problem | ||
| 3/18/2025 | Sold | $150,000$79/sqft |
Source: Public Record Report a problem | ||
Public tax history
| Year | Property taxes | Tax assessment |
|---|---|---|
| 2025 | $1,043 -25.1% | $20,133 -63.2% |
| 2024 | $1,392 +0.3% | $54,652 +3% |
| 2023 | $1,388 +1.6% | $53,060 +3% |
| 2022 | $1,366 +2.7% | $51,515 +6.5% |
| 2021 | $1,330 +204.3% | $48,354 +0.9% |
| 2020 | $437 +2.6% | $47,915 +2.3% |
| 2019 | $426 +7.8% | $46,838 +1.9% |
| 2018 | $395 | $45,965 +2.1% |
| 2017 | $395 +1.9% | $45,020 +2.1% |
| 2016 | $388 +0.7% | $44,094 +0.7% |
| 2015 | $385 +0.5% | $43,787 -11.9% |
| 2014 | $383 -12.8% | $49,694 +1.5% |
| 2013 | $439 -6.2% | $48,960 -13.3% |
| 2012 | $468 +1.3% | $56,479 +2.2% |
| 2011 | $462 +3.6% | $55,240 +1.5% |
| 2010 | $446 -1.6% | $54,424 +2.7% |
| 2009 | $453 +0.8% | $52,995 +0.1% |
| 2008 | $449 +2.5% | $52,942 +3% |
| 2007 | $439 +0.8% | $51,400 +2.4% |
| 2006 | $435 -3.8% | $50,200 +2.9% |
| 2005 | $452 +1.6% | $48,800 +3% |
| 2004 | $445 +6.7% | $47,400 +1.7% |
| 2003 | $417 +9.7% | $46,600 +2.2% |
| 2002 | $380 +6.4% | $45,600 +4.6% |
| 2000 | $357 | $43,600 |
Find assessor info on the county website
Monthly payment
Est. payment
Payment breakdown
Explore the cost of this home by adjusting the details. Changes won't be saved.Climate risks
Neighborhood: 34428
Nearby schools
GreatSchools rating
- 5/10Crystal River Primary SchoolGrades: PK-5Distance: 2.6 mi
- 4/10Crystal River Middle SchoolGrades: 6-8Distance: 2.1 mi
- 4/10Crystal River High SchoolGrades: PK,9-12Distance: 2.4 mi
- $93,0002 bd1 ba1k sqft3749 N Hiawatha Ter, Crystal River, FL 34428Sold
- $205,0003 bd2 ba1.5k sqft3781 N Hiawatha Ter, Crystal River, FL 34428For Sale
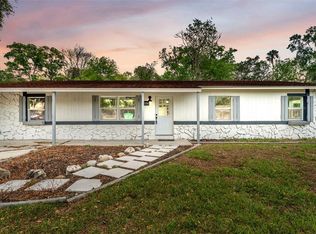
- $16,380-- bd-- ba-- sqft2150 NW 16th Ct, Crystal River, FL 34428Off Market
- $178,2002 bd1 ba980 sqft3795 N Hiawatha Ter, Crystal River, FL 34428Off Market
- $436,6003 bd2 ba1.8k sqft3784 N Hiawatha Ter, Crystal River, FL 34428Off Market
- $10,0002 bd2 ba-- sqft3735 N Hiawatha Ter, Crystal River, FL 34428Sold
- $195,1003 bd2 ba1.2k sqft2140 NW 16th Ct, Crystal River, FL 34428Off Market
- $555,9004 bd2 ba3.7k sqft3748 N Hiawatha Ter, Crystal River, FL 34428Off Market
A local agent can set up tours, give advice and negotiate with sellers.
Similar homes
- $379,9004 bd2 ba1.7k sqft1640 NW 19th St, Crystal River, FL 34428For Sale
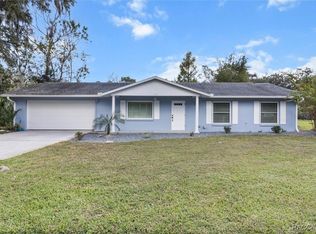 MLS ID #849203, Amanda Yarbrough, Wave Elite Realty LLC. Realtors Association of Citrus County
 - $319,9003 bd2 ba1.1k sqft110 NE Crystal St, Crystal River, FL 34428For Sale
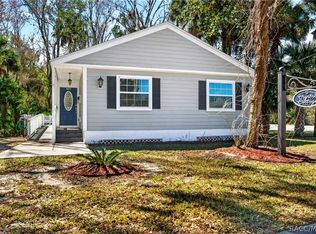 MLS ID #852635, Amy Messer, Meek Real Estate. Realtors Association of Citrus County
 - $260,0002 bd2 ba1.1k sqft11108 W THOREAU PLACE, CRYSTAL RIVER, FL 34428For Sale

 MLS ID #OM728765, Shannon Lopez, EXP REALTY LLC. Stellar MLS
 - $264,9003 bd2 ba1.1k sqft4080 N Eagle Nest Point, Crystal River, FL 34428For Sale
 MLS ID #845755, Bruce Brunk, Keller Williams Realty - Elite Partners II. Realtors Association of Citrus County
 - $399,9003 bd2 ba1.2k sqft11170 W COVE HARBOR DRIVE #121, CRYSTAL RIVER, FL 34428For SaleMLS ID #OM729407, Amy Lord, HOMES TO RANCHES REALTY INC. Stellar MLS
- $214,9003 bd2 ba1.3k sqft10765 W Spring Cir, Crystal River, FL 34428For SaleMLS ID #854213, Jennifer Naja, Pristine Properties. Realtors Association of Citrus County
- $459,0003 bd2 ba1.8k sqft9661 W DEEPWOODS DRIVE, CRYSTAL RIVER, FL 34428For SaleMLS ID #TB8531134, Vanessa Solis, REAL BROKER, LLC. Stellar MLS
- $399,0003 bd2 ba1.4k sqft11855 W Flaxen Dr, Crystal River, FL 34428For SaleMLS ID #854300, Jennifer Lamb, Wave Elite Realty LLC. Realtors Association of Citrus County
- $479,9004 bd3 ba1.7k sqft5080 N Alexa Ter, Crystal River, FL 34428For SaleMLS ID #853388, Christopher Marcic, Meek Real Estate. Realtors Association of Citrus County
- $424,9993 bd2 ba2k sqft834 N Dunkenfield Ave, Crystal River, FL 34429For SaleMLS ID #856649, Dena Douglas, LPT Realty, LLC. Realtors Association of Citrus County
- $309,9004 bd3 ba2.2k sqft2220 N Donovan Ave, Crystal River, FL 34428For SaleMLS ID #854847, Lindsey Cummins, Century 21 J.W.Morton R.E.. Realtors Association of Citrus County
- $229,0003 bd2 ba1.8k sqft4215 N Ashton Ter, Crystal River, FL 34428For SaleMLS ID #856177, Alice Ratliff, LPT Realty, LLC. Realtors Association of Citrus County
- $264,0003 bd2 ba1.6k sqft420 S Hibiscus Ave, Crystal River, FL 34429For SaleMLS ID #855584, Evelyn Surrency, Century 21 Nature Coast. Realtors Association of Citrus County
- $345,0004 bd2 ba1.6k sqft5476 W Paul Bryant Dr, Crystal River, FL 34429For SaleMLS ID #855504, Darin Haag, Epique Realty Inc.. Realtors Association of Citrus County
- $259,9003 bd2 ba1.8k sqft1615 N Foxboro Loop, Crystal River, FL 34429For SaleMLS ID #855985, Benjamin Cleary, Tropic Shores Realty. Realtors Association of Citrus County
- $295,0004 bd3 ba1.9k sqft892 E Victoria Ln, Holder, FL 34445For SaleMLS ID #856603, Rachel Curry, Wave Elite Realty LLC. Realtors Association of Citrus County
- $474,0004 bd3 ba2.8k sqft9508 N Dawnflower Ave, Crystal River, FL 34428For SaleMLS ID #853514, Jennifer Lamb, Wave Elite Realty LLC. Realtors Association of Citrus County
- $350,0003 bd2 ba2.2k sqft20250 SW 93 LANE ROAD, DUNNELLON, FL 34431For SaleMLS ID #OM725162, Jennifer Kovach, RIVERS 2 RANCHES REAL ESTATE. Stellar MLS
- $320,0004 bd3 ba2k sqft2901 S Pine Ridge Ave, Homosassa, FL 34448For SaleMLS ID #852864, Amy Maki, Trotter Realty. Realtors Association of Citrus County
- $299,0002 bd2 ba1.1k sqft5304 S JAMES TERRACE, HOMOSASSA, FL 34448For SaleMLS ID #OM727355, Rachel Roberts, EXP REALTY LLC. Stellar MLS
