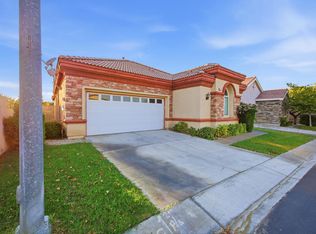
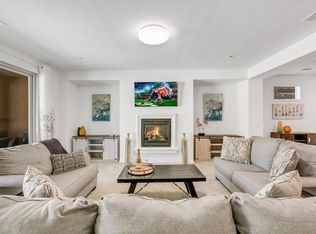
Welcome to this beautifully upgraded 3-bed, 3-bath home offering 1,995 sq. ft. of modern comfort and timeless elegance. Built in 2019 and thoughtfully designed throughout, this residence captures the essence of effortless desert living. Step inside and instantly feel at home with wood-look vinyl floors, tall ceilings, and an inviting open floor plan. The living room exudes warmth with a cozy fireplace and custom-built-in cabinets and bookshelves, creating the perfect setting for relaxing evenings or lively gatherings. The spacious kitchen is the heart of the home, featuring a large island, granite countertops, white cabinetry, subway-tile backsplash, stainless steel appliances, and double-pane windows and sliders that fill the space with natural light. A dedicated laundry room with cabinets and a folding counter, plus a convenient powder room, adds ease and functionality to everyday living. Thoughtful separation of space offers privacy for guests with a guest bedroom complete with an en-suite bath, while the primary suite feels like a private sanctuary highlighted by a tile walk-in shower, quartz countertops, dual vanities, and a large walk-in closet with custom built-ins. Step outside to an entertainer's paradise. The backyard features paver walkways, a deluxe built-in barbecue and dining area, a gas fireplace, an elegant Aluma-wood pergola, and an above-ground spa, all set against sweeping golf course and mountain views. Mature citrus trees along the side of the home add charm, fragrance, and that perfect desert touch. Additional highlights include shutters throughout, an instant water heater, and a large two-car garage plus a golf cart garage for added convenience. Located in the desirable Indian Palms Country Club, this home offers resort-style living in a beautifully maintained community. With modern upgrades, inviting spaces, and unforgettable views, this is the desert home you've been waiting for.
Under contract
Listed by: Coldwell Banker Realty • The Hamilton Real Estate Group
Price cut: $25K (7/1)
$525,000
82692 Burnette Dr, Indio, CA 92201
3beds
1,995sqft
:
Get pre-qualified$3,845/mo
Single Family Residence
Built in 2019
5,663 Square Feet Lot
$514,100 Zestimate®
$263/sqft
$322/mo HOA
What's special
Gas fireplaceCozy fireplaceLarge islandConvenient powder roomWhite cabinetryTall ceilingsQuartz countertops
- 184 days |
- 256 |
- 22 |
Zillow last checked:
Listing updated:
Listed by:
The Hamilton Real Estate Group DRE #01923960 760-776-9898,
Coldwell Banker Realty
Source: CRMLS,MLS#: 219142311DA Originating MLS: California Desert AOR & Palm Springs AOR
Originating MLS: California Desert AOR & Palm Springs AORFacts & features
Interior
Bedrooms & bathrooms
- Bedrooms: 3
- Bathrooms: 3
- Full bathrooms: 2
- 1/2 bathrooms: 1
Rooms
- Room types: Bedroom, Living Room, Other, Retreat, Dining Room
Bedroom
- Features: All Bedrooms Down
Bathroom
- Features: Bathtub, Remodeled, Separate Shower, Tile Counters, Vanity
Other
- Features: Dressing Area
Kitchen
- Features: Granite Counters, Kitchen Island, Remodeled, Updated Kitchen
Other
- Features: Walk-In Closet(s)
Heating
- Baseboard, Central, Fireplace(s), Natural Gas
Cooling
- Central Air
Appliances
- Included: Dishwasher, Disposal, Gas Range, Microwave, Refrigerator, Tankless Water Heater
- Laundry: Laundry Room
Features
- Breakfast Bar, Separate/Formal Dining Room, High Ceilings, Open Floorplan, Recessed Lighting, Storage, All Bedrooms Down, Dressing Area, Walk-In Closet(s)
- Flooring: Carpet, Vinyl
- Doors: Sliding Doors
- Windows: Double Pane Windows, Shutters
- Has fireplace: Yes
- Fireplace features: Gas, Living Room
Interior area
- Total interior livable area: 1,995 sqft
Property
Parking
- Total spaces: 2.5
- Parking features: Direct Access, Driveway, Garage, Golf Cart Garage, Garage Door Opener, Guest, On Street
- Attached garage spaces: 2.5
Features
- Levels: One
- Stories: 1
- Patio & porch: Covered, See Remarks
- Exterior features: Barbecue
- Spa features: Above Ground
- Has view: Yes
- View description: Desert, Park/Greenbelt, Golf Course, Mountain(s), Trees/Woods
Lot
- Size: 5,663 Square Feet
- Features: Back Yard, Drip Irrigation/Bubblers, Front Yard, Greenbelt, Landscaped, On Golf Course, Sprinkler System
Details
- Additional structures: Gazebo
- Parcel number: 614520028
- Special conditions: Standard
Construction
Type & style
- Home type: SingleFamily
- Architectural style: Traditional
- Property subtype: Single Family Residence
Materials
- Stucco
- Foundation: Slab
- Roof: Tile
Condition
- Updated/Remodeled
- New construction: No
- Year built: 2019
Community & HOA
Community
- Features: Gated
- Security: Fire Sprinkler System, Gated Community
- Subdivision: Indian Palms (31432)
HOA
- Has HOA: Yes
- Amenities included: Clubhouse, Controlled Access, Fitness Center, Golf Course, Maintenance Grounds, Lake or Pond, Management, Paddle Tennis, Tennis Court(s)
- HOA fee: $322 monthly
Location
- Region: Indio
Financial & listing details
- Price per square foot: $263/sqft
- Tax assessed value: $409,977
- Annual tax amount: $6,659
- Date on market: 1/29/2026
- Listing terms: Cash,Cash to New Loan,Conventional
- Inclusions: All kitchen appliances.
Estimated market value
$514,100
$488,000 - $540,000
$3,988/mo
Price history
| Date | Event | Price |
|---|---|---|
| 7/14/2026 | Contingent | $525,000$263/sqft |
Source:  CDAR/ Desert Area MLS #219142311 Report a problem CDAR/ Desert Area MLS #219142311 Report a problem | ||
| 7/1/2026 | Price change | $525,000-4.5%$263/sqft |
Source: CDAR/ Desert Area MLS #219142311 Report a problem | ||
| 4/27/2026 | Price change | $549,999-8.2%$276/sqft |
Source: CDAR/ Desert Area MLS #219142311 Report a problem | ||
| 3/23/2026 | Price change | $599,000-4.2%$300/sqft |
Source:  Greater Palm Springs Realtors #219142311 Report a problem Greater Palm Springs Realtors #219142311 Report a problem | ||
| 1/29/2026 | Listed for sale | $625,000+64.9%$313/sqft |
Source: CDAR/ Desert Area MLS #219142311 Report a problem | ||
| 8/14/2020 | Sold | $379,000$190/sqft |
Source: Public Record Report a problem | ||
Public tax history
| Year | Property taxes | Tax assessment |
|---|---|---|
| 2025 | $6,659 +3.4% | $409,977 +2% |
| 2024 | $6,442 +2.7% | $401,939 +2% |
| 2023 | $6,271 +3.1% | $394,058 +2% |
| 2022 | $6,085 +1.3% | $386,332 +2% |
| 2021 | $6,009 +313.3% | $378,757 +1046.3% |
| 2020 | $1,454 +33.7% | $33,041 +2% |
| 2019 | $1,087 +0.5% | $32,394 +2% |
| 2018 | $1,082 -4.9% | $31,759 +2% |
| 2017 | $1,138 | $31,137 +2% |
| 2016 | $1,138 +2.2% | $30,527 +1.5% |
| 2015 | $1,113 +0.6% | $30,069 +2% |
| 2014 | $1,106 | $29,481 +0.4% |
| 2013 | -- | $29,349 +2% |
| 2012 | -- | $28,774 +2% |
| 2011 | -- | $28,210 +0.8% |
| 2010 | -- | $28,000 -62.7% |
| 2009 | -- | $75,076 +2% |
| 2008 | -- | $73,604 +2% |
| 2007 | -- | $72,161 +2% |
| 2006 | -- | $70,747 +1432.6% |
| 2005 | -- | $4,616 |
Find assessor info on the county website
Monthly payment
Est. payment
Payment breakdown
Explore the cost of this home by adjusting the details. Changes won't be saved.Climate risks
Neighborhood: 92201
Nearby schools
GreatSchools rating
- 6/10Dr. Reynaldo J. Carreon Jr. AcademyGrades: K-5Distance: 1.1 mi
- 1/10Thomas Jefferson Middle SchoolGrades: 6-8Distance: 1.7 mi
- 4/10Indio High SchoolGrades: 9-12Distance: 1.8 mi
- $770,0003 bd3 ba2.2k sqft82700 Burnette Dr, Indio, CA 92201Sold

- $617,0003 bd3 ba1.9k sqft82684 Burnett Dr, Indio, CA 92201Sold

- $617,0003 bd2 ba1.9k sqft82684 Burnette Dr, Indio, CA 92201Sold
- $705,7003 bd3 ba1.9k sqft82708 Burnett Dr, Indio, CA 92201Off Market
- $595,0003 bd2 ba1.8k sqft82676 Burnette Dr, Indio, CA 92201For Sale
- $532,8003 bd3 ba1.9k sqft82716 Burnett Dr, Indio, CA 92201Off Market
- $569,9002 bd2 ba1.8k sqft82668 Burnette Dr, Indio, CA 92201Off Market
- $544,0003 bd3 ba1.9k sqft82685 Burnette Dr, Indio, CA 92201For Sale
A local agent can set up tours, give advice and negotiate with sellers.
Similar homes
- $544,0003 bd3 ba1.9k sqft82685 Burnette Dr, Indio, CA 92201For Sale
 MLS ID #219149177PS, James Bianco, Coldwell Banker Realty. CRMLS
 - $529,0004 bd3 ba2k sqft48423 Hepburn Dr, Indio, CA 92201For Sale
 MLS ID #219149289DA, Peyson Robertson, eXp Realty Of Southern California Inc. CRMLS
 - $505,0004 bd2 ba1.5k sqft83124 Blue Mountain Ct, Indio, CA 92201For Sale
 MLS ID #219148848DA, Juan Martinez, Better Homes and Gardens Real Estate. CRMLS
 - $699,0003 bd3 ba2.2k sqft49337 Nicholson Ct, Indio, CA 92201For Sale
 MLS ID #219148519DA, Angela Maciel-Gibbons, BPO Homes. CRMLS
 - $639,0002 bd2 ba1.8k sqft82707 Monarchos Ct, Indio, CA 92201For SaleMLS ID #219150723DA, Michael Fogarty, Coldwell Banker Realty. CRMLS
- $620,0004 bd3 ba2.1k sqft48305 Pic Way, Indio, CA 92201For SaleMLS ID #219146568DA, Ashley Robertson, eXp Realty Of Southern California Inc. CRMLS
- $569,0002 bd2 ba1.5k sqft51643 Rolling Green Ct, Indio, CA 92201For SaleMLS ID #219148419DA, John Miller, Bennion Deville Homes. CRMLS
- $490,0003 bd2 ba2.4k sqft80298 Royal Dornoch Dr, Indio, CA 92201For SaleMLS ID #219145795DA, Katie McLaren, Mclaren Realty Group. CRMLS
- $579,0003 bd3 ba2.5k sqft42210 Summit Way, Indio, CA 92203For SaleMLS ID #219150530DA, Juan Martinez, Better Homes and Gardens Real Estate. CRMLS
- $539,9005 bd4 ba2.1k sqft83697 Shadowrock Dr, Coachella, CA 92236For SaleMLS ID #219144121DA, Jorge Sanchez, Berkshire Hathaway HomeServices California Properties. CRMLS
- $695,0003 bd2 ba1.5k sqft48638 Anastacia Ct, Indio, CA 92201For SaleMLS ID #219149197DA, Jamie Denice Chavez, Better Homes and Gardens Real Estate. CRMLS
- $505,0002 bd2 ba1.7k sqft44129 Royal Troon Dr, Indio, CA 92201For SaleMLS ID #219147481DA, Sandy Hursey, Luxury Resort Properties. CRMLS
- $599,9003 bd3 ba1.8k sqft80346 Green Hills Dr, Indio, CA 92201For SaleMLS ID #219145984DA, David Boersma, Desert Sands Realty. CRMLS
- $565,0002 bd2 ba1.9k sqft43347 N Heritage Palms Dr, Indio, CA 92201For SaleMLS ID #219149855DA, Phil Freebern, Riviera West Realtors, Inc.. CRMLS
- $569,0002 bd2 ba1.7k sqft44399 Royal Lytham Dr, Indio, CA 92201For SaleMLS ID #219145884DA, Phil Freebern, Riviera West Realtors, Inc.. CRMLS
- $700,0002 bd2 ba1.9k sqft51221 Longmeadow St, Indio, CA 92201For SaleMLS ID #219150056DA, Justin Smith, Equity Union. CRMLS
- $669,0004 bd3 ba2.4k sqft81129 La Reina Cir, Indio, CA 92201For SaleMLS ID #219149281DA, Shirley Lovitt, Symbolic Realty. CRMLS
- $579,9005 bd3 ba2.4k sqft84690 Shiraz Way, Indio, CA 92203For SaleMLS ID #219148590DA, Christian Matadama, Innovate Desert Realty. CRMLS
- $579,0004 bd3 ba2.7k sqft83414 Skyline Trail Rd, Indio, CA 92203For SaleMLS ID #219143012DA, Mario Perez, Re/Max Desert Properties. CRMLS
- $559,0003 bd2 ba1.8k sqft43730 Lisbon Way, Palm Desert, CA 92211For SaleMLS ID #219150762DA, Esther Pelech, Coldwell Banker Realty. CRMLS
Local buyer's agents are ready to help
