Discover the newest premier subdivision in Northwest Grand Junction, where award-winning Builder, TreyTyn Homes, presents a beautifully designed and highly functional ranch-style home with quality finishes throughout. As you enter, a grand covered entryway leads into an inviting foyer, with a conveniently situated fourth bedroom or office tucked near the front for easy access and privacy. The heart of the home opens into a stunning living, dining, and kitchen area, crowned with cathedral ceilings and highlighted by an electric fireplace, enhancing both ambiance and grandeur. The open-concept layout seamlessly unites these spaces, making it perfect for entertaining and family gatherings. The chef-quality kitchen boasts a large island for meal prep and casual dining, premium cabinetry, quartz countertops, and a full stainless steel appliance package, including an elevated gas range and refrigerator. The primary suite, located on the opposite end for optimal privacy, features tray ceilings for added architectural appeal, an en-suite bath with dual vanities atop quartz-topped cabinetry, a walk-in shower with custom tile accents, a private lavatory room, and an oversized walk-in closet. Two additional bedrooms are thoughtfully placed nearby, along with a full guest bathroom that mirrors the home’s luxurious finishes, complete with a tub/shower combo with tile surround. Outside, the expansive backyard features an oversized concrete covered patio, ideal for enjoying Grand Valley’s beautiful scenery and climate. The property includes 10 feet of RV parking on the north side, while the builder will install full perimeter tan vinyl fencing and front xeriscape landscaping, adding both curb appeal and value!
Sold for $641,722
$641,722
827 Ambrosia Ave, Grand Junction, CO 81505
4beds
2baths
1,903sqft
Single Family Residence
Built in 2024
6,534 Square Feet Lot
$635,200 Zestimate®
$337/sqft
$2,717 Estimated rent
Home value
$635,200
$584,000 - $686,000
$2,717/mo
Zestimate® history
Owner options
List your home for rent
$2,717/mo
Rent Zestimate®
Find your next renter with Zillow Rental Manager. Plus, with online applications, you can quickly screen prospective tenants – for free.
$2,717/mo
Rent Zestimate®
Refinance and save
$4,019/mo
Est. payment
Refinancing to a lower rate could help reduce your monthly payments and save thousands over the life of the loan.
$4,019/mo
Est. payment
Explore your selling options
Work with a Zillow partner agent
Leverage their expertise and Zillow's premium Showcase listings to get your home seen by more buyers.
Get startedList with your own agent
Get your home in front of millions of buyers by listing it on Zillow.
Learn how to do itSell it yourself
Take full control of how buyers see your home on Zillow by listing For Sale by Owner (FSBO).
List your homeWhat's special
Vinyl fencingRv parkingXeriscape landscapingPrimary suiteExpansive backyardLarge islandStainless steel appliance package
Zillow last checked:
Listing updated:
Listed by:
WALZ CARLISLE TEAM 970-248-8501,
RIVER CITY REAL ESTATE, LLC
Bought with:
MICHELLE EVANS
COLDWELL BANKER DISTINCTIVE PROPERTIES
Source: GJARA,MLS#: 20245064
Facts & features
Interior
Bedrooms & bathrooms
- Bedrooms: 4
- Bathrooms: 2
Primary bedroom
- Level: Main
- Dimensions: 15'10"x12'6"
Bedroom 2
- Level: Main
- Dimensions: 12'4x"x10'9"
Bedroom 3
- Level: Main
- Dimensions: 11'4"x10'10"
Bedroom 4
- Level: Main
- Dimensions: 10'8"x11'5"
Dining room
- Level: Main
- Dimensions: 13'6"x16'6"
Family room
- Dimensions: N/A
Kitchen
- Level: Main
- Dimensions: 10'8"x16'7"
Laundry
- Level: Main
- Dimensions: 9'9"x6'3"
Living room
- Level: Main
- Dimensions: 18'4"x18'
Heating
- Forced Air, Natural Gas
Cooling
- Central Air
Appliances
- Included: Dishwasher, Disposal, Gas Oven, Gas Range, Microwave, Refrigerator
- Laundry: In Mud Room
Features
- Ceiling Fan(s), Kitchen/Dining Combo, Main Level Primary, Pantry, Vaulted Ceiling(s), Walk-In Closet(s), Walk-In Shower, Programmable Thermostat
- Flooring: Carpet, Luxury Vinyl, Luxury VinylPlank, Tile
- Windows: Low-Emissivity Windows
- Has fireplace: Yes
- Fireplace features: Electric, Living Room
Interior area
- Total structure area: 1,903
- Total interior livable area: 1,903 sqft
Property
Parking
- Total spaces: 2
- Parking features: Attached, Garage, Garage Door Opener, RV Access/Parking
- Attached garage spaces: 2
Accessibility
- Accessibility features: None, Low Threshold Shower
Features
- Levels: One
- Stories: 1
- Patio & porch: Covered, Patio
- Fencing: Full,Privacy
Lot
- Size: 6,534 Square Feet
- Dimensions: 58' x 113'
- Features: Landscaped, Xeriscape
Details
- Parcel number: 270129405030
- Zoning description: RL-5
Construction
Type & style
- Home type: SingleFamily
- Architectural style: Ranch
- Property subtype: Single Family Residence
Materials
- Stone, Wood Siding, Wood Frame
- Foundation: Slab
- Roof: Asphalt,Composition
Condition
- Year built: 2024
Utilities & green energy
- Sewer: Connected
- Water: Public
Green energy
- Energy efficient items: Windows
- Water conservation: Water-Smart Landscaping
Community & HOA
Community
- Subdivision: Apple Glen West Subdivision
HOA
- Has HOA: Yes
- Services included: Common Area Maintenance
- HOA fee: $350 annually
Location
- Region: Grand Junction
- Elevation: 4597
Financial & listing details
- Price per square foot: $337/sqft
- Tax assessed value: $283,950
- Annual tax amount: $469
- Date on market: 11/6/2024
- Road surface type: Paved
Price history
| Date | Event | Price |
|---|---|---|
| 2/20/2025 | Sold | $641,722+0.3%$337/sqft |
Source: GJARA #20245064 Report a problem | ||
| 12/17/2024 | Pending sale | $639,500$336/sqft |
Source: GJARA #20245064 Report a problem | ||
| 11/20/2024 | Price change | $639,500+1.8%$336/sqft |
Source: GJARA #20245064 Report a problem | ||
| 11/6/2024 | Listed for sale | $627,990+455.7%$330/sqft |
Source: GJARA #20245064 Report a problem | ||
| 10/18/2024 | Sold | $113,000$59/sqft |
Source: GJARA #20244914 Report a problem | ||
Public tax history
| Year | Property taxes | Tax assessment |
|---|---|---|
| 2025 | $469 | $20,020 |
Find assessor info on the county website
Neighborhood: 81505
Nearby homes
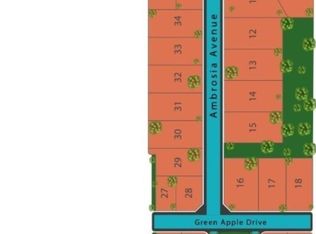
- $72,5003,049 sqft2354 Green Apple Dr, Grand Junction, CO 81505Sold
- $520,0003 bd2 ba1.6k sqft825 Ambrosia Ave, Grand Junction, CO 81505Sold
- $125,0009,147 sqft2366 Honeycrisp Ct, Grand Junction, CO 81505Sold
- $520,0003 bd2 ba1.6k sqft825 Ambrosia Ave, Grand Junction, CO 81505Sold
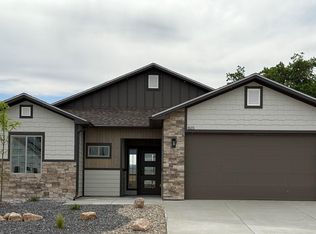
- $587,7003 bd2 ba1.7k sqft829 Ambrosia Ave, Grand Junction, CO 81505Sold
- $565,0003 bd2 ba1.7k sqft831 Ambrosia Ave, Grand Junction, CO 81505Sold
- $72,5003,920 sqft2359 Honeycrisp Dr, Grand Junction, CO 81505Sold
- $160,0007,840 sqft826 Ambrosia Ave, Grand Junction, CO 81505Sold
Nearby schools
GreatSchools rating
- 9/10Appleton Elementary SchoolGrades: PK-5Distance: 0.2 mi
- 7/10Redlands Middle SchoolGrades: 6-8Distance: 3.1 mi
- 3/10Grand Junction High SchoolGrades: 9-12Distance: 4.1 mi
Schools provided by the listing agent
- Elementary: Appleton
- Middle: Redlands
- High: Grand Junction
Source: GJARA. This data may not be complete. We recommend contacting the local school district to confirm school assignments for this home.


Get pre-qualified for a loan
At Zillow Home Loans, we can pre-qualify you in as little as 5 minutes with no impact to your credit score.An equal housing lender. NMLS #10287.
Sell for more on Zillow
Get a Zillow Showcase℠ listing at no additional cost and you could sell for .
$635,200
2% more
+$12,704
With Zillow Showcase(estimated)
$647,904
- Colorado
- Mesa County
- Grand Junction
- 81505
- 827 Ambrosia Ave
