Welcome to Apple Glen West, Northwest Grand Junction’s newest premier subdivision, where award-winning Builder, TreyTyn Homes, introduces a thoughtfully designed, highly functional split-floorplan home adorned with quality finishes throughout! As you enter through the grand covered entry, you’re welcomed into a bright foyer space flanked by two spacious bedrooms, each with its own walk-in closet. A full bathroom conveniently sits between the two, featuring premium cabinetry, quartz countertops, dual vanities, and a roomy tub/shower combo. Moving to the rear of the home, you’ll find the open-concept living, dining, and kitchen area—perfect for both entertaining and comfortable relaxation. The chef’s kitchen features a large center island with bar-top seating, quartz counters, premium cabinetry, and a full stainless steel appliance package, including an elevated gas range/oven and refrigerator. The adjacent dining area provides ample space for both family meals and larger gatherings. On the opposite end of the home, the primary suite offers a private retreat with an en-suite bathroom that includes dual vanities on quartz countertops, a private lavatory, a spacious walk-in shower, and a massive walk-in closet with a convenient bypass door directly into the laundry room. Outside, the expansive backyard offers an oversized concrete covered patio, perfect for enjoying Grand Valley’s scenic beauty and mild climate. Builder will install full perimeter tan vinyl fencing and front xeriscape landscaping for added value and curb appeal!
Sold for $587,700
$587,700
829 Ambrosia Ave, Grand Junction, CO 81505
3beds
2baths
1,749sqft
Single Family Residence
Built in 2024
6,534 Square Feet Lot
$579,200 Zestimate®
$336/sqft
$2,599 Estimated rent
Home value
$579,200
$539,000 - $626,000
$2,599/mo
Zestimate® history
Owner options
List your home for rent
$2,599/mo
Rent Zestimate®
Find your next renter with Zillow Rental Manager. Plus, with online applications, you can quickly screen prospective tenants – for free.
$2,599/mo
Rent Zestimate®
Refinance and save
$3,707/mo
Est. payment
Refinancing to a lower rate could help reduce your monthly payments and save thousands over the life of the loan.
$3,707/mo
Est. payment
Explore your selling options
Work with a Zillow partner agent
Leverage their expertise and Zillow's premium Showcase listings to get your home seen by more buyers.
Get startedList with your own agent
Get your home in front of millions of buyers by listing it on Zillow.
Learn how to do itSell it yourself
Take full control of how buyers see your home on Zillow by listing For Sale by Owner (FSBO).
List your homeWhat's special
Vinyl fencingXeriscape landscapingPrimary suiteExpansive backyardOpen-concept livingStainless steel appliance packageQuartz countertops
Zillow last checked:
Listing updated:
Listed by:
WALZ CARLISLE TEAM 970-248-8501,
RIVER CITY REAL ESTATE, LLC
Bought with:
WALZ CARLISLE TEAM
RIVER CITY REAL ESTATE, LLC
Source: GJARA,MLS#: 20245066
Facts & features
Interior
Bedrooms & bathrooms
- Bedrooms: 3
- Bathrooms: 2
Primary bedroom
- Level: Main
- Dimensions: 14'x16'
Bedroom 2
- Level: Main
- Dimensions: 11'x11'9"
Bedroom 3
- Level: Main
- Dimensions: 11'x11'
Dining room
- Level: Main
- Dimensions: 12'x12'
Family room
- Dimensions: N/A
Kitchen
- Level: Main
- Dimensions: 17'5"x17'6"
Laundry
- Level: Main
- Dimensions: 7'7"x7'9"
Living room
- Level: Main
- Dimensions: 17'5"17'6"
Heating
- Forced Air, Natural Gas
Cooling
- Central Air
Appliances
- Included: Dishwasher, Disposal, Gas Oven, Gas Range, Microwave, Refrigerator
- Laundry: Laundry Room
Features
- Ceiling Fan(s), Kitchen/Dining Combo, Main Level Primary, Pantry, Vaulted Ceiling(s), Walk-In Closet(s), Walk-In Shower, Programmable Thermostat
- Flooring: Carpet, Luxury Vinyl, Luxury VinylPlank, Tile
- Windows: Low-Emissivity Windows
- Has fireplace: No
- Fireplace features: None
Interior area
- Total structure area: 1,749
- Total interior livable area: 1,749 sqft
Property
Parking
- Total spaces: 2
- Parking features: Attached, Garage, Garage Door Opener, RV Access/Parking
- Attached garage spaces: 2
Accessibility
- Accessibility features: None, Low Threshold Shower
Features
- Levels: One
- Stories: 1
- Patio & porch: Covered, Patio
- Fencing: Full,Privacy
Lot
- Size: 6,534 Square Feet
- Dimensions: 58' x 113'
- Features: Landscaped, Xeriscape
Details
- Parcel number: 270129405031
- Zoning description: RL-5
Construction
Type & style
- Home type: SingleFamily
- Architectural style: Ranch
- Property subtype: Single Family Residence
Materials
- Stone, Wood Siding, Wood Frame
- Foundation: Slab
- Roof: Asphalt,Composition
Condition
- Year built: 2024
Utilities & green energy
- Sewer: Connected
- Water: Public
Green energy
- Energy efficient items: Windows
- Water conservation: Water-Smart Landscaping
Community & HOA
Community
- Subdivision: Apple Glen West Subdivision
HOA
- Has HOA: Yes
- Services included: Common Area Maintenance
- HOA fee: $350 annually
Location
- Region: Grand Junction
- Elevation: 4597
Financial & listing details
- Price per square foot: $336/sqft
- Tax assessed value: $313,650
- Annual tax amount: $469
- Date on market: 11/6/2024
- Road surface type: Paved
Price history
| Date | Event | Price |
|---|---|---|
| 4/2/2025 | Sold | $587,700$336/sqft |
Source: GJARA #20245066 Report a problem | ||
| 3/1/2025 | Pending sale | $587,700$336/sqft |
Source: GJARA #20245066 Report a problem | ||
| 11/20/2024 | Price change | $587,700+1.8%$336/sqft |
Source: GJARA #20245066 Report a problem | ||
| 11/6/2024 | Listed for sale | $577,170+410.8%$330/sqft |
Source: GJARA #20245066 Report a problem | ||
| 10/18/2024 | Sold | $113,000$65/sqft |
Source: GJARA #20244915 Report a problem | ||
Public tax history
| Year | Property taxes | Tax assessment |
|---|---|---|
| 2025 | $469 | $22,110 |
Find assessor info on the county website
Neighborhood: 81505
Nearby homes
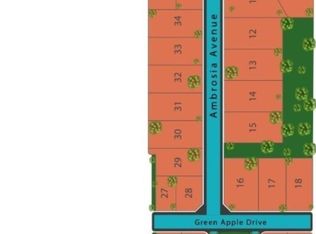
- $72,5003,049.2 Square Feet2354 Green Apple Dr, Grand Junction, CO 81505Sold
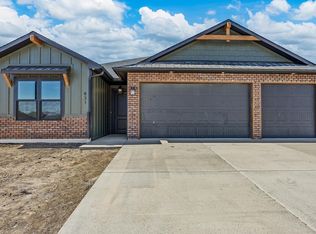
- $565,0003 bd2 ba1.7k sqft831 Ambrosia Ave, Grand Junction, CO 81505Sold
- $641,7224 bd2 ba1.9k sqft827 Ambrosia Ave, Grand Junction, CO 81505Sold

- $160,0007,840.8 Square Feet826 Ambrosia Ave, Grand Junction, CO 81505Sold

- $125,0009,147.6 Square Feet2366 Honeycrisp Ct, Grand Junction, CO 81505Sold
- $116,0006,098.4 Square Feet2358 Green Apple Dr, Grand Junction, CO 81505Sold
- $549,9003 bd2 ba1.6k sqft833 Ambrosia Ave, Grand Junction, CO 81505Sold
- $520,0003 bd2 ba1.6k sqft825 Ambrosia Ave, Grand Junction, CO 81505Sold
Nearby schools
GreatSchools rating
- 9/10Appleton Elementary SchoolGrades: PK-5Distance: 0.2 mi
- 7/10Redlands Middle SchoolGrades: 6-8Distance: 3.2 mi
- 3/10Grand Junction High SchoolGrades: 9-12Distance: 4.1 mi
Schools provided by the listing agent
- Elementary: Appleton
- Middle: Redlands
- High: Grand Junction
Source: GJARA. This data may not be complete. We recommend contacting the local school district to confirm school assignments for this home.


Get pre-qualified for a loan
At Zillow Home Loans, we can pre-qualify you in as little as 5 minutes with no impact to your credit score.An equal housing lender. NMLS #10287.
Sell for more on Zillow
Get a Zillow Showcase℠ listing at no additional cost and you could sell for .
$579,200
2% more
+$11,584
With Zillow Showcase(estimated)
$590,784
- Colorado
- Mesa County
- Grand Junction
- 81505
- 829 Ambrosia Ave
Nearby cities
Nearby zip codes
Other Grand Junction Topics
