Welcome to Apple Glen West, Northwest Grand Junction’s newest premier subdivision, where luxury meets functionality! This meticulously crafted home, brought to you by award-winning builder TreyTyn Homes, showcases a thoughtful floor plan, high-end finishes, and an attention to detail that defines quality living. Step inside through the grand covered entry, and you’ll be greeted by a light-filled foyer that sets the tone for the entire home. Flanking the entry are two spacious bedrooms, each equipped with generously sized closets, providing ample storage and versatility. Between the bedrooms, a stylishly appointed full bathroom awaits, featuring premium cabinetry, sleek quartz countertops, and a roomy tub/shower combo designed with both aesthetics and practicality in mind. Venture further into the heart of the home to discover an open-concept living space that perfectly balances relaxation and entertainment. The chef-inspired kitchen is a true showstopper, complete with a large center island featuring counter-height bar seating, quartz countertops, and premium cabinetry. A full stainless steel appliance suite—including an elevated gas range/oven and refrigerator—rounds out the kitchen, ensuring both style and performance. Adjacent to the kitchen, the dining area offers plenty of space for intimate family meals or larger gatherings, making this home as practical as it is beautiful. The primary suite, situated on its own wing for privacy, serves as your personal retreat. This luxurious space includes an en-suite bathroom with dual vanities set in quartz countertops, a private water closet, a spacious walk-in shower, and an oversized walk-in closet that will satisfy all your storage needs. Conveniently located off the garage, the laundry/mudroom is outfitted with cabinets and shelving to keep your home organized and clutter-free. Step outside to the expansive backyard, where an oversized concrete covered patio invites you to take in the scenic beauty and enjoy the mild climate of Grand Valley. With plenty of room for outdoor furniture, grilling, and relaxation, this space is perfect for entertaining or simply unwinding after a long day. BUILDER INCLUDING FRONT XERISCAPE & FENCING FOR ADDED VALUE! This home in Apple Glen West is more than just a residence; it’s a lifestyle upgrade. Don’t miss your opportunity to own a thoughtfully designed, high-quality home in this coveted subdivision!
Sold for $549,900
$549,900
833 Ambrosia Ave, Grand Junction, CO 81505
3beds
2baths
1,689sqft
Single Family Residence
Built in 2024
6,534 Square Feet Lot
$536,000 Zestimate®
$326/sqft
$2,561 Estimated rent
Home value
$536,000
$509,000 - $568,000
$2,561/mo
Zestimate® history
Owner options
List your home for rent
$2,561/mo
Rent Zestimate®
Find your next renter with Zillow Rental Manager. Plus, with online applications, you can quickly screen prospective tenants – for free.
$2,561/mo
Rent Zestimate®
Refinance and save
$3,521/mo
Est. payment
Refinancing to a lower rate could help reduce your monthly payments and save thousands over the life of the loan.
$3,521/mo
Est. payment
Explore your selling options
Work with a Zillow partner agent
Leverage their expertise and Zillow's premium Showcase listings to get your home seen by more buyers.
Get startedList with your own agent
Get your home in front of millions of buyers by listing it on Zillow.
Learn how to do itSell it yourself
Take full control of how buyers see your home on Zillow by listing For Sale by Owner (FSBO).
List your homeWhat's special
Primary suiteExpansive backyardQuartz countertopsSpacious bedroomsGenerously sized closetsPremium cabinetrySpacious walk-in shower
Zillow last checked:
Listing updated:
Listed by:
WALZ CARLISLE TEAM 970-248-8501,
RIVER CITY REAL ESTATE, LLC
Bought with:
CAROLEE HAWKINS - THE KIMBROUGH TEAM
RE/MAX 4000, INC
Source: GJARA,MLS#: 20250251
Facts & features
Interior
Bedrooms & bathrooms
- Bedrooms: 3
- Bathrooms: 2
Primary bedroom
- Level: Main
- Dimensions: 16'2"x12'9"
Bedroom 2
- Level: Main
- Dimensions: 11'x11'
Bedroom 3
- Level: Main
- Dimensions: 11'8"x11'4"
Dining room
- Level: Main
- Dimensions: 12'4"x12'4"
Family room
- Dimensions: N/A
Kitchen
- Level: Main
- Dimensions: 10'8"x13'9"
Laundry
- Level: Main
- Dimensions: 9'9"x6'7"
Living room
- Level: Main
- Dimensions: 16'6"x20'1"
Heating
- Forced Air, Natural Gas
Cooling
- Central Air
Appliances
- Included: Dishwasher, Disposal, Gas Oven, Gas Range, Microwave, Refrigerator
- Laundry: In Mud Room
Features
- Main Level Primary, Pantry, Vaulted Ceiling(s), Walk-In Closet(s), Walk-In Shower, Programmable Thermostat
- Flooring: Carpet, Luxury Vinyl, Luxury VinylPlank, Tile
- Has fireplace: No
- Fireplace features: None
Interior area
- Total structure area: 1,689
- Total interior livable area: 1,689 sqft
Property
Parking
- Total spaces: 2
- Parking features: Attached, Garage, Garage Door Opener
- Attached garage spaces: 2
Accessibility
- Accessibility features: None, Low Threshold Shower
Features
- Levels: One
- Stories: 1
- Patio & porch: Covered, Patio
- Exterior features: None
- Fencing: Privacy
Lot
- Size: 6,534 Square Feet
- Dimensions: 59' x 113'
- Features: Landscaped, Xeriscape
Details
- Parcel number: 270129405033
- Zoning description: RL-5
Construction
Type & style
- Home type: SingleFamily
- Architectural style: Ranch
- Property subtype: Single Family Residence
Materials
- Stone, Wood Siding, Wood Frame
- Foundation: Slab
- Roof: Asphalt,Composition
Condition
- Year built: 2024
Utilities & green energy
- Sewer: Connected
- Water: Public
Green energy
- Water conservation: Water-Smart Landscaping
Community & HOA
Community
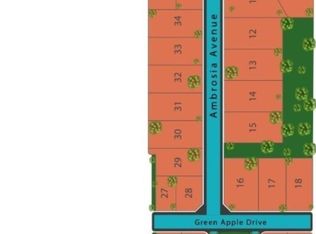
- Subdivision: Apple Glen West Subdivision
HOA
- Has HOA: Yes
- Services included: Common Area Maintenance
- HOA fee: $350 annually
Location
- Region: Grand Junction
- Elevation: 4597
Financial & listing details
- Price per square foot: $326/sqft
- Tax assessed value: $117,000
- Annual tax amount: $469
- Date on market: 1/20/2025
- Road surface type: Paved
Price history
| Date | Event | Price |
|---|---|---|
| 10/8/2025 | Sold | $549,900$326/sqft |
Source: GJARA #20250251 Report a problem | ||
| 9/4/2025 | Pending sale | $549,900$326/sqft |
Source: GJARA #20250251 Report a problem | ||
| 9/3/2025 | Price change | $549,900-3.5%$326/sqft |
Source: GJARA #20250251 Report a problem | ||
| 7/25/2025 | Listed for sale | $569,900$337/sqft |
Source: GJARA #20250251 Report a problem | ||
| 6/21/2025 | Pending sale | $569,900$337/sqft |
Source: GJARA #20250251 Report a problem | ||
| 6/2/2025 | Price change | $569,900-1.7%$337/sqft |
Source: GJARA #20250251 Report a problem | ||
| 1/20/2025 | Listed for sale | $579,900+413.2%$343/sqft |
Source: GJARA #20250251 Report a problem | ||
| 10/18/2024 | Sold | $113,000$67/sqft |
Source: GJARA #20244917 Report a problem | ||
Public tax history
| Year | Property taxes | Tax assessment |
|---|---|---|
| 2025 | $469 | $31,590 |
Find assessor info on the county website
Neighborhood: 81505
Nearby homes
- $72,5003,920.4 Square Feet2357 Honeycrisp Dr, Grand Junction, CO 81505Sold
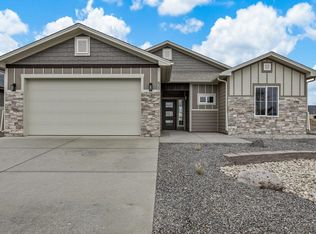
- $539,9003 bd2 ba1.6k sqft835 Ambrosia Ave, Grand Junction, CO 81505Sold
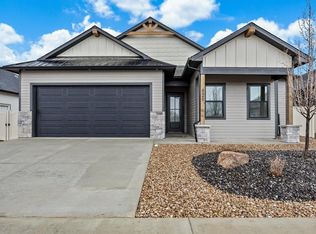
- $587,7003 bd2 ba1.7k sqft829 Ambrosia Ave, Grand Junction, CO 81505Sold
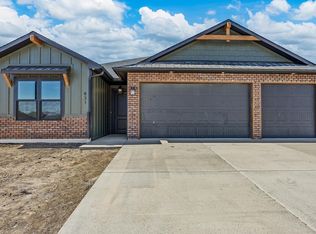
- $565,0003 bd2 ba1.7k sqft831 Ambrosia Ave, Grand Junction, CO 81505Sold
- $72,5003,920.4 Square Feet823 Ambrosia Ave, Grand Junction, CO 81505Sold
- $116,0006,098.4 Square Feet2358 Green Apple Dr, Grand Junction, CO 81505Sold
- $820,1005 bd3 ba2.4k sqft830 Ambrosia Ave, Grand Junction, CO 81505Sold
- $72,5003,049.2 Square Feet2354 Green Apple Dr, Grand Junction, CO 81505Sold
Nearby schools
GreatSchools rating
- 9/10Appleton Elementary SchoolGrades: PK-5Distance: 0.2 mi
- 7/10Redlands Middle SchoolGrades: 6-8Distance: 3.2 mi
- 3/10Grand Junction High SchoolGrades: 9-12Distance: 4.1 mi
Schools provided by the listing agent
- Elementary: Appleton
- Middle: Redlands
- High: Grand Junction
Source: GJARA. This data may not be complete. We recommend contacting the local school district to confirm school assignments for this home.


Get pre-qualified for a loan
At Zillow Home Loans, we can pre-qualify you in as little as 5 minutes with no impact to your credit score.An equal housing lender. NMLS #10287.
Sell for more on Zillow
Get a Zillow Showcase℠ listing at no additional cost and you could sell for .
$536,000
2% more
+$10,720
With Zillow Showcase(estimated)
$546,720
- Colorado
- Mesa County
- Grand Junction
- 81505
- 833 Ambrosia Ave
Nearby cities
Nearby zip codes
Other Grand Junction Topics
