**This property qualifies for a seller credit to cover the cost of a 2-1 buy-down, lowering the 1st year interest rate by 2% and by 1% for year 2 of the current market rates through Kyle Barnard at CrossCountry Mortgage.** Discover your dream home in the heart of Apple Glen West! This thoughtfully designed new construction home by On Track Builders boasts a delightful open floor plan that seamlessly blends style and functionality. Featuring three spacious bedrooms in a split-layout design, this home offers the perfect balance of privacy and shared living spaces. The chef-inspired kitchen is a true centerpiece, complete with upgraded cabinetry, gleaming granite countertops, stainless steel appliances, and a charming center island that’s perfect for entertaining or casual meals. Adjacent to the kitchen, the inviting living room is ready to impress, with a 65” TV included by the builder to make move-in day even sweeter. The primary suite is a luxurious retreat, featuring a spa-like 5-piece bath with a soaking tub, walk-in shower, and dual vanities, all designed with relaxation in mind. Two additional bedrooms offer generous space and flexibility for family, guests, or a home office. Outside, enjoy the convenience of full vinyl fencing and front landscaping already completed, providing added value and immediate curb appeal. The property is situated in a picturesque new subdivision, offering stunning views and a sense of community. Located near top-rated schools, local shopping, dining, and recreational amenities, you’ll have everything you need within reach. This home combines quality craftsmanship with modern amenities to create a space you’ll love for years to come. Don’t miss the chance to make this exceptional property yours—schedule a tour today!
Sold for $539,900
$539,900
835 Ambrosia Ave, Grand Junction, CO 81505
3beds
2baths
1,664sqft
Single Family Residence
Built in 2024
6,534 Square Feet Lot
$526,500 Zestimate®
$324/sqft
$2,569 Estimated rent
Home value
$526,500
$500,000 - $558,000
$2,569/mo
Zestimate® history
Owner options
List your home for rent
$2,569/mo
Rent Zestimate®
Find your next renter with Zillow Rental Manager. Plus, with online applications, you can quickly screen prospective tenants – for free.
$2,569/mo
Rent Zestimate®
Refinance and save
$3,414/mo
Est. payment
Refinancing to a lower rate could help reduce your monthly payments and save thousands over the life of the loan.
$3,414/mo
Est. payment
Explore your selling options
Work with a Zillow partner agent
Leverage their expertise and Zillow's premium Showcase listings to get your home seen by more buyers.
Get startedList with your own agent
Get your home in front of millions of buyers by listing it on Zillow.
Learn how to do itSell it yourself
Take full control of how buyers see your home on Zillow by listing For Sale by Owner (FSBO).
List your homeWhat's special
Full vinyl fencingPrimary suiteStainless steel appliancesUpgraded cabinetryFront landscapingSoaking tubDual vanities
Zillow last checked:
Listing updated:
Listed by:
WALZ CARLISLE TEAM 970-248-8501,
RIVER CITY REAL ESTATE, LLC
Bought with:
YVETTE TWAY
RE/MAX RISE UP
Source: GJARA,MLS#: 20245542
Facts & features
Interior
Bedrooms & bathrooms
- Bedrooms: 3
- Bathrooms: 2
Primary bedroom
- Level: Main
- Dimensions: 11'10'' x 16'
Bedroom 2
- Level: Main
- Dimensions: 11' x 12'8''
Bedroom 3
- Level: Main
- Dimensions: 11' x 12' 8''
Dining room
- Level: Main
- Dimensions: 15' 4'' x 9'
Family room
- Dimensions: 0
Kitchen
- Level: Main
- Dimensions: 9' 2'' x 14'
Laundry
- Level: Main
- Dimensions: 8' 5'' x 9' 3
Living room
- Level: Main
- Dimensions: 15' 4'' x 18
Heating
- Forced Air, Natural Gas
Cooling
- Central Air
Appliances
- Included: Dishwasher, Disposal, Gas Oven, Gas Range, Microwave, Refrigerator, Range Hood
- Laundry: In Mud Room
Features
- Main Level Primary, Other, See Remarks, Programmable Thermostat
- Flooring: Carpet, Luxury Vinyl, Luxury VinylPlank, Tile
- Windows: Low-Emissivity Windows
- Has fireplace: No
- Fireplace features: None
Interior area
- Total structure area: 1,664
- Total interior livable area: 1,664 sqft
Property
Parking
- Total spaces: 2
- Parking features: Attached, Garage, Garage Door Opener
- Attached garage spaces: 2
Accessibility
- Accessibility features: None
Features
- Levels: One
- Stories: 1
- Patio & porch: Covered, Patio
- Exterior features: None
- Fencing: Vinyl
Lot
- Size: 6,534 Square Feet
- Dimensions: 58' x 113'
- Features: Sprinklers In Front, Landscaped
Details
- Parcel number: 270129405034
- Zoning description: RL-5
Construction
Type & style
- Home type: SingleFamily
- Architectural style: Ranch
- Property subtype: Single Family Residence
Materials
- Other, Stone, See Remarks, Wood Siding, Wood Frame
- Foundation: Slab
- Roof: Asphalt,Composition
Condition
- Year built: 2024
Utilities & green energy
- Sewer: Connected
- Water: Public
Green energy
- Energy efficient items: Windows
Community & HOA
Community
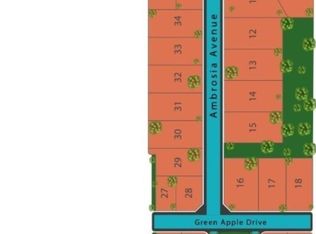
- Subdivision: Apple Glen West Subdivision
HOA
- Has HOA: Yes
- Services included: Common Area Maintenance
- HOA fee: $300 annually
Location
- Region: Grand Junction
- Elevation: 4597
Financial & listing details
- Price per square foot: $324/sqft
- Tax assessed value: $493,530
- Annual tax amount: $469
- Date on market: 12/18/2024
- Road surface type: Paved
Price history
| Date | Event | Price |
|---|---|---|
| 8/20/2025 | Sold | $539,900+0.9%$324/sqft |
Source: GJARA #20245542 Report a problem | ||
| 6/2/2025 | Pending sale | $534,900$321/sqft |
Source: GJARA #20245542 Report a problem | ||
| 5/31/2025 | Listed for sale | $534,900$321/sqft |
Source: GJARA #20245542 Report a problem | ||
| 5/22/2025 | Pending sale | $534,900$321/sqft |
Source: GJARA #20245542 Report a problem | ||
| 4/23/2025 | Price change | $534,900-1.8%$321/sqft |
Source: GJARA #20245542 Report a problem | ||
| 4/1/2025 | Price change | $544,900-0.7%$327/sqft |
Source: GJARA #20245542 Report a problem | ||
| 12/18/2024 | Listed for sale | $549,000+385.8%$330/sqft |
Source: GJARA #20245542 Report a problem | ||
| 10/18/2024 | Sold | $113,000$68/sqft |
Source: GJARA #20244919 Report a problem | ||
Public tax history
| Year | Property taxes | Tax assessment |
|---|---|---|
| 2025 | $469 | $34,800 |
Find assessor info on the county website
Neighborhood: 81505
Nearby homes
- $549,9003 bd2 ba1.6k sqft833 Ambrosia Ave, Grand Junction, CO 81505Sold

- $72,5003,920.4 Square Feet2357 Honeycrisp Dr, Grand Junction, CO 81505Sold
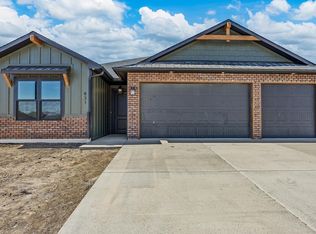
- $565,0003 bd2 ba1.7k sqft831 Ambrosia Ave, Grand Junction, CO 81505Sold
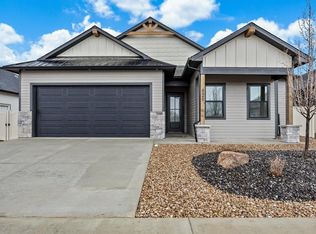
- $587,7003 bd2 ba1.7k sqft829 Ambrosia Ave, Grand Junction, CO 81505Sold
- $1,200,0001.86 AcresTbd H Rd, Grand Junction, CO 81506Sold
- $72,5003,920.4 Square Feet823 Ambrosia Ave, Grand Junction, CO 81505Sold
- $116,0006,098.4 Square Feet2358 Green Apple Dr, Grand Junction, CO 81505Sold
- $72,5003,049.2 Square Feet2354 Green Apple Dr, Grand Junction, CO 81505Sold
Nearby schools
GreatSchools rating
- 9/10Appleton Elementary SchoolGrades: PK-5Distance: 0.2 mi
- 7/10Redlands Middle SchoolGrades: 6-8Distance: 3.2 mi
- 3/10Grand Junction High SchoolGrades: 9-12Distance: 4.1 mi
Schools provided by the listing agent
- Elementary: Appleton
- Middle: Redlands
- High: Grand Junction
Source: GJARA. This data may not be complete. We recommend contacting the local school district to confirm school assignments for this home.


Get pre-qualified for a loan
At Zillow Home Loans, we can pre-qualify you in as little as 5 minutes with no impact to your credit score.An equal housing lender. NMLS #10287.
Sell for more on Zillow
Get a Zillow Showcase℠ listing at no additional cost and you could sell for .
$526,500
2% more
+$10,530
With Zillow Showcase(estimated)
$537,030
- Colorado
- Mesa County
- Grand Junction
- 81505
- 835 Ambrosia Ave
Nearby cities
Nearby zip codes
Other Grand Junction Topics
