Welcome home to this beautifully maintained 3-bedroom, 2-bath brick home nestled in the heart of Marion, Arkansas, just moments from Cypress View Golf Course and Recreation. From the moment you arrive, you'll appreciate the pride of ownership and thoughtful features that make this home as comfortable as it is inviting. Step inside to a warm and welcoming living area where lovely hardwood floors, vaulted ceilings and cozy gas fireplace creates the perfect gathering place for friends and family. The spacious, open floor plan offers three well-appointed bedrooms, while the versatile upstairs bonus room provides endless possibilities - whether you need a fourth bedroom, home office, playroom, or media space. The good size master bedroom is the perfect retreat after a long day at work, with two nice windows that provide the room with lots of natural light. The master bath features a full size jacuzzi tub as well as a step in shower. Dual vanity sinks, located near the ample linen closet and walk-in closet makes for much needed convenience.
Active
Price cut: $3K (8/6)
$266,900
827 Boulevard Saint Germaine St, Marion, AR 72364
3beds
1,518sqft
Single Family Residence
Built in 2008
0.25 Acres Lot
$-- Zestimate®
$176/sqft
$-- HOA
What's special
Versatile upstairs bonus roomAmple linen closetWalk-in closetDual vanity sinksVaulted ceilingsGood size master bedroomThree well-appointed bedrooms
- 46 days |
- 298 |
- 14 |
Zillow last checked:
Listing updated:
Listed by:
Sheila K Dobbs 870-740-8503,
Coldwell Banker Village Communities 870-935-7800
Source: CARMLS,MLS#: 26026956
Facts & features
Interior
Bedrooms & bathrooms
- Bedrooms: 3
- Bathrooms: 2
- Full bathrooms: 2
Rooms
- Room types: Bonus Room
Dining room
- Features: Kitchen/Dining Combo, Living/Dining Combo, Other
Heating
- Natural Gas
Cooling
- Electric
Appliances
- Included: Microwave, Electric Range, Dishwasher, Disposal, Refrigerator, Electric Water Heater
- Laundry: Washer Hookup, Gas Dryer Hookup
Features
- Walk-In Closet(s), Ceiling Fan(s), Kit Counter-Formica, Sheet Rock, Vaulted Ceiling(s), Primary Bedroom/Main Lv, 3 Bedrooms Same Level
- Flooring: Carpet, Wood, Tile
- Basement: None
- Has fireplace: Yes
- Fireplace features: Gas Logs Present
Interior area
- Total structure area: 1,518
- Total interior livable area: 1,518 sqft
Property
Parking
- Total spaces: 2
- Parking features: Garage, Two Car, Garage Door Opener
- Has garage: Yes
Features
- Levels: One
- Stories: 1
- Patio & porch: Screened
- Exterior features: Rain Gutters, Shop
- Fencing: Full,Wood
Lot
- Size: 0.25 Acres
- Dimensions: 80 x 140
- Features: Level, Subdivided
Details
- Parcel number: 223901210630
Construction
Type & style
- Home type: SingleFamily
- Architectural style: Traditional
- Property subtype: Single Family Residence
Materials
- Brick
- Foundation: Slab
- Roof: Shingle
Condition
- New construction: No
- Year built: 2008
Utilities & green energy
- Electric: Elec-Municipal (+Entergy)
- Gas: Gas-Natural
- Sewer: Public Sewer
- Water: Public
- Utilities for property: Natural Gas Connected
Community & HOA
Community
- Features: Pool, Clubhouse, No Fee, Golf
- Security: Security System
- Subdivision: BAYOU VISTA ESTATES
HOA
- Has HOA: No
Location
- Region: Marion
Financial & listing details
- Price per square foot: $176/sqft
- Annual tax amount: $1,871
- Date on market: 7/3/2026
- Listing terms: VA Loan,FHA,Conventional,Cash
- Road surface type: Paved
Estimated market value
Not available
Estimated sales range
Not available
Not available
Price history
| Date | Event | Price |
|---|---|---|
| 8/6/2026 | Price change | $266,900-1.1%$176/sqft |
Source:  CARMLS #26026956 Report a problem CARMLS #26026956 Report a problem | ||
| 7/3/2026 | Listed for sale | $269,900$178/sqft |
Source: Northeast Arkansas BOR #10130823 Report a problem | ||
Public tax history
Tax history is unavailable.
Monthly payment
Est. payment
Payment breakdown
Explore the cost of this home by adjusting the details. Changes won't be saved.Climate risks
Neighborhood: 72364
Nearby schools
GreatSchools rating
- 4/10Marion Math, Science & Technology Magnet SchoolGrades: K-6Distance: 0.7 mi
- 5/10Marion Junior High SchoolGrades: 8-9Distance: 0.8 mi
- 4/10Marion High SchoolGrades: 10-12Distance: 0.8 mi
Schools provided by the listing agent
- Middle: Marion
- High: Marion
Source: CARMLS. This data may not be complete. We recommend contacting the local school district to confirm school assignments for this home.
- $230,4003 bd2 ba1.5k sqft831 Blvd St Germaine St, Marion, AR 72364Off Market
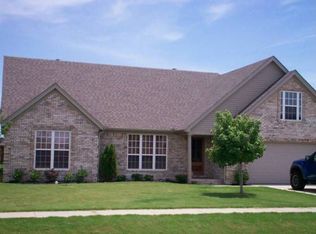
- $211,1003 bd2 ba1.1k sqft828 Boulevard Orleans St, Marion, AR 72364Off Market
- $214,3003 bd2 ba1.3k sqft830 Boulevard Orleans St, Marion, AR 72364Off Market

- $247,9003 bd2 ba1.8k sqft826 Boulevard Orleans St, Marion, AR 72364Off Market
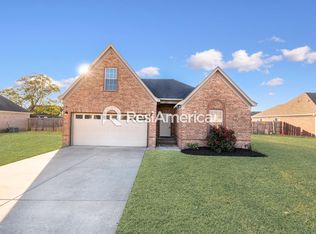
- $199,200-- bd2 ba1.1k sqft832 Boulevard Orleans St, Marion, AR 72364Off Market
- $282,0004 bd3 ba2k sqft833 Blvd St Germaine St, Marion, AR 72364Off Market
- $229,1004 bd2 ba1.6k sqft821 Blvd St Germaine St, Marion, AR 72364Off Market
- $249,3003 bd2 ba1.7k sqft832 Blvd St Germaine St, Marion, AR 72364Off Market
A local agent can set up tours, give advice and negotiate with sellers.
Similar homes
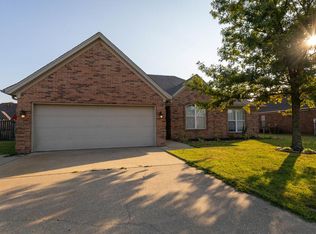
- $267,9003 bd2 ba1.6k sqft808 Belle Rive Dr, Marion, AR 72364For Sale
 MLS ID #46803, Matthew Henriques. Eastern Arkansas Realtors Association
 - $210,0003 bd2 ba1.7k sqft840 Belle Rive Dr, Marion, AR 72364For Sale
 MLS ID #46754, Lydia J Nance. Eastern Arkansas Realtors Association
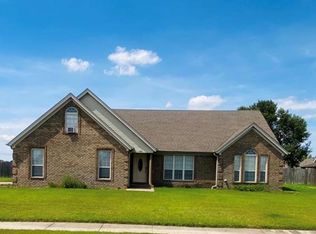
 - $269,9004 bd2 ba1.7k sqft973 Lackey Rd, Marion, AR 72364For Sale
 MLS ID #46736, Cassandra Elliott. Eastern Arkansas Realtors Association
 - $275,9003 bd3 ba1.8k sqft612 Oakland, Marion, AR 72364For Sale
 MLS ID #46716, Linda Williams. Eastern Arkansas Realtors Association
 - $224,9003 bd2 ba1.4k sqft944 Neil Sain Loop, Marion, AR 72364For Sale
 MLS ID #26032143, Lindsay D Ivy, Century 21 Portfolio. CARMLS
 - $299,9004 bd3 ba2k sqft806 Vista Cv, Marion, AR 72364For SaleMLS ID #46798, Carolyn Stanley. Eastern Arkansas Realtors Association
- $245,0003 bd2 ba1.8k sqft715 Carter Dr, Marion, AR 72364For SaleMLS ID #46651, Lisa O'neal. Eastern Arkansas Realtors Association
- $239,9003 bd2 ba1.6k sqft518 Fair Oaks Cir, Marion, AR 72364For SaleMLS ID #45168, Matthew Henriques. Eastern Arkansas Realtors Association
- $234,0003 bd2 ba1.6k sqft205 Amy Cir, Marion, AR 72364For SaleMLS ID #46763, Carolyn Foster. Eastern Arkansas Realtors Association
- $228,0003 bd2 ba1.7k sqft211 Cabriolet St, Marion, AR 72364For SaleMLS ID #46626, Cassandra Elliott. Eastern Arkansas Realtors Association
- $189,0003 bd2 ba1.4k sqft607 Timberbrook Cir, Marion, AR 72364For SaleMLS ID #46586, Alex Wolf. Eastern Arkansas Realtors Association
- $319,9004 bd2 ba2k sqft1168 L H Polk St, Marion, AR 72364For SaleMLS ID #46752, Linda Williams. Eastern Arkansas Realtors Association
- $269,0003 bd3 ba1.9k sqft1615 Golf Links Dr, West Memphis, AR 72301For SaleMLS ID #44148, Anita Bell. Eastern Arkansas Realtors Association
- $244,9003 bd2 ba1.5k sqft1206 Hickory Cir, West Memphis, AR 72301For SaleMLS ID #26019530, Russell Wren Jr., Coldwell Banker Village Communities. CARMLS
- $244,9003 bd2 ba1.6k sqft1505 Ashwood Dr, West Memphis, AR 72301For SaleMLS ID #46734, Wakesha Tubbs. Eastern Arkansas Realtors Association
- $155,0003 bd2 ba1.2k sqft332 Jerrel Lackey Cv, Marion, AR 72364For SaleMLS ID #46357, Lydia J Nance. Eastern Arkansas Realtors Association
- $229,5003 bd2 ba1.7k sqft1003 N Avalon St, West Memphis, AR 72301For SaleMLS ID #46694, Evett Furr. Eastern Arkansas Realtors Association
- $229,9003 bd2 ba1.5k sqft908 Clement Rd, West Memphis, AR 72301For SaleMLS ID #46732, Sharon Howard. Eastern Arkansas Realtors Association
- $309,9004 bd2 ba1.8k sqft1704 Pine Ridge Dr, West Memphis, AR 72301For SaleMLS ID #46597, Whitney Troup. Eastern Arkansas Realtors Association
- $270,0003 bd2 ba1.4k sqft6850 Hickory Crest Dr, Walls, MS 38680For SaleMLS ID #4158664, Gregory B Harris, Crye-Leike Of MS-OB. MLS United
