Welcome to 211 Cabriolet Street in Marion! This well-cared-for home offers approximately 1,788 square feet of comfortable living space, thoughtfully designed for everyday living and entertaining. Featuring 3 bedrooms and 2 full bathrooms, the home combines functional living spaces with updates that enhance both comfort and efficiency. Recent improvements provide added peace of mind, including a new roof installed on October 8, 2026, and energy-efficiency upgrades completed in September 2026, including an HVAC tune-up, air and duct sealing, and additional insulation. Bright double-pane, tilt-to-clean windows, installed within the last five years, allow for easy maintenance while helping maximize natural light throughout the home. The exterior was also freshly painted within the past year, contributing to the home's welcoming curb appeal. Located within the highly regarded Marion School District, this property offers convenient access to local parks, schools, shopping, dining, and everyday amenities while maintaining the charm of a well-established neighborhood. Whether enjoying quiet evenings at home or taking advantage of the nearby community conveniences, this property offers a wonderful balance of comfort, efficiency, and location. Come discover all that 211 Cabriolet Street has to offer and envision your next chapter here. ???
For sale
Price cut: $11.5K (8/4)
$228,000
211 Cabriolet St, Marion, AR 72364
3beds
1,788sqft
Single Family Residence
Built in 1989
9,583 Square Feet Lot
$223,300 Zestimate®
$128/sqft
$-- HOA
What's special
Welcoming curb appealBright double-pane tilt-to-clean windows
- 103 days
- 100
- 7
Zillow last checked:
Listing updated:
Listed by:
Cassandra Elliott,
Coldwell Banker Heritage Homes 870-732-4655
Source: Eastern Arkansas Realtors Association,MLS#: 46626
Facts & features
Interior
Bedrooms & bathrooms
- Bedrooms: 3
- Bathrooms: 2
- Full bathrooms: 2
Rooms
- Room types: Bonus Room, Office, Sunroom
Heating
- Central
Cooling
- Central Air
Appliances
- Included: Electric Range/Oven, Microwave
Features
- Ceiling Fan(s)
- Flooring: Carpet
- Windows: Double Pane Windows
- Basement: None
- Number of fireplaces: 1
Interior area
- Total structure area: 1,788
- Total interior livable area: 1,788 sqft
Video & virtual tour
Property
Parking
- Total spaces: 2
- Parking features: 2 Car, Attached Carport, Double Driveway, Paved Driveway
- Has garage: Yes
- Carport spaces: 2
- Has uncovered spaces: Yes
Features
- Levels: One
- Patio & porch: Porch Covered
Lot
- Size: 9,583 Square Feet
Details
- Parcel number: 231142260000
Construction
Type & style
- Home type: SingleFamily
- Property subtype: Single Family Residence
Materials
- Wood Siding
- Foundation: Slab
- Roof: Composition
Condition
- Good
- New construction: No
- Year built: 1989
Utilities & green energy
- Gas: Natural Gas
- Sewer: Public Sewer
- Water: Public
- Utilities for property: Natural Gas Available
Community & HOA
Community
- Subdivision: Hardin Village
Location
- Region: Marion
Financial & listing details
- Price per square foot: $128/sqft
- Tax assessed value: $187,435
- Annual tax amount: $918
- Date on market: 6/27/2026
- Listing terms: Conventional,FHA,Rural Development,VA Loan
- Road surface type: Paved
Estimated market value
$223,300
$212,000 - $234,000
$1,659/mo
Price history
| Date | Event | Price |
|---|---|---|
| 8/4/2026 | Price change | $228,000-4.8%$128/sqft |
Source: Eastern Arkansas Realtors Association #46626 Report a problem | ||
| 6/27/2026 | Listed for sale | $239,500+199.4%$134/sqft |
Source: Eastern Arkansas Realtors Association #46626 Report a problem | ||
| 5/30/2018 | Sold | $80,000+6.7%$45/sqft |
Source: Public Record Report a problem | ||
| 2/21/2018 | Price change | $75,000-30.5%$42/sqft |
Source: Crye-Leike Realtors #33220 Report a problem | ||
| 2/3/2018 | Price change | $107,902-3.4%$60/sqft |
Source: Crye-Leike Realtors #33220 Report a problem | ||
| 1/5/2018 | Price change | $111,677-3.3%$62/sqft |
Source: Crye-Leike Realtors #33220 Report a problem | ||
| 12/4/2017 | Price change | $115,452+53.9%$65/sqft |
Source: Crye-Leike Realtors #33220 Report a problem | ||
| 11/10/2017 | Listed for sale | -- |
Source: Auction.com Report a problem | ||
| 3/31/2016 | Listing removed | $75,000$42/sqft |
Source: Coldwell Banker Heritage Homes #30023 Report a problem | ||
| 10/13/2015 | Listed for sale | $75,000-25%$42/sqft |
Source: Coldwell Banker Heritage Homes #30023 Report a problem | ||
| 8/31/2015 | Listing removed | $100,000$56/sqft |
Source: Coldwell Banker Heritage Homes #30023 Report a problem | ||
| 6/24/2015 | Listed for sale | $100,000-13.8%$56/sqft |
Source: Coldwell Banker Heritage Homes #30023 Report a problem | ||
| 4/7/2004 | Sold | $116,000$65/sqft |
Source: Public Record Report a problem | ||
Public tax history
| Year | Property taxes | Tax assessment |
|---|---|---|
| 2025 | $993 -1.4% | $27,064 +5.7% |
| 2024 | $1,007 -6.9% | $25,600 |
| 2023 | $1,082 -4.4% | $25,600 |
| 2022 | $1,132 | $25,600 |
| 2021 | $1,132 | $25,600 |
| 2020 | $1,132 +14.9% | $25,600 +10.8% |
| 2019 | $986 +10.1% | $23,100 |
| 2018 | $895 | $23,100 |
| 2017 | $895 | $23,100 |
| 2016 | $895 -1% | $23,100 |
| 2015 | $904 | $23,100 -1.6% |
| 2014 | $904 -25.2% | $23,470 |
| 2013 | $1,209 | $23,470 -0.1% |
| 2012 | -- | $23,490 |
| 2011 | $1 | $23,490 |
| 2010 | -- | $23,490 -8.1% |
| 2009 | -- | $25,560 +0.1% |
| 2008 | -- | $25,540 +19.7% |
| 2007 | -- | $21,330 |
| 2006 | -- | $21,330 |
| 2005 | -- | $21,330 +25% |
| 2004 | -- | $17,060 |
| 2003 | -- | $17,060 |
| 2002 | -- | $17,060 +29.5% |
| 2001 | -- | $13,172 |
Find assessor info on the county website
Monthly payment
Est. payment
Payment breakdown
Explore the cost of this home by adjusting the details. Changes won't be saved.Climate risks
Neighborhood: 72364
Nearby schools
Schools provided by the listing agent
- Elementary: Marion
- Middle: Marion
- High: Marion
Source: Eastern Arkansas Realtors Association. This data may not be complete. We recommend contacting the local school district to confirm school assignments for this home.
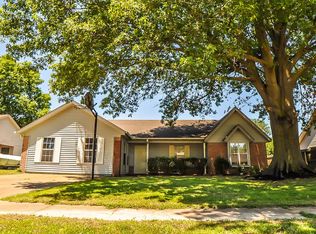
Similar homes
- $249,9003 bd2 ba1.6k sqft252 Casaview, Marion, AR 72364For Sale
 MLS ID #46957, Carolyn Foster. Eastern Arkansas Realtors Association
 - $255,9003 bd2 ba1.5k sqft507 Countryside Dr, Marion, AR 72364For Sale
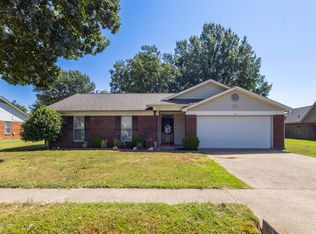 MLS ID #46865, Matthew Henriques. Eastern Arkansas Realtors Association
 - $209,9003 bd2 ba1.6k sqft205 Amy Cir, Marion, AR 72364For Sale
 MLS ID #46763, Carolyn Foster. Eastern Arkansas Realtors Association
 - $229,5003 bd2 ba1.7k sqft1003 N Avalon St, West Memphis, AR 72301For Sale
 MLS ID #46694, Evett Furr. Eastern Arkansas Realtors Association
 - $239,9003 bd2 ba1.5k sqft1206 Hickory Cir, West Memphis, AR 72301For Sale
 MLS ID #26019530, Russell Wren Jr., Coldwell Banker Village Communities. CARMLS
