Welcome home to this beautifully updated residence offering the perfect combination of modern finishes, functional living spaces, and exceptional outdoor entertaining. The inviting open-concept floor plan features luxury vinyl plank flooring, neutral paint colors, updated lighting, and an abundance of natural light throughout. The spacious kitchen serves as the heart of the home with white shaker cabinetry, quartz-look countertops, stainless steel appliances, a large center island with bar seating, subway-style backsplash, and ample cabinet storage. The primary suite provides a relaxing retreat with a beautifully remodeled en-suite bathroom featuring dual vanities, contemporary fixtures, and a stunning custom tile walk-in shower with frameless glass enclosure. Additional bathrooms have also been tastefully updated with modern finishes. Outside, you'll find a large privacy-fenced backyard designed for entertaining, complete with a dedicated fire pit gathering area, plenty of green space for children or pets, and room for future outdoor additions. The charming covered front porch adds even more outdoor living space and enhances the home's excellent curb appeal. Thoughtfully updated throughout and truly move-in ready, this home offers the perfect balance of style, comfort, and functionality. Don't miss your opportunity to make this exceptional property your next home!
For sale
$195,000
1111 N Redding St, West Memphis, AR 72301
3beds
1,058sqft
Single Family Residence
Built in 2024
7,405 Square Feet Lot
$193,800 Zestimate®
$184/sqft
$-- HOA
What's special
Exceptional outdoor entertainingFunctional living spacesPrimary suiteModern finishesContemporary fixturesAmple cabinet storageBeautifully remodeled en-suite bathroom
- 94 days
- 192
- 36
Zillow last checked:
Listing updated:
Listed by:
Jonathon Hollis,
Laughter Realty, Inc 870-732-5200
Source: Eastern Arkansas Realtors Association,MLS#: 46719
Facts & features
Interior
Bedrooms & bathrooms
- Bedrooms: 3
- Bathrooms: 2
- Full bathrooms: 2
Bedroom 2
- Level: First
Bedroom 3
- Level: First
Primary bathroom
- Level: First
Dining room
- Level: First
Kitchen
- Level: First
Living room
- Level: First
Heating
- Central, Electric
Cooling
- Central Air
Appliances
- Included: Dishwasher, Electric Range/Oven, Disposal, Microwave, Refrigerator, Electric Water Heater
- Laundry: First Level
Features
- Ceiling Fan(s)
- Windows: Double Pane Windows, No Window Treatments
- Basement: None
- Has fireplace: No
Interior area
- Total structure area: 1,058
- Total interior livable area: 1,058 sqft
Video & virtual tour
Property
Parking
- Parking features: No Garage, Paved Driveway
- Has uncovered spaces: Yes
Features
- Patio & porch: Porch Covered
- Fencing: Wood
Lot
- Size: 7,405 Square Feet
- Features: None
Details
- Parcel number: 393020000000
Construction
Type & style
- Home type: SingleFamily
- Property subtype: Single Family Residence
Materials
- Wood Siding
- Foundation: Slab
- Roof: Composition
Condition
- Year built: 2024
Utilities & green energy
- Sewer: Public Sewer
- Water: Public
Community & HOA
Community
- Security: Smoke Detector(s)
- Subdivision: Worthington Park
Location
- Region: West Memphis
Financial & listing details
- Price per square foot: $184/sqft
- Tax assessed value: $198,900
- Annual tax amount: $1,908
- Date on market: 7/18/2026
- Listing terms: Cash,Conventional,FHA
Estimated market value
$193,800
$184,000 - $203,000
$1,446/mo
Price history
| Date | Event | Price |
|---|---|---|
| 7/18/2026 | Listed for sale | $195,000+5.4%$184/sqft |
Source: Eastern Arkansas Realtors Association #46719 Report a problem | ||
| 12/16/2024 | Sold | $185,000$175/sqft |
Source: Public Record Report a problem | ||
Public tax history
| Year | Property taxes | Tax assessment |
|---|---|---|
| 2025 | $1,908 +156% | $39,780 +266.6% |
| 2024 | $745 +41.9% | $10,850 |
| 2023 | $525 | $10,850 |
| 2022 | $525 | $10,850 |
| 2021 | $525 -10.4% | $10,850 |
| 2020 | $587 +26% | $10,850 +13% |
| 2019 | $466 +18.3% | $9,600 |
| 2018 | $394 | $9,600 |
| 2017 | $394 | $9,600 |
| 2016 | $394 -1% | $9,600 |
| 2015 | $398 | $9,600 -41.4% |
| 2014 | $398 -36.4% | $16,370 |
| 2013 | $625 | $16,370 |
| 2012 | -- | $16,370 |
| 2011 | $0 | $16,370 -6.5% |
| 2010 | -- | $17,500 +12% |
| 2009 | -- | $15,620 |
| 2008 | -- | $15,620 +45% |
| 2007 | -- | $10,770 +9.1% |
| 2006 | -- | $9,870 |
| 2005 | -- | $9,870 |
Find assessor info on the county website
Monthly payment
Est. payment
Payment breakdown
Explore the cost of this home by adjusting the details. Changes won't be saved.Climate risks
Neighborhood: 72301

Similar homes
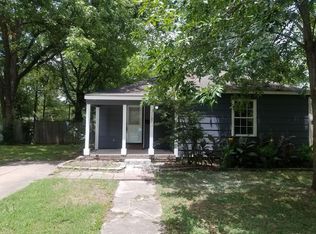
- $209,9003 bd3 ba1.5k sqft151 Ross Ave, West Memphis, AR 72301For Sale
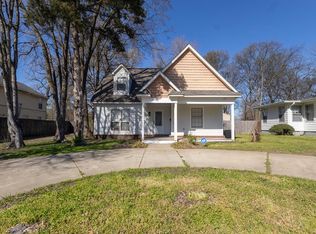 MLS ID #46304, Matthew Henriques. Eastern Arkansas Realtors Association
 - $215,0003 bd2 ba1.2k sqft602 Tulane Dr, West Memphis, AR 72301For Sale
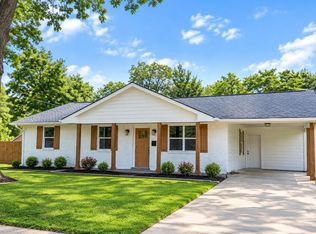 MLS ID #46907, Ida Long. Eastern Arkansas Realtors Association
 - $159,9003 bd1 ba1.2k sqft707 Balfour Rd, West Memphis, AR 72301For Sale
 MLS ID #46619, Sharon Howard. Eastern Arkansas Realtors Association
 - $225,0003 bd2 ba1.5k sqft908 Clement Rd, West Memphis, AR 72301For Sale
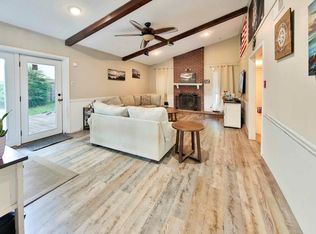 MLS ID #46732, Sharon Howard. Eastern Arkansas Realtors Association
 - $239,9003 bd2 ba1.5k sqft1206 Hickory Cir, West Memphis, AR 72301For Sale
 MLS ID #26019530, Russell Wren Jr., Coldwell Banker Village Communities. CARMLS
 - $134,9003 bd1 ba1k sqft518 N 16th St, West Memphis, AR 72301For SaleMLS ID #26028736, Russell Wren Jr., Coldwell Banker Village Communities. CARMLS
