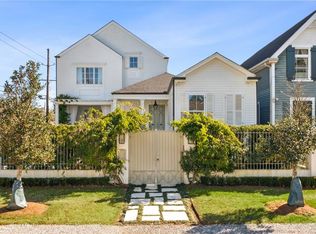
A truly one-of-a-kind home, this beautifully converted church blends historic charm with comfortable modern living. Original colorful stained-glass windows add character and warmth throughout, while a spacious addition by a previous owner provides an abundance of natural light in the inviting living room, dining room, and sunroom. With 4 bedrooms and 4 full baths, including primary suites on both the first and second floors, the flexible floor plan offers options for a variety of lifestyles.
Step outside to your own private oasis—a beautifully landscaped rear yard designed for relaxing and entertaining. Meticulously maintained, the home has been freshly painted inside and out and features a new upstairs A/C, new flat roof, and new back porch, reflecting the exceptional care it has received over the years.
And the location is simply unbeatable—just one block from Audubon Park and the shops, restaurants, and vibrant atmosphere of Magazine Street. An architecturally interesting home in one of the city's most sought-after neighborhoods—this is a rare opportunity to own something truly special.
Closed
Price Unknown
827 Calhoun St, New Orleans, LA 70118
4beds
2,843sqft
Single Family Residence
Built in 1914
4,721 Square Feet Lot
$1,175,600 Zestimate®
$--/sqft
$7,979 Estimated rent
Home value
$1,175,600
$1.12M - $1.23M
$7,979/mo
Zestimate® history
Owner options
List your home for rent
$7,979/mo
Rent Zestimate®
Find your next renter with Zillow Rental Manager. Plus, with online applications, you can quickly screen prospective tenants – for free.
$7,979/mo
Rent Zestimate®
Refinance and save
$495/mo
Est. payment
Refinancing to a lower rate could help reduce your monthly payments and save thousands over the life of the loan.
$495/mo
Est. payment
Explore your selling options
Work with a Zillow partner agent
Leverage their expertise and Zillow's premium Showcase listings to get your home seen by more buyers.
Get startedList with your own agent
Get your home in front of millions of buyers by listing it on Zillow.
Learn how to do itSell it yourself
Take full control of how buyers see your home on Zillow by listing For Sale by Owner (FSBO).
List your homeWhat's special
Beautifully landscaped rear yardPrivate oasisFlexible floor planNew back porchNew flat roofSpacious additionDining room
Zillow last checked:
Listing updated:
Listed by:
Anne Comarda 504-251-1020,
McEnery Residential, LLC,
Julie Comarda Koerner 504-813-6780,
McEnery Residential, LLC
Bought with:
Jacob Freedman
FQR Realtors
Source: GSREIN,MLS#: 2563551
Facts & features
Interior
Bedrooms & bathrooms
- Bedrooms: 4
- Bathrooms: 4
- Full bathrooms: 4
Primary bedroom
- Description: Flooring: Wood
- Level: First
- Dimensions: 25.4 x 9.11
Primary bedroom
- Description: Flooring: Laminate,Simulated Wood
- Level: Second
- Dimensions: 15.2 x 11
Bedroom
- Description: Flooring: Laminate,Simulated Wood
- Level: Second
- Dimensions: 11.8 x 13.4
Bedroom
- Description: Flooring: Laminate,Simulated Wood
- Level: Second
- Dimensions: 11.4 x 13.4
Primary bathroom
- Description: Flooring: Laminate,Simulated Wood
- Level: First
- Dimensions: 14.6 x 5.3
Primary bathroom
- Description: Flooring: Laminate,Simulated Wood
- Level: Second
- Dimensions: 9.8 x 13.2
Bathroom
- Description: Flooring: Laminate,Simulated Wood
- Level: First
- Dimensions: 11.7 x 3.10
Bathroom
- Description: Flooring: Laminate,Simulated Wood
- Level: Second
- Dimensions: 9.6 x 5.1
Dining room
- Description: Flooring: Tile
- Level: First
- Dimensions: 14 x 13.7
Foyer
- Description: Flooring: Wood
- Level: First
- Dimensions: 29.7 x 6.4
Kitchen
- Description: Flooring: Laminate,Simulated Wood
- Level: First
- Dimensions: 11.9 x 16.8
Laundry
- Description: Flooring: Laminate,Simulated Wood
- Level: First
- Dimensions: 11 x 7.2
Living room
- Description: Flooring: Tile
- Level: First
- Dimensions: 20.3 x 15.9
Office
- Description: Flooring: Laminate,Simulated Wood
- Level: First
- Dimensions: 9.11 x 10.2
Sunroom
- Description: Flooring: Plank,Simulated Wood
- Level: First
- Dimensions: 10.1 x 15.4
Heating
- Central, Multiple Heating Units
Cooling
- Central Air, 2 Units
Appliances
- Included: Double Oven, Dryer, Dishwasher, Oven, Range, Refrigerator, Washer
Features
- Ceiling Fan(s), Carbon Monoxide Detector, Granite Counters, Stainless Steel Appliances, Cable TV
- Windows: Storm Window(s)
- Has fireplace: Yes
- Fireplace features: Other
Interior area
- Total structure area: 2,843
- Total interior livable area: 2,843 sqft
Property
Parking
- Total spaces: 2
- Parking features: Driveway, Two Spaces
- Has uncovered spaces: Yes
Features
- Levels: Two
- Stories: 2
- Patio & porch: Pavers
- Exterior features: Fence
- Pool features: None
Lot
- Size: 4,721 Square Feet
- Dimensions: 40 x 118
- Features: City Lot, Rectangular Lot
Details
- Additional structures: Shed(s)
- Parcel number: 615202008
- Special conditions: None
Construction
Type & style
- Home type: SingleFamily
- Architectural style: Other
- Property subtype: Single Family Residence
Materials
- Vinyl Siding
- Foundation: Raised
- Roof: Asphalt,Flat,Shingle
Condition
- Excellent
- Year built: 1914
Utilities & green energy
- Sewer: Public Sewer
- Water: Public
Community & HOA
Community
- Security: Smoke Detector(s)
HOA
- Has HOA: Yes
- HOA fee: $495 annually
- HOA name: Upper Hurstville
Location
- Region: New Orleans
Financial & listing details
- Tax assessed value: $708,100
- Annual tax amount: $8,443
- Date on market: 6/17/2026
Price history
| Date | Event | Price |
|---|---|---|
| 8/14/2026 | Sold | -- |
Source:  GSREIN #2563551 Report a problem GSREIN #2563551 Report a problem | ||
| 7/13/2026 | Contingent | $1,175,000$413/sqft |
Source: GSREIN #2563551 Report a problem | ||
| 7/6/2026 | Price change | $1,175,000-4.1%$413/sqft |
Source: GSREIN #2563551 Report a problem | ||
| 6/18/2026 | Listed for sale | $1,225,000$431/sqft |
Source: GSREIN #2563551 Report a problem | ||
| 5/13/1997 | Sold | -- |
Source: Agent Provided Report a problem | ||
Public tax history
| Year | Property taxes | Tax assessment |
|---|---|---|
| 2026 | $8,443 -4.4% | $70,810 -4% |
| 2025 | $8,832 -1.5% | $73,760 |
| 2024 | $8,964 -9.5% | $73,760 -4.5% |
| 2023 | $9,909 -5.1% | $77,230 +4.1% |
| 2022 | $10,439 -6.1% | $74,190 -3.9% |
| 2021 | $11,117 +13.5% | $77,230 +14.6% |
| 2020 | $9,794 -3.8% | $67,370 |
| 2019 | $10,178 +5.8% | $67,370 |
| 2018 | $9,617 | $67,370 |
| 2017 | $9,617 -1.8% | $67,370 +23.1% |
| 2016 | $9,797 +26.9% | $54,730 |
| 2015 | $7,722 | $54,730 |
| 2014 | $7,722 +3% | $54,730 +14% |
| 2013 | $7,495 | $48,000 |
| 2012 | -- | $48,000 |
| 2011 | -- | $48,000 |
| 2010 | -- | $48,000 |
| 2009 | -- | $48,000 |
| 2007 | -- | $48,000 +154.8% |
| 2006 | -- | $18,840 |
| 2004 | -- | $18,840 +5.3% |
| 2002 | -- | $17,900 |
| 2001 | -- | $17,900 |
| 2000 | -- | $17,900 |
Find assessor info on the county website
Neighborhood: Audubon
Nearby homes
- $930,4003 bd3 ba1.8k sqft821 Calhoun St, New Orleans, LA 70118Off Market

- $--5 bd6 ba4.6k sqft831 Calhoun St, New Orleans, LA 70118Sold
- $183,6004,080 sqft6220 Camp St, New Orleans, LA 70118Off Market
- $728,3003 bd2 ba1.9k sqft819 Calhoun St, New Orleans, LA 70118Off Market
- $310-- bd-- ba-- sqft6300 Camp St, New Orleans, LA 70118Off Market
- $454,8001 bd1 ba1.2k sqft6218 Camp St, New Orleans, LA 70118Off Market
- $518,1001 bd1 ba1.4k sqft6216 Camp St, New Orleans, LA 70118Off Market
- $512,9006 bd2 ba1.7k sqft6302 Camp St, New Orleans, LA 70118Off Market
Nearby schools
GreatSchools rating
- 7/10Benjamin Franklin Elementary Math And ScienceGrades: PK-8Distance: 0.6 mi
- NANew Orleans Charter Science And Mathematics High SchoolGrades: 9-12Distance: 0.9 mi
- 8/10Mary McLeod Bethune Elementary School of Literature & TechnologyGrades: PK-8Distance: 6.4 mi
Get a cash offer in 3 minutes
Find out how much your home could sell for in as little as 3 minutes with a no-obligation cash offer.
Estimated market value
$1,175,600
Get a cash offer in 3 minutes
Find out how much your home could sell for in as little as 3 minutes with a no-obligation cash offer.
Estimated market value
$1,175,600
- Louisiana
- Orleans Parish
- New Orleans
- 70118
- Audubon
- 827 Calhoun St
