Elegance in the heart of the Golden Rectangle located 1 block from Audubon Park and 1 block to historic Magazine Street for direct access to some of the best shopping and restaurants Magazine Street has to offer! This 5 bedroom, 5.5 bath home boasts 4,698 of living space and a total of 5,365 SF and has been gut renovated and masterfully rebuilt blending historic charm with the conveniences of newer construction & outfitted with the finest of finishes. This functional floor plan provides: formal & informal dining spaces; multiple living spaces; office/flex room; mudroom; walk-in pantry off kitchen with wine fridge; hidden bar in living room w/ small Miele dishwasher, mini Sub Zero fridge & Scotsman ice maker; hand painted powder room; and a private downstairs guest suite. Custom finishes throughout including designer lighting and hardware, herringbone wood floors, outfitted with custom drapery and accessories. This show-stopping kitchen features an oversized marble island and walls of custom cabinetry with a La Cornue range /oven & additional Wolf oven, SubZero refrigerator, farmhouse sink with brass Waterworks hardware, Miele dishwasher, two Sub-zeri freezer drawers, microwave, & an abundance of storage with a ladder for full reach access. Kitchen opens onto a lovely covered porch overlooking the pool, ideal for entertaining and watching evening sunsets. The expansive second story light-filled primary suite features an amazing custom built California Closet walk-in closet and stunning bathroom with shower, soaking tub and beautiful marble floors & brass hardware. There are two additional bedrooms on the second floor both with en suite baths and a laundry room with Electrolux washer / dryer, sink & attached linen closet. The 3rd floor houses a bedroom, bathroom & an oversized den. Whole house generator, security systems, off-street gated parking for 2-3 cars (1 covered). Stunning property that checks off all of the boxes in New Orleans favorite Uptown neighborhood!
Closed
Price Unknown
831 Calhoun St, New Orleans, LA 70118
5beds
4,698sqft
Single Family Residence
Built in 1900
6,372 Square Feet Lot
$2,617,400 Zestimate®
$--/sqft
$10,959 Estimated rent
Home value
$2,617,400
$2.25M - $3.04M
$10,959/mo
Zestimate® history
Owner options
List your home for rent
$10,959/mo
Rent Zestimate®
Find your next renter with Zillow Rental Manager. Plus, with online applications, you can quickly screen prospective tenants – for free.
$10,959/mo
Rent Zestimate®
Refinance and save
Refinancing to a lower rate could help reduce your monthly payments and save thousands over the life of the loan.
Explore your selling options
Work with a Zillow partner agent
Leverage their expertise and Zillow's premium Showcase listings to get your home seen by more buyers.
Get startedList with your own agent
Get your home in front of millions of buyers by listing it on Zillow.
Learn how to do itSell it yourself
Take full control of how buyers see your home on Zillow by listing For Sale by Owner (FSBO).
List your homeWhat's special
Hand painted powder roomCustom cabinetryOversized marble islandMultiple living spacesSubzero refrigeratorFarmhouse sinkDesigner lighting and hardware
Zillow last checked:
Listing updated:
Listed by:
Kristen Wellborn 504-339-3676,
McEnery Residential, LLC,
Sarah Martzolf 504-261-5654,
McEnery Residential, LLC
Bought with:
Sarah Martzolf
McEnery Residential, LLC
Source: GSREIN,MLS#: 2479934
Facts & features
Interior
Bedrooms & bathrooms
- Bedrooms: 5
- Bathrooms: 6
- Full bathrooms: 5
- 1/2 bathrooms: 1
Primary bedroom
- Description: Flooring: Wood
- Level: Second
- Dimensions: 19.7x18.2
Bedroom
- Description: Flooring: Wood
- Level: First
- Dimensions: 13.1x12.7
Bedroom
- Description: Flooring: Wood
- Level: Second
- Dimensions: 11.7x12
Bedroom
- Description: Flooring: Wood
- Level: Second
- Dimensions: 12x11.7
Bedroom
- Description: Flooring: Wood
- Level: Third
- Dimensions: 14x12.1
Primary bathroom
- Description: Flooring: Marble
- Level: Second
- Dimensions: 14.3x10.1
Bathroom
- Description: Flooring: Marble
- Level: First
- Dimensions: 8.9x8.7
Bathroom
- Description: Flooring: Marble
- Level: Second
- Dimensions: 8.3x7.1
Breakfast room nook
- Description: Flooring: Wood
- Level: First
- Dimensions: 20.3x13.8
Den
- Description: Flooring: Wood
- Level: Third
- Dimensions: 22x13.9
Dining room
- Description: Flooring: Wood
- Level: First
- Dimensions: 16.6x13.1
Kitchen
- Description: Flooring: Wood
- Level: First
- Dimensions: 20x18.3
Living room
- Description: Flooring: Wood
- Level: First
- Dimensions: 21.8x12.8
Study
- Description: Flooring: Wood
- Level: First
- Dimensions: 17.8x12.5
Heating
- Central
Cooling
- Central Air
Appliances
- Included: Dryer, Dishwasher, Ice Maker, Oven, Range, Refrigerator, Wine Cooler, Washer
- Laundry: Washer Hookup, Dryer Hookup
Features
- Wet Bar, Pantry, Stone Counters, Wired for Sound
- Has fireplace: Yes
- Fireplace features: Gas
Interior area
- Total structure area: 5,365
- Total interior livable area: 4,698 sqft
Property
Parking
- Parking features: Covered, Driveway, Two Spaces
Features
- Levels: Three Or More
- Stories: 3
- Patio & porch: Covered, Wood, Patio, Porch
- Exterior features: Sprinkler/Irrigation, Outdoor Shower, Porch, Patio
- Pool features: In Ground
Lot
- Size: 6,372 Square Feet
- Dimensions: 54 x 118
- Features: Corner Lot, City Lot
Details
- Parcel number: 831CALHOUNST
- Special conditions: None
Construction
Type & style
- Home type: SingleFamily
- Architectural style: Traditional
- Property subtype: Single Family Residence
Materials
- HardiPlank Type
- Foundation: Raised
- Roof: Shingle
Condition
- Excellent
- Year built: 1900
Utilities & green energy
- Electric: Generator
- Sewer: Public Sewer
- Water: Public
Community & HOA
Community
- Security: Security System, Closed Circuit Camera(s)
HOA
- Has HOA: No
Location
- Region: New Orleans
Financial & listing details
- Tax assessed value: $2,391,400
- Annual tax amount: $31,564
- Date on market: 1/27/2025
Price history
| Date | Event | Price |
|---|---|---|
| 2/19/2025 | Sold | -- |
Source:  GSREIN #2479934 Report a problem GSREIN #2479934 Report a problem | ||
| 1/31/2025 | Contingent | $2,600,000$553/sqft |
Source: GSREIN #2479934 Report a problem | ||
| 1/27/2025 | Listed for sale | $2,600,000$553/sqft |
Source: GSREIN #2479934 Report a problem | ||
| 9/12/2019 | Sold | -- |
Source: Public Record Report a problem | ||
| 11/29/2018 | Sold | -- |
Source: Public Record Report a problem | ||
Public tax history
| Year | Property taxes | Tax assessment |
|---|---|---|
| 2026 | $31,564 +151.4% | $239,140 +151.4% |
| 2025 | $12,554 -1.5% | $95,110 |
| 2024 | $12,744 +53% | $95,110 +60.7% |
| 2023 | $8,327 +3.2% | $59,180 +3.2% |
| 2022 | $8,068 -5.3% | $57,340 -3.1% |
| 2021 | $8,519 +28.5% | $59,180 +29.8% |
| 2020 | $6,628 -3.8% | $45,590 |
| 2019 | $6,888 -6.5% | $45,590 |
| 2018 | $7,363 | $45,590 |
| 2017 | $7,363 +14.3% | $45,590 +53.6% |
| 2016 | $6,441 +64.3% | $29,680 |
| 2015 | $3,920 | $29,680 |
| 2014 | $3,920 +4% | $29,680 +20.7% |
| 2013 | $3,771 | $24,590 |
| 2012 | -- | $24,590 |
| 2011 | -- | $24,590 |
| 2010 | -- | $24,590 |
| 2009 | -- | $24,590 |
| 2007 | -- | $24,590 +65.9% |
| 2006 | -- | $14,820 |
| 2004 | -- | $14,820 +18.6% |
| 2002 | -- | $12,500 |
| 2001 | -- | $12,500 |
| 2000 | -- | $12,500 |
Find assessor info on the county website
Neighborhood: Audubon
Nearby homes
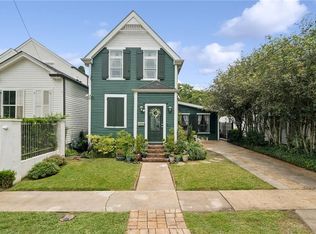
- $--4 bd4 ba2.8k sqft827 Calhoun St, New Orleans, LA 70118Sold
- $310-- bd-- ba-- sqft6300 Camp St, New Orleans, LA 70118Off Market
- $183,6004,080 sqft6220 Camp St, New Orleans, LA 70118Off Market
- $930,4003 bd3 ba1.8k sqft821 Calhoun St, New Orleans, LA 70118Off Market

- $518,1001 bd1 ba1.4k sqft6216 Camp St, New Orleans, LA 70118Off Market
- $454,8001 bd1 ba1.2k sqft6218 Camp St, New Orleans, LA 70118Off Market
- $728,3003 bd2 ba1.9k sqft819 Calhoun St, New Orleans, LA 70118Off Market
- $512,9006 bd2 ba1.7k sqft6302 Camp St, New Orleans, LA 70118Off Market
Nearby schools
GreatSchools rating
- 7/10Benjamin Franklin Elementary Math And ScienceGrades: PK-8Distance: 0.6 mi
- NANew Orleans Charter Science And Mathematics High SchoolGrades: 9-12Distance: 0.9 mi
- 8/10Mary McLeod Bethune Elementary School of Literature & TechnologyGrades: PK-8Distance: 6.4 mi
Get a cash offer in 3 minutes
Find out how much your home could sell for in as little as 3 minutes with a no-obligation cash offer.
Estimated market value
$2,617,400
Get a cash offer in 3 minutes
Find out how much your home could sell for in as little as 3 minutes with a no-obligation cash offer.
Estimated market value
$2,617,400
- Louisiana
- Orleans Parish
- New Orleans
- 70118
- Audubon
- 831 Calhoun St
