Welcome to this beautiful, move-in-ready single-story Perry home offering a spacious open-concept layout perfect for both everyday living and effortless entertaining. From the moment you step through the extended entryway with soaring 12-foot ceilings, you’ll be greeted by an abundance of natural light, elegant finishes, and a warm, inviting atmosphere. The kitchen is truly the heart of the home, featuring an oversized breakfast bar, sunny breakfast nook, and ample room for gathering with family and friends—perfect for dinner parties, holiday celebrations, or casual game nights. Equipped with a gas cooktop, built-in oven, microwave, quartz countertops and walk-in pantry. The flexible floor plan includes a versatile space ideal for a formal dining, open game room, home office, or kids’ play area, flowing seamlessly into the large family room centered around a charming stone, gas fireplace. Thoughtful design touches include durable and beautiful wood-look ceramic tile flooring throughout the main living areas, and neutral carpet in the bedrooms. The spacious secondary bedrooms are split, while the primary suite provides a peaceful retreat at the end of the day. The private master bedroom complete with an ensuite bathroom including separate vanities, garden tub, separate shower and walk-in closet. Light and bright during the day and peaceful at night makes for a perfect retreat! Located in the sought-after boutique community of Glen Crossing with resort-style amenities—including a sparkling pool, pond with fishing, playground, parks, scenic trails, and wide-open spaces—you'll enjoy the very best of Celina living. Surrounded by beautiful Texas views and friendly neighbors (including some beautiful longhorns nearby), this home truly has it all: style, comfort, & space to live your best life. Celina is one of the most coveted, growing cities in the country with a small town feel, yet still near to shops, restaurants & top-rated schools! Photos will be uploaded 8-15-2025.
Sold
Price Unknown
827 Esk Ave, Celina, TX 75009
4beds
2,287sqft
Single Family Residence
Built in 2018
6,011 Square Feet Lot
$432,400 Zestimate®
$--/sqft
$2,643 Estimated rent
Home value
$432,400
$406,000 - $458,000
$2,643/mo
Zestimate® history
Owner options
List your home for rent
$2,643/mo
Rent Zestimate®
Find your next renter with Zillow Rental Manager. Plus, with online applications, you can quickly screen prospective tenants – for free.
$2,643/mo
Rent Zestimate®
Refinance and save
$850/mo
Est. payment
Refinancing to a lower rate could help reduce your monthly payments and save thousands over the life of the loan.
$850/mo
Est. payment
Explore your selling options
Work with a Zillow partner agent
Leverage their expertise and Zillow's premium Showcase listings to get your home seen by more buyers.
Get startedList with your own agent
Get your home in front of millions of buyers by listing it on Zillow.
Learn how to do itSell it yourself
Take full control of how buyers see your home on Zillow by listing For Sale by Owner (FSBO).
List your homeWhat's special
Zillow last checked:
Listing updated:
Listed by:
Amy Holt 0672217 214-908-9665,
Monument Realty 214-705-7827
Bought with:
Paul Tharman
Norvell & Co LLC
Source: NTREIS,MLS#: 21033562
Facts & features
Interior
Bedrooms & bathrooms
- Bedrooms: 4
- Bathrooms: 3
- Full bathrooms: 2
- 1/2 bathrooms: 1
Primary bedroom
- Features: Dual Sinks, Double Vanity, En Suite Bathroom, Garden Tub/Roman Tub, Linen Closet, Separate Shower, Walk-In Closet(s)
- Level: First
- Dimensions: 13 x 18
Bedroom
- Features: Walk-In Closet(s)
- Level: First
- Dimensions: 13 x 10
Bedroom
- Level: First
- Dimensions: 11 x 12
Bedroom
- Features: Walk-In Closet(s)
- Level: First
- Dimensions: 13 x 10
Primary bathroom
- Features: Built-in Features, Dual Sinks, En Suite Bathroom, Garden Tub/Roman Tub, Linen Closet, Stone Counters, Separate Shower
- Level: First
- Dimensions: 13 x 10
Breakfast room nook
- Features: Eat-in Kitchen
- Level: First
- Dimensions: 0 x 0
Dining room
- Level: First
- Dimensions: 16 x 11
Other
- Features: Built-in Features, Hollywood Bath, Solid Surface Counters
- Level: First
- Dimensions: 0 x 0
Half bath
- Level: First
- Dimensions: 0 x 0
Kitchen
- Features: Breakfast Bar, Built-in Features, Eat-in Kitchen, Pantry, Stone Counters, Walk-In Pantry
- Level: First
- Dimensions: 0 x 0
Living room
- Features: Fireplace
- Level: First
- Dimensions: 17 x 23
Utility room
- Features: Utility Room
- Level: First
- Dimensions: 6 x 6
Heating
- Central, Fireplace(s), Natural Gas, Zoned
Cooling
- Attic Fan, Central Air, Ceiling Fan(s), Electric, Zoned
Appliances
- Included: Some Gas Appliances, Dishwasher, Electric Oven, Gas Cooktop, Disposal, Gas Water Heater, Microwave, Plumbed For Gas, Tankless Water Heater
- Laundry: Washer Hookup, Dryer Hookup, ElectricDryer Hookup, Laundry in Utility Room
Features
- Built-in Features, Chandelier, Decorative/Designer Lighting Fixtures, Eat-in Kitchen, High Speed Internet, Open Floorplan, Pantry, Smart Home, Cable TV, Vaulted Ceiling(s), Walk-In Closet(s), Wired for Sound
- Flooring: Carpet, Ceramic Tile
- Windows: Window Coverings
- Has basement: No
- Number of fireplaces: 1
- Fireplace features: Gas, Gas Log, Gas Starter
Interior area
- Total interior livable area: 2,287 sqft
Property
Parking
- Total spaces: 2
- Parking features: Door-Multi, Direct Access, Driveway, Enclosed, Garage Faces Front, Garage, Garage Door Opener, Inside Entrance, Kitchen Level, Lighted, Private
- Attached garage spaces: 2
- Has uncovered spaces: Yes
Features
- Levels: One
- Stories: 1
- Patio & porch: Covered
- Exterior features: Lighting, Private Yard, Rain Gutters
- Pool features: None, Community
- Fencing: Back Yard,Fenced,Full,Wood
Lot
- Size: 6,011 Square Feet
- Features: Interior Lot, Subdivision, Sprinkler System
Details
- Parcel number: R1140300B00601
Construction
Type & style
- Home type: SingleFamily
- Architectural style: Traditional,Detached
- Property subtype: Single Family Residence
Materials
- Brick
- Foundation: Slab
- Roof: Composition
Condition
- Year built: 2018
Utilities & green energy
- Sewer: Public Sewer
- Water: Public
- Utilities for property: Electricity Connected, Natural Gas Available, Sewer Available, Separate Meters, Underground Utilities, Water Available, Cable Available
Community & HOA
Community
- Features: Fishing, Playground, Park, Pool, Trails/Paths, Community Mailbox, Curbs, Sidewalks
- Subdivision: Glen Crossing Ph 1
HOA
- Has HOA: Yes
- Services included: All Facilities, Association Management
- HOA fee: $850 annually
- HOA name: CMA Mgmt
- HOA phone: 972-943-2800
Location
- Region: Celina
Financial & listing details
- Tax assessed value: $517,369
- Annual tax amount: $10,118
- Date on market: 8/15/2025
- Cumulative days on market: 179 days
- Listing terms: Cash,Conventional,FHA,VA Loan
- Exclusions: none
- Electric utility on property: Yes
Price history
| Date | Event | Price |
|---|---|---|
| 3/9/2026 | Sold | -- |
Source: NTREIS #21033562 Report a problem | ||
| 3/3/2026 | Pending sale | $459,900$201/sqft |
Source: NTREIS #21033562 Report a problem | ||
| 2/11/2026 | Contingent | $459,900$201/sqft |
Source: NTREIS #21033562 Report a problem | ||
| 1/2/2026 | Price change | $459,900-3.2%$201/sqft |
Source: NTREIS #21033562 Report a problem | ||
| 12/4/2025 | Price change | $475,000-3%$208/sqft |
Source: NTREIS #21033562 Report a problem | ||
| 10/23/2025 | Price change | $489,900-1.8%$214/sqft |
Source: NTREIS #21033562 Report a problem | ||
| 9/25/2025 | Price change | $499,000-2.1%$218/sqft |
Source: NTREIS #21033562 Report a problem | ||
| 8/15/2025 | Listed for sale | $509,900-2.9%$223/sqft |
Source: NTREIS #21033562 Report a problem | ||
| 7/2/2025 | Listing removed | $525,000$230/sqft |
Source: NTREIS #20933862 Report a problem | ||
| 6/25/2025 | Price change | $525,000-3.7%$230/sqft |
Source: NTREIS #20933862 Report a problem | ||
| 5/16/2025 | Listed for sale | $545,000-2.7%$238/sqft |
Source: NTREIS #20933862 Report a problem | ||
| 6/15/2022 | Sold | -- |
Source: NTREIS #20055478 Report a problem | ||
| 5/25/2022 | Pending sale | $560,000$245/sqft |
Source: NTREIS #20055478 Report a problem | ||
| 5/22/2022 | Contingent | $560,000$245/sqft |
Source: NTREIS #20055478 Report a problem | ||
| 5/15/2022 | Price change | $560,000-2.6%$245/sqft |
Source: NTREIS #20055478 Report a problem | ||
| 5/12/2022 | Listed for sale | $575,000+64.3%$251/sqft |
Source: NTREIS #20055478 Report a problem | ||
| 6/17/2019 | Sold | -- |
Source: Agent Provided Report a problem | ||
| 5/8/2019 | Pending sale | $349,900$153/sqft |
Source: Britton Homes #13971561 Report a problem | ||
| 4/17/2019 | Price change | $349,900-6.7%$153/sqft |
Source: PERRY HOMES Report a problem | ||
| 11/14/2018 | Price change | $374,900-3.8%$164/sqft |
Source: PERRY HOMES Report a problem | ||
| 10/26/2018 | Listed for sale | $389,900$170/sqft |
Source: PERRY HOMES Report a problem | ||
Public tax history
| Year | Property taxes | Tax assessment |
|---|---|---|
| 2025 | $9,811 -1% | $517,369 +5.6% |
| 2024 | $9,913 +3.5% | $490,089 +4.9% |
| 2023 | $9,581 -18.4% | $467,342 +5.4% |
| 2022 | $11,744 +27.1% | $443,519 +35.2% |
| 2021 | $9,239 -4.8% | $328,000 +1.5% |
| 2020 | $9,709 +87.2% | $323,094 +167.2% |
| 2019 | $5,187 +40.4% | $120,897 +111.7% |
| 2018 | $3,695 | $57,120 |
Find assessor info on the county website
Neighborhood: 75009
Nearby homes
- $435,7003 bd2 ba2.3k sqft831 Esk Ave, Celina, TX 75009Off Market

- $496,4004 bd3 ba2.6k sqft823 Esk Ave, Celina, TX 75009Off Market
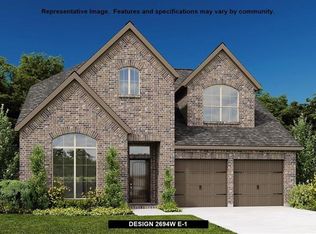
- $475,7005 bd3 ba2.7k sqft835 Esk Ave, Celina, TX 75009Off Market
- $477,5004 bd3 ba2.7k sqft828 Langholm Dr, Celina, TX 75009Off Market
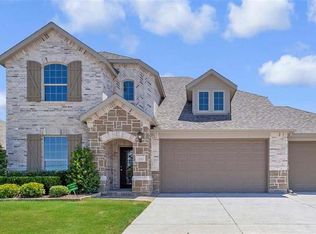
- $565,9004 bd4 ba2.8k sqft824 Langholm Dr, Celina, TX 75009For Sale
- $498,2004 bd3 ba2.5k sqft832 Langholm Dr, Celina, TX 75009Off Market
- $381,7003 bd2 ba1.7k sqft839 Esk Ave, Celina, TX 75009Off Market
- $476,0004 bd3 ba2.6k sqft828 Esk Ave, Celina, TX 75009Off Market
Nearby schools
GreatSchools rating
- 7/10Celina Elementary SchoolGrades: K-5Distance: 1 mi
- 8/10Jerry & Linda Moore Middle SchoolGrades: 6-8Distance: 4 mi
- 6/10Celina High SchoolGrades: 9-12Distance: 4.7 mi
Schools provided by the listing agent
- Elementary: Marcy Lykins
- Middle: Jerry & Linda Moore
- High: Celina
- District: Celina ISD
Source: NTREIS. This data may not be complete. We recommend contacting the local school district to confirm school assignments for this home.
Get a cash offer in 3 minutes
Find out how much your home could sell for in as little as 3 minutes with a no-obligation cash offer.
Estimated market value
$432,400
Get a cash offer in 3 minutes
Find out how much your home could sell for in as little as 3 minutes with a no-obligation cash offer.
Estimated market value
$432,400
- Texas
- Collin County
- Celina
- 75009
- 827 Esk Ave
Nearby cities
Nearby neighborhoods
Nearby zip codes
Other Celina Topics
