Stunning former Highland Homes model situated on an oversized corner lot! This beautifully upgraded 4-bedroom, 3.5-bath home offers an open-concept floor plan filled with abundant natural light, rich wood flooring, and modern designer finishes throughout. The spacious living areas flow seamlessly into the gourmet kitchen, creating the perfect space for everyday living and entertaining. The private primary suite is complemented by generously sized secondary bedrooms and thoughtfully designed living spaces. Newly installed solar panels provide exceptional energy efficiency and significantly lower electric bills. As a former model home, this residence showcases premium craftsmanship, upgraded features, and outstanding curb appeal. Conveniently located near top-rated schools, shopping, dining, and community amenities, this move-in-ready home offers the perfect blend of luxury, comfort, and long-term savings. Schedule your private tour today!
For sale
$565,900
824 Langholm Dr, Celina, TX 75009
4beds
2,889sqft
:
Get pre-qualified$3,988/mo
Single Family Residence
Built in 2017
9,321 Square Feet Lot
$547,600 Zestimate®
$196/sqft
$50/mo HOA
What's special
- 33 days |
- 317 |
- 6 |
Zillow last checked:
Listing updated:
Listed by:
Dominique Walker 0610215 214-642-8128,
Citiwide Properties Corp. 972-805-4399,
Donna Walker 0553151 469-744-1147,
Citiwide Properties Corp.
Source: NTREIS,MLS#: 21323576
Facts & features
Interior
Bedrooms & bathrooms
- Bedrooms: 4
- Bathrooms: 4
- Full bathrooms: 3
- 1/2 bathrooms: 1
Primary bedroom
- Features: Dual Sinks, Double Vanity, En Suite Bathroom, Garden Tub/Roman Tub, Walk-In Closet(s)
- Level: First
- Dimensions: 0 x 0
Bedroom
- Level: First
- Dimensions: 0 x 0
Bedroom
- Level: First
- Dimensions: 0 x 0
Bedroom
- Features: Ceiling Fan(s), Walk-In Closet(s)
- Level: First
- Dimensions: 0 x 0
Bedroom
- Features: En Suite Bathroom, Walk-In Closet(s)
- Level: First
- Dimensions: 0 x 0
Dining room
- Level: First
- Dimensions: 0 x 0
Kitchen
- Features: Butler's Pantry, Dual Sinks, Eat-in Kitchen, Kitchen Island, Solid Surface Counters
- Level: First
- Dimensions: 0 x 0
Living room
- Level: First
- Dimensions: 0 x 0
Media room
- Features: Ceiling Fan(s)
- Level: First
- Dimensions: 0 x 0
Office
- Level: First
- Dimensions: 0 x 0
Heating
- Central, Electric, Fireplace(s)
Appliances
- Included: Double Oven, Dishwasher, Gas Cooktop, Disposal, Microwave, Refrigerator
Features
- Chandelier, Decorative/Designer Lighting Fixtures, Double Vanity, Eat-in Kitchen, Kitchen Island, Open Floorplan, Pantry, Cable TV, Walk-In Closet(s), Wired for Sound
- Flooring: Carpet, Engineered Hardwood, Tile
- Windows: Window Coverings
- Has basement: No
- Number of fireplaces: 1
- Fireplace features: Decorative, Electric, Family Room
Interior area
- Total interior livable area: 2,889 sqft
Video & virtual tour
Property
Parking
- Total spaces: 4
- Parking features: Door-Multi, Garage Faces Front, Garage, Garage Door Opener
- Attached garage spaces: 2
- Carport spaces: 2
Features
- Levels: One
- Stories: 1
- Pool features: None
- Fencing: Fenced
Lot
- Size: 9,321 Square Feet
Details
- Parcel number: R1140300B00401
- Other equipment: Other
Construction
Type & style
- Home type: SingleFamily
- Architectural style: Detached
- Property subtype: Single Family Residence
Materials
- Foundation: Slab
- Roof: Shingle
Condition
- Year built: 2017
Utilities & green energy
- Sewer: Public Sewer
- Water: Public
- Utilities for property: Electricity Available, Sewer Available, Water Available, Cable Available
Community & HOA
Community
- Features: Community Mailbox, Curbs
- Security: Carbon Monoxide Detector(s)
- Subdivision: Glen Crossing Ph 1
HOA
- Has HOA: Yes
- Services included: All Facilities
- HOA fee: $600 annually
- HOA name: Glen Crossing
- HOA phone: 972-943-2800
Location
- Region: Celina
Financial & listing details
- Price per square foot: $196/sqft
- Tax assessed value: $631,415
- Annual tax amount: $12,529
- Date on market: 7/7/2026
- Cumulative days on market: 35 days
- Listing terms: Cash,Conventional,FHA
Estimated market value
$547,600
$520,000 - $575,000
$3,360/mo
Price history
| Date | Event | Price |
|---|---|---|
| 7/7/2026 | Listed for sale | $565,900+36.2%$196/sqft |
Source: NTREIS #21323576 Report a problem | ||
| 10/14/2019 | Listing removed | $415,423$144/sqft |
Source: Highland Homes Realty #14173029 Report a problem | ||
| 9/25/2019 | Pending sale | $415,423$144/sqft |
Source: Highland Homes Realty #14173029 Report a problem | ||
| 9/11/2019 | Price change | $415,423-4.6%$144/sqft |
Source: Highland Homes Report a problem | ||
| 7/26/2019 | Price change | $435,423-5.7%$151/sqft |
Source: Highland Homes Report a problem | ||
| 5/22/2019 | Listed for sale | $461,682$160/sqft |
Source: Highland Homes Realty #14032093 Report a problem | ||
| 4/30/2019 | Pending sale | $461,682$160/sqft |
Source: Highland Homes Realty #14032093 Report a problem | ||
| 2/20/2019 | Listed for sale | $461,682$160/sqft |
Source: Highland Homes Report a problem | ||
Public tax history
| Year | Property taxes | Tax assessment |
|---|---|---|
| 2025 | $12,196 +3.4% | $621,496 +10% |
| 2024 | $11,796 +7.8% | $564,996 +10% |
| 2023 | $10,940 -8% | $513,633 +10% |
| 2022 | $11,891 +4.2% | $466,939 +10% |
| 2021 | $11,413 +6.3% | $424,490 +10% |
| 2020 | $10,733 +7.3% | $385,900 +25.4% |
| 2019 | $10,002 +59.6% | $307,700 +118.9% |
| 2018 | $6,269 | $140,587 |
Find assessor info on the county website
Monthly payment
Est. payment
Payment breakdown
Explore the cost of this home by adjusting the details. Changes won't be saved.Climate risks
Neighborhood: 75009
Nearby schools
GreatSchools rating
- 7/10Celina Elementary SchoolGrades: K-5Distance: 1 mi
- 8/10Jerry & Linda Moore Middle SchoolGrades: 6-8Distance: 3.9 mi
- 6/10Celina High SchoolGrades: 9-12Distance: 4.7 mi
Schools provided by the listing agent
- Elementary: Bobby Ray-Afton Martin,Celina
- Middle: Celina
- High: Celina
- District: Celina ISD
Source: NTREIS. This data may not be complete. We recommend contacting the local school district to confirm school assignments for this home.
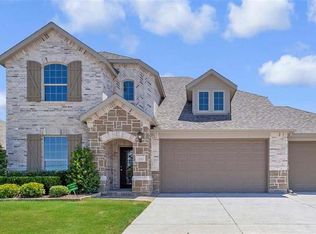
- $471,0004 bd3 ba2.7k sqft828 Langholm Dr, Celina, TX 75009Off Market
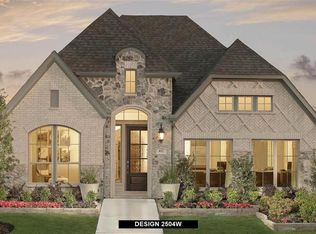
- $490,4004 bd3 ba2.5k sqft832 Langholm Dr, Celina, TX 75009Off Market
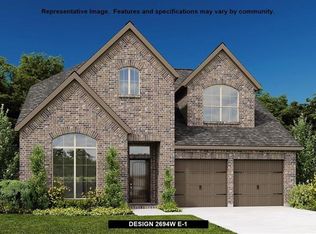
- $492,8004 bd3 ba2.6k sqft823 Esk Ave, Celina, TX 75009Off Market
- $581,1004 bd3 ba2.9k sqft1741 Lithgow Rd, Celina, TX 75009Off Market
- $461,5004 bd3 ba2.6k sqft2005 Essen Ct, Celina, TX 75009Off Market
- $433,9003 bd3 ba2.2k sqft727 Calvin Way, Celina, TX 75009Off Market
- $521,1004 bd4 ba2.8k sqft800 Wishart Ct, Celina, TX 75009Off Market
- $486,6004 bd3 ba2.9k sqft2009 Essen Ct, Celina, TX 75009Off Market
A local agent can set up tours, give advice and negotiate with sellers.
Similar homes
- $679,9005 bd4 ba3.5k sqft1210 Skyflower Ln, Celina, TX 75009For Sale
 MLS ID #21256549, Nancy Highers. NTREIS
 - from $558,9004 bd3 ba2.5k sqft2545W Plan, North Sky 55', Celina, TX 75009New Construction
 Perry Homes
 - $485,0004 bd3 ba2.5k sqft1713 Tumbleweed Ct, Celina, TX 75009For Sale
 MLS ID #21124596, Kristi Schwartz. NTREIS
 - from $512,9904 bd3 ba2.8k sqftHayden Plan, Green Meadows, Celina, TX 75009New Construction
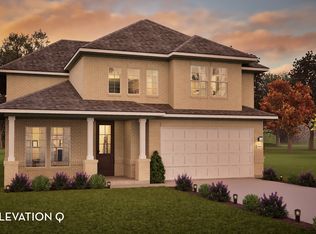 Castlerock Communities
 - from $659,9905 bd4 ba3.6k sqftFrisco Plan, Green Meadows, Celina, TX 75009New ConstructionCastlerock Communities
- from $631,9004 bd3 ba2.5k sqft2545W Plan, Cambridge Crossing 50', Celina, TX 75009New ConstructionPerry Homes
- from $682,0004 bd3 ba3.4k sqftConroe - SH 5248 Plan, Hillside Village, Celina, TX 75009New ConstructionShaddock Homes
- $564,9904 bd4 ba2.8k sqft4748 Farmers Dr, Celina, TX 75009New ConstructionNTREIS
- $664,9004 bd4 ba3k sqft1541 Havenbrook Ln, Prosper, TX 75078For SaleMLS ID #21332883, Kenneth Clark. NTREIS
- from $464,9904 bd3 ba2.8k sqftHayden Plan, La Terra, Celina, TX 75009New ConstructionCastlerock Communities
- $750,0006 bd4 ba3.8k sqft521 Christie Xing, Celina, TX 75009For SaleMLS ID #21169415, Lindsay Reinhardt. NTREIS
- from $634,9904 bd4 ba3.7k sqftSausalito Plan, Green Meadows, Celina, TX 75009New ConstructionCastlerock Communities
- $484,3853 bd3 ba2k sqft1709 Angus Dr, Celina, TX 75009New ConstructionTaylor Morrison
- from $639,9905 bd4 ba4k sqftLaguna II Plan, Green Meadows, Celina, TX 75009New ConstructionCastlerock Communities
- $685,9504 bd4 ba3.2k sqft1501 Kirkwood Ln, Prosper, TX 75078For SaleMLS ID #21229924, Rachael Hill. NTREIS
- $799,0004 bd3 ba2.7k sqft2625 Somerset Ln, Celina, TX 75009For SaleMLS ID #21279840, Virginia Gaytan. NTREIS
- $555,0003 bd4 ba3k sqft1408 Torrent Dr, Little Elm, TX 75068For SaleMLS ID #21298553, Fancy Nancy Messiha. NTREIS
- $574,9004 bd3 ba2.8k sqft1209 Yarrow St, Little Elm, TX 75068For SaleMLS ID #21264561, John Weber. NTREIS
- $456,2553 bd2 ba2k sqft1800 Yaupon Ct, Celina, TX 75009New ConstructionNTREIS
- from $685,9004 bd3 ba2.5k sqft2545W Plan, Mustang Lakes 50', Celina, TX 75009New ConstructionPerry Homes
