Skip main navigation
Closed
  • $390,000

    827 Jersey Dr, Clarksville, TN 37043

    3beds
    1,640sqft
    Single Family Residence, Residential
    Built in 2020
    8,712 Square Feet Lot
    $391,400 Zestimate®
    $238/sqft
    $1,745 Estimated rent

    Home value

    $391,400

    $372,000 - $411,000

    $1,745/mo

    Zestimate® history
    Loading
    Loading...

    Owner options

    List your home for rent

    $1,745/mo

    Rent Zestimate®

    Find your next renter with Zillow Rental Manager. Plus, with online applications, you can quickly screen prospective tenants – for free.

    Learn more

    $1,745/mo

    Rent Zestimate®

    Refinance and save

    $2,330/mo

    Est. payment

    Refinancing to a lower rate could help reduce your monthly payments and save thousands over the life of the loan.

    See today's rates

    $2,330/mo

    Est. payment

    Explore your selling options

    Work with a Zillow partner agent

    Leverage their expertise and Zillow's premium Showcase listings to get your home seen by more buyers.

    Get started

    List with your own agent

    Get your home in front of millions of buyers by listing it on Zillow.

    Learn how to do it

    Sell it yourself

    Take full control of how buyers see your home on Zillow by listing For Sale by Owner (FSBO).

    List your home

    What's special

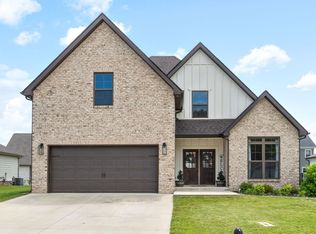
    Brick accentsWell-maintained lawnLow-entry accessModern designBeautiful natural cedar detailsOpen-concept floorplanTimeless curb appeal
    Your Perfect One-Level Dream Home! Here’s your chance to own a stylish and comfortable one-level home with low-entry access and timeless curb appeal! The exterior showcases a striking blend of board and batten siding, brick accents, and beautiful natural cedar details that add warmth and character. Gardeners will fall in love with the lush landscaping and well-maintained lawn, perfect for enjoying the outdoors. Inside, luxury vinyl plank flooring gives the look of hand-scraped hardwood with durability and ease of maintenance. The open-concept floorplan seamlessly connects the kitchen, living room, and breakfast nook—ideal for entertaining or relaxed daily living. The kitchen boasts abundant cabinetry, quartz countertops, and a modern design sure to impress. Enjoy the efficiency and convenience of natural gas throughout the home, including a gas stove, gas fireplace, gas heat, and a gas tankless water heater. This home has everything you’ve been searching for—comfort, charm, and convenience all in one!

    Zillow last checked:

    Listing updated:

    Listed by:

    Debbie Nunn, Broker 931-320-1651,

    Crye-Leike, Inc., REALTORS

    Bought with:

    Aaron Easley, 344585

    The Ashton Real Estate Group of RE/MAX Advantage

    Source: RealTracs MLS as distributed by MLS GRID,MLS#: 2922043MLS Logo

    Facts & features

    Interior

    Bedrooms & bathrooms
    • Bedrooms: 3
    • Bathrooms: 2
    • Full bathrooms: 2
    • Main level bedrooms: 3
    Heating
    • Central, Natural Gas
    Cooling
    • Ceiling Fan(s), Central Air, Electric
    Appliances
    • Included: Gas Oven, Gas Range, Dishwasher, Dryer, Microwave, Refrigerator, Washer
    • Laundry: Electric Dryer Hookup, Washer Hookup
    Features
    • Ceiling Fan(s), Entrance Foyer, High Ceilings, Open Floorplan, Walk-In Closet(s), High Speed Internet, Kitchen Island
    • Flooring: Carpet, Other, Tile
    • Basement: None
    • Number of fireplaces: 1
    • Fireplace features: Gas, Living Room
    Interior area
    • Total structure area: 1,640
    • Total interior livable area: 1,640 sqft
    • Finished area above ground: 1,640

    Property

    Parking
    • Total spaces: 4
    • Parking features: Garage Faces Front, Concrete, Driveway
    • Attached garage spaces: 2
    • Uncovered spaces: 2
    Features
    • Levels: One
    • Stories: 1
    • Patio & porch: Patio, Covered
    Lot
    • Size: 8,712 Square Feet
    • Dimensions: 63
    • Features: Level
    • Topography: Level
    Details
    • Parcel number: 063088M D 02200 00015088
    • Special conditions: Standard
    • Other equipment: Air Purifier

    Construction

    Type & style
    • Home type: SingleFamily
    • Architectural style: Ranch
    • Property subtype: Single Family Residence, Residential
    Materials
    • Frame, Brick
    • Roof: Shingle
    Condition
    • New construction: No
    • Year built: 2020

    Utilities & green energy

    • Sewer: Public Sewer
    • Water: Public
    • Utilities for property: Electricity Available, Natural Gas Available, Water Available, Underground Utilities

    Community & HOA

    Community
    • Subdivision: Hereford Farms
    HOA
    • Has HOA: Yes
    • Amenities included: Sidewalks, Underground Utilities, Trail(s)
    • Services included: Trash
    • HOA fee: $40 monthly
    • Second HOA fee: $490 one time
    Location
    • Region: Clarksville

    Financial & listing details

    • Price per square foot: $238/sqft
    • Tax assessed value: $368,500
    • Annual tax amount: $1,935
    • Date on market: 6/25/2025
    • Electric utility on property: Yes

    Price history

    DateEventPrice
    10/8/2025Sold$390,000-1.3%$238/sqft
    Source: RealTracs MLS as distributed by MLS GRID #2922043 Report a problem
    10/7/2025Pending sale$395,000$241/sqft
    Source: RealTracs MLS as distributed by MLS GRID #2922043 Report a problem
    8/16/2025Contingent$395,000$241/sqft
    Source: RealTracs MLS as distributed by MLS GRID #2922043 Report a problem
    8/11/2025Price change$395,000-3.7%$241/sqft
    Source: RealTracs MLS as distributed by MLS GRID #2922043 Report a problem
    7/20/2025Price change$410,000-1.2%$250/sqft
    Source: RealTracs MLS as distributed by MLS GRID #2922043 Report a problem
    6/25/2025Listed for sale$415,000+56.7%$253/sqft
    Source: RealTracs MLS as distributed by MLS GRID #2922043 Report a problem
    10/7/2020Sold$264,900$162/sqft
    Source: Public Record Report a problem

    Public tax history

    YearProperty taxesTax assessment
    2024$1,935 +5.5%$92,125 +50.2%
    2023$1,834 $61,350
    2022$1,834 +0%$61,350
    2021$1,834 +284%$61,350 +284%
    2020$478 $15,975
    Find assessor info on the county website

    Neighborhood: 37043

    Nearby schools

    GreatSchools rating
    Schools provided by the listing agent
    • Elementary: East Montgomery Elementary
    • Middle: Richview Middle
    • High: Clarksville High

    Source: RealTracs MLS as distributed by MLS GRID. This data may not be complete. We recommend contacting the local school district to confirm school assignments for this home.

    Get a cash offer in 3 minutes
    Find out how much your home could sell for in as little as 3 minutes with a no-obligation cash offer.
    Estimated market value
    $391,400
    Get a cash offer in 3 minutes
    Find out how much your home could sell for in as little as 3 minutes with a no-obligation cash offer.
    Estimated market value
    $391,400