One or more photo(s) has been virtually staged. Welcome to an exceptional custom-built estate in the exclusive, gated Community of Darby Lakes. Set on an oversized Lake front lot, this elegant 4-bedroom, 3-bath home offers timeless craftsmanship, generous living spaces, and serene views—all designed for luxurious Florida living. A beautifully landscaped front yard and charming front porch create a warm welcome. Inside, the home flows seamlessly through a split floorplan with formal living and dining rooms, an expansive great room with a wood-burning fireplace, and French doors that invite natural light throughout. Plantation shutters, refined finishes, and a bright open design elevate every space. The chef’s kitchen is truly inspiring, featuring a gas cooktop, stainless steel appliances, built-in oven and microwave, abundant cabinetry, and a spacious breakfast nook overlooking the tranquil oversized yard and Natural water views. Perfect for everyday living or entertaining. The lavish primary suite offers a peaceful retreat with an oversized bedroom, a cozy reading or relaxation area, dual walk-in closets, and a spa-style bath with a soaking tub and walk-in shower. Additional bedrooms are generously sized and thoughtfully positioned for privacy. Practical upgrades include HVAC (2015), roof (2019), exterior paint (2022), in wall pest system, natural gas, an oversized 3-car garage with exceptional storage, and a well-appointed laundry room with utility sink. **(Although the public records show this property has .57ths of an acre, via the sellers purchase contract and personal knowledge the Lot was actually sold as a Full 1-acre Lot.)** Darby Lakes is a quiet, upscale community offering a fishing pier, nearby boat launch, and convenient access to Tampa, MacDill AFB, major highways, and world-class beaches. With NO CDD and low HOA, this remarkable residence is a rare opportunity in one of the area’s most desirable gated neighborhoods. Experience luxury, comfort, and waterfront living at its finest.
Sold for $825,000
$825,000
827 JOHN CRESSLER DRIVE, SEFFNER, FL 33584
4beds
3,191sqft
Single Family Residence
Built in 2008
0.57 Acres Lot
$816,900 Zestimate®
$259/sqft
$3,784 Estimated rent
Home value
$816,900
$760,000 - $882,000
$3,784/mo
Zestimate® history
Owner options
List your home for rent
$3,784/mo
Rent Zestimate®
Find your next renter with Zillow Rental Manager. Plus, with online applications, you can quickly screen prospective tenants – for free.
$3,784/mo
Rent Zestimate®
Refinance and save
$5,768/mo
Est. payment
Refinancing to a lower rate could help reduce your monthly payments and save thousands over the life of the loan.
$5,768/mo
Est. payment
Explore your selling options
Work with a Zillow partner agent
Leverage their expertise and Zillow's premium Showcase listings to get your home seen by more buyers.
Get startedList with your own agent
Get your home in front of millions of buyers by listing it on Zillow.
Learn how to do itSell it yourself
Take full control of how buyers see your home on Zillow by listing For Sale by Owner (FSBO).
List your homeWhat's special
Refined finishesTimeless craftsmanshipOversized bedroomOversized lake front lotFishing pierNearby boat launchBuilt-in oven and microwave
Zillow last checked:
Listing updated:
Listed by:
Bradley Livingston, PA 813-812-0162,
RE/MAX REALTY UNLIMITED 813-684-0016
Bought with:
Taylor Clark, 3522663
LING REALTY, LLC
Source: Stellar MLS,MLS#: TB8452259 Originating MLS: Suncoast Tampa
Originating MLS: Suncoast Tampa
Facts & features
Interior
Bedrooms & bathrooms
- Bedrooms: 4
- Bathrooms: 3
- Full bathrooms: 3
Rooms
- Room types: Living Room
Primary bedroom
- Features: Walk-In Closet(s)
- Level: First
- Area: 595 Square Feet
- Dimensions: 35x17
Kitchen
- Level: First
- Area: 252 Square Feet
- Dimensions: 18x14
Living room
- Level: First
- Area: 480 Square Feet
- Dimensions: 24x20
Heating
- Central
Cooling
- Central Air
Appliances
- Included: Oven, Cooktop, Disposal, Dryer, Exhaust Fan, Microwave, Range, Washer
- Laundry: Laundry Room
Features
- Ceiling Fan(s), Crown Molding, In Wall Pest System, Open Floorplan, Solid Wood Cabinets, Stone Counters, Thermostat, Walk-In Closet(s)
- Flooring: Carpet, Tile, Hardwood
- Doors: French Doors
- Windows: Blinds, Shutters, Window Treatments
- Has fireplace: Yes
- Fireplace features: Wood Burning
Interior area
- Total structure area: 4,642
- Total interior livable area: 3,191 sqft
Property
Parking
- Total spaces: 3
- Parking features: Garage Door Opener
- Attached garage spaces: 3
Features
- Levels: One
- Stories: 1
- Patio & porch: Covered, Front Porch, Rear Porch, Screened
- Exterior features: Irrigation System, Private Mailbox, Rain Gutters, Sidewalk
- Has view: Yes
- View description: Water, Lake
- Has water view: Yes
- Water view: Water,Lake
- Waterfront features: Lake Front
Lot
- Size: 0.57 Acres
- Dimensions: 119 x 209
- Features: In County, Landscaped, Oversized Lot
- Residential vegetation: Mature Landscaping, Trees/Landscaped
Details
- Parcel number: U36282085100000100010.0
- Zoning: AR
- Special conditions: None
Construction
Type & style
- Home type: SingleFamily
- Property subtype: Single Family Residence
Materials
- Stucco
- Foundation: Slab
- Roof: Shingle
Condition
- New construction: No
- Year built: 2008
Utilities & green energy
- Sewer: Septic Tank
- Water: Public
- Utilities for property: Public
Community & HOA
Community
- Features: Deed Restrictions, Gated Community - No Guard
- Pet fee: $0 monthly
- Subdivision: DARBY LAKE
HOA
- Has HOA: Yes
- HOA fee: $97 monthly
- HOA name: Johnathan Turskey
- HOA phone: 813-417-6021
Location
- Region: Seffner
Financial & listing details
- Price per square foot: $259/sqft
- Tax assessed value: $655,893
- Annual tax amount: $4,238
- Date on market: 11/30/2025
- Cumulative days on market: 65 days
- Listing terms: Cash,Conventional,FHA,VA Loan
- Ownership: Fee Simple
- Total actual rent: 0
- Road surface type: Paved, Asphalt
Price history
| Date | Event | Price |
|---|---|---|
| 4/6/2026 | Sold | $825,000-1.2%$259/sqft |
Source:  Stellar MLS #TB8452259 Report a problem Stellar MLS #TB8452259 Report a problem | ||
| 3/3/2026 | Pending sale | $834,900$262/sqft |
Source: Stellar MLS #TB8452259 Report a problem | ||
| 1/23/2026 | Listed for sale | $834,900$262/sqft |
Source: Stellar MLS #TB8452259 Report a problem | ||
| 12/27/2025 | Listing removed | $834,900$262/sqft |
Source: Stellar MLS #TB8452259 Report a problem | ||
| 11/30/2025 | Listed for sale | $834,900+271.9%$262/sqft |
Source: Stellar MLS #TB8452259 Report a problem | ||
| 3/27/2008 | Sold | $224,500$70/sqft |
Source: Public Record Report a problem | ||
Public tax history
| Year | Property taxes | Tax assessment |
|---|---|---|
| 2025 | $4,458 +5.2% | $255,819 +2.9% |
| 2024 | $4,238 +3.8% | $248,609 +3% |
| 2023 | $4,083 +2.8% | $241,368 +3% |
| 2022 | $3,970 +1.2% | $234,338 +3% |
| 2021 | $3,922 +2.4% | $227,513 +1.4% |
| 2020 | $3,829 +3% | $224,372 +2.3% |
| 2019 | $3,718 | $219,327 +1.9% |
| 2018 | $3,718 +2.7% | $215,237 -34.8% |
| 2017 | $3,621 +1.4% | $329,908 +59.8% |
| 2016 | $3,572 +0.9% | $206,474 +0.7% |
| 2015 | $3,540 -0.3% | $205,039 +0.8% |
| 2014 | $3,552 | $203,412 +1.5% |
| 2013 | $3,552 +0.4% | $200,406 +1.7% |
| 2012 | $3,539 -15.1% | $197,056 -13.5% |
| 2011 | $4,169 +2.3% | $227,810 +1.4% |
| 2010 | $4,074 -34.4% | $224,665 -29.3% |
| 2009 | $6,206 +311.7% | $317,747 +371.8% |
| 2008 | $1,507 -9.2% | $67,352 -11.1% |
| 2007 | $1,659 +32.6% | $75,771 +50% |
| 2006 | $1,251 | $50,514 |
Find assessor info on the county website
Neighborhood: 33584
Nearby homes
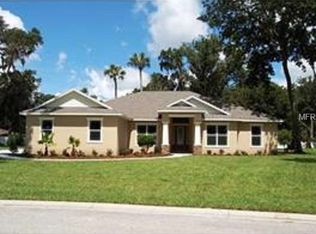
- $871,2004 bd4 ba2.8k sqft823 John Cressler Dr, Seffner, FL 33584Off Market
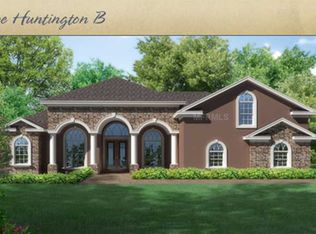
- $913,4004 bd3 ba3.7k sqft831 John Cressler Dr, Seffner, FL 33584Off Market
- $985,7004 bd4 ba3.4k sqft828 John Cressler Dr, Seffner, FL 33584Off Market

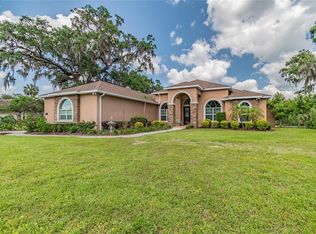
- $955,7004 bd4 ba3.5k sqft819 John Cressler Dr, Seffner, FL 33584Off Market
- $957,8004 bd4 ba3.2k sqft835 John Cressler Dr, Seffner, FL 33584Off Market
- $922,5004 bd4 ba3.7k sqft810 John Cressler Dr, Seffner, FL 33584Off Market
- $100-- bd-- ba-- sqft834 John Cressler Dr, Seffner, FL 33584Off Market
- $699,0004 bd3 ba2.8k sqft926 John Cressler Dr, Seffner, FL 33584For Sale
Nearby schools
GreatSchools rating
- 6/10Lopez Elementary SchoolGrades: PK-5Distance: 1.2 mi
- 3/10Burnett Middle SchoolGrades: 6-8Distance: 1 mi
- 6/10Strawberry Crest High SchoolGrades: 9-12Distance: 2 mi
Get a cash offer in 3 minutes
Find out how much your home could sell for in as little as 3 minutes with a no-obligation cash offer.
Estimated market value
$816,900
Get a cash offer in 3 minutes
Find out how much your home could sell for in as little as 3 minutes with a no-obligation cash offer.
Estimated market value
$816,900
- Florida
- Hillsborough County
- Seffner
- 33584
- 827 JOHN CRESSLER DRIVE
Nearby cities
Nearby zip codes
Other Seffner Topics
