Skip main navigation
Closed
  • Listing Provided by: Your Home Sold Guaranteed Realty
    Bought with: Keller Williams Chesterfield
    Price Unknown

    827 Lilybud Ct, Ballwin, MO 63011

    3beds
    1,240sqft
    Townhouse
    Built in 1972
    3,223.44 Square Feet Lot
    $171,000 Zestimate®
    $--/sqft
    $1,974 Estimated rent

    Home value

    $171,000

    $156,000 - $186,000

    $1,974/mo

    Zestimate® history
    Loading
    Loading...

    Owner options

    List your home for rent

    $1,974/mo

    Rent Zestimate®

    Find your next renter with Zillow Rental Manager. Plus, with online applications, you can quickly screen prospective tenants – for free.

    Learn more

    $1,974/mo

    Rent Zestimate®

    Refinance and save

    $310/mo

    Est. payment

    Refinancing to a lower rate could help reduce your monthly payments and save thousands over the life of the loan.

    See today's rates

    $310/mo

    Est. payment

    Explore your selling options

    Work with a Zillow partner agent

    Leverage their expertise and Zillow's premium Showcase listings to get your home seen by more buyers.

    Get started

    List with your own agent

    Get your home in front of millions of buyers by listing it on Zillow.

    Learn how to do it

    Sell it yourself

    Take full control of how buyers see your home on Zillow by listing For Sale by Owner (FSBO).

    List your home

    What's special

    Fenced in yardWalkout lower levelOpen floor planUpdated vinyl windowsFamily roomSolid cabinetryNewer hvac system
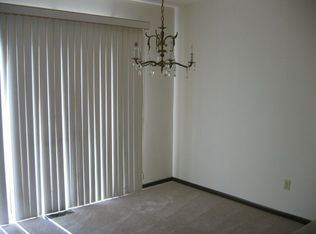
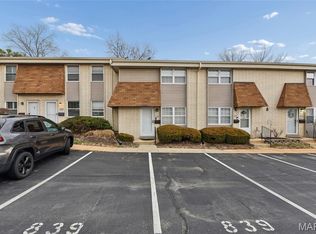
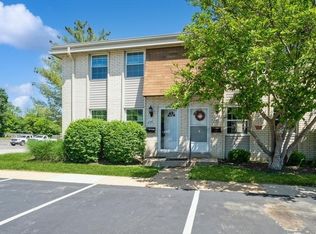
    Awesome Location! Extraordinary Value! Fantastic deal in the top rated Rockwood School District that you have to see to believe! Sun-filled open floor plan with spacious living room, dining area, and kitchen with solid cabinetry and full appliances. Other features include updated vinyl windows, newer HVAC system, and 3 spacious bedrooms. The walkout lower level has a family room great for home theater, gym or an office, walkout to a cute fenced in yard with concrete patio for BBQ or a flower garden. Niche ranked A+ Marquette High School and Ballwin amenities, plus convenient location to major highway, recreation and shopping… Full of potentials! Look up the comps, what an irresistible value! Home is priced at As-is condition to give you the best value in the area. Location: Interior Unit

    Zillow last checked:

    Listing updated:

    Listing Provided by:

    Gloria J Lu 314-325-6888,

    Your Home Sold Guaranteed Realty

    Bought with:

    Dawn R Krause, 2001030412

    Keller Williams Chesterfield

    Source: MARIS,MLS#: 24063967MLS LogoOriginating MLS: St. Louis Association of REALTORS

    Facts & features

    Interior

    Bedrooms & bathrooms
    • Bedrooms: 3
    • Bathrooms: 3
    • Full bathrooms: 1
    • 1/2 bathrooms: 2
    • Main level bathrooms: 1
    Heating
    • Forced Air, Natural Gas
    Cooling
    • Central Air, Electric
    Appliances
    • Included: Gas Water Heater, Dishwasher, Range, Range Hood
    Features
    • Separate Dining
    • Flooring: Carpet
    • Doors: Panel Door(s)
    • Windows: Window Treatments, Insulated Windows
    • Basement: Full,Partially Finished,Storage Space,Walk-Out Access
    • Has fireplace: No
    • Fireplace features: Recreation Room, None
    Interior area
    • Total structure area: 1,240
    • Total interior livable area: 1,240 sqft
    • Finished area above ground: 1,240

    Property

    Parking
    • Total spaces: 2
    • Parking features: Assigned, Off Street
    • Carport spaces: 2
    Features
    • Levels: Two
    Lot
    • Size: 3,223 sqft
    • Features: Level
    Details
    • Parcel number: 22S120755
    • Special conditions: Standard

    Construction

    Type & style
    • Home type: Townhouse
    • Architectural style: Traditional,Ranch/2 story
    • Property subtype: Townhouse
    • Attached to another structure: Yes
    Materials
    • Stone Veneer, Brick Veneer, Frame
    Condition
    • Year built: 1972

    Utilities & green energy

    • Sewer: Public Sewer
    • Water: Public

    Community & neighborhood

    Location
    • Region: Ballwin
    • Subdivision: Burtonwood Manor 1

    HOA & financial

    HOA
    • HOA fee: $310 monthly
    • Amenities included: Outside Management

    Other

    Other facts
    • Listing terms: Cash,Conventional
    • Ownership: Private

    Price history

    DateEventPrice
    11/20/2024Sold--
    Source: MARIS #24063967 Report a problem
    11/20/2024Pending sale$119,900$97/sqft
    Source: MARIS #24063967 Report a problem
    10/23/2024Contingent$119,900$97/sqft
    Source: MARIS #24063967 Report a problem
    10/18/2024Listed for sale$119,900$97/sqft
    Source: MARIS #24063967 Report a problem
    6/10/2018Listing removed$995$1/sqft
    Source: Ark Realty LLC #18044004 Report a problem
    5/31/2018Listed for rent$995+7.6%$1/sqft
    Source: Ark Realty LLC #18044004 Report a problem
    4/6/2016Listing removed$925$1/sqft
    Source: Ark Realty LLC #16012364 Report a problem
    3/14/2016Listed for rent$925+3.4%$1/sqft
    Source: Ark Realty LLC #16012364 Report a problem
    10/12/2014Listing removed$895$1/sqft
    Source: Ark Realty LLC #14056088 Report a problem
    10/5/2014Listed for rent$895$1/sqft
    Source: Ark Realty LLC #14056088 Report a problem
    2/24/2003Sold--
    Source: Public Record Report a problem
    7/19/2000Sold--
    Source: Public Record Report a problem
    1/11/2000Sold--
    Source: Public Record Report a problem

    Public tax history

    YearProperty taxesTax assessment
    2025$2,213 +8.2%$32,060 +10.5%
    2024$2,046 +0.1%$29,020
    2023$2,044 +23%$29,020 +32.8%
    2022$1,663 +0.7%$21,850
    2021$1,650 +4.6%$21,850 +9.7%
    2020$1,579 +17.5%$19,910
    2019$1,343 $19,910 +25.5%
    2018$1,343 $15,860
    2017$1,343 +2.4%$15,860 -1.7%
    2016$1,312 -5.4%$16,140
    2015$1,387 $16,140 +8.1%
    2014$1,387 +7.5%$14,930
    2013$1,290 $14,930 -21.9%
    2012-- $19,110
    2011-- $19,110 -9.6%
    2010$1,598 +5.7%$21,130
    2009$1,512 -9.2%$21,130 -10.4%
    2008$1,665 +11%$23,580
    2007$1,500 $23,580 +19.6%
    2006$1,500 -0.9%$19,710
    2005$1,514 +47.2%$19,710 +40.3%
    2003$1,028 +0.8%$14,050 +7.7%
    2002$1,020 +29.9%$13,050
    2001$785 $13,050

    Find assessor info on the county website

    Neighborhood: 63011

    Nearby schools

    GreatSchools rating
    Schools provided by the listing agent
    • Elementary: Westridge Elem.
    • Middle: Selvidge Middle
    • High: Marquette Sr. High

    Source: MARIS. This data may not be complete. We recommend contacting the local school district to confirm school assignments for this home.

    Get a cash offer in 3 minutes
    Find out how much your home could sell for in as little as 3 minutes with a no-obligation cash offer.
    Estimated market value
    $171,000
    Get a cash offer in 3 minutes
    Find out how much your home could sell for in as little as 3 minutes with a no-obligation cash offer.
    Estimated market value
    $171,000