Welcome Home! This spacious 5-bedroom, 4-bathroom home offers 3,300 square feet of comfortable living in the highly desirable Haddonfield school district. The open-concept main level is perfect for both entertaining and everyday living, with plenty of natural light and a seamless flow between living spaces. A first-floor guest room with a full bath provides added convenience. The luxurious primary suite is a true retreat, featuring a jet tub with a dual-facing fireplace, a standalone shower with dual vanities, and a private toilet for added comfort and privacy. The fully finished lower level expands your living space with two additional bedrooms, a full bathroom, and a versatile area ideal for a family room, home office, or recreation space. Located just five minutes from Main Street Haddonfield, you'll enjoy easy access to charming shops, cafes, and restaurants. Plus, you're only five minutes from Cherry Hill Mall and a shopping center featuring Wegmans, Costco, and more. Outside, enjoy a nicely sized backyard, perfect for relaxing or hosting gatherings. An attached two-car garage and additional driveway parking provide ample space for vehicles. Don’t miss this incredible opportunity—schedule your showing today!
Sold for $1,190,000
Street View
$1,190,000
827 Longwood Dr, Haddonfield, NJ 08033
5beds
2,944sqft
Single Family Residence
Built in 1955
9,583 Square Feet Lot
$1,247,600 Zestimate®
$404/sqft
$6,698 Estimated rent
Home value
$1,247,600
$1.09M - $1.43M
$6,698/mo
Zestimate® history
Owner options
List your home for rent
$6,698/mo
Rent Zestimate®
Find your next renter with Zillow Rental Manager. Plus, with online applications, you can quickly screen prospective tenants – for free.
$6,698/mo
Rent Zestimate®
Refinance and save
$7,342/mo
Est. payment
Refinancing to a lower rate could help reduce your monthly payments and save thousands over the life of the loan.
$7,342/mo
Est. payment
Explore your selling options
Work with a Zillow partner agent
Leverage their expertise and Zillow's premium Showcase listings to get your home seen by more buyers.
Get startedList with your own agent
Get your home in front of millions of buyers by listing it on Zillow.
Learn how to do itSell it yourself
Take full control of how buyers see your home on Zillow by listing For Sale by Owner (FSBO).
List your homeWhat's special
Additional bedroomsAdditional driveway parkingFully finished lower levelPlenty of natural lightPrivate toiletFirst-floor guest roomVersatile area
Zillow last checked:
Listing updated:
Listed by:
Romanna Dumyak 215-806-8172,
Sureway Realty
Bought with:
Melissa Ryan, 8070861
Keller Williams Realty - Cherry Hill
Source: Bright MLS,MLS#: NJCD2086684
Facts & features
Interior
Bedrooms & bathrooms
- Bedrooms: 5
- Bathrooms: 4
- Full bathrooms: 4
- Main level bathrooms: 1
- Main level bedrooms: 2
Rooms
- Room types: Living Room, Dining Room, Bedroom 2, Bedroom 3, Bedroom 4, Bedroom 5, Kitchen, Family Room, Basement, Bedroom 1, In-Law/auPair/Suite, Laundry, Full Bath
Bedroom 1
- Level: Main
- Area: 225 Square Feet
- Dimensions: 15 x 15
Bedroom 2
- Features: Fireplace - Gas, Flooring - Carpet, Walk-In Closet(s), Window Treatments
- Level: Upper
- Area: 396 Square Feet
- Dimensions: 22 x 18
Bedroom 3
- Features: Flooring - Laminated
- Level: Upper
- Area: 256 Square Feet
- Dimensions: 16 x 16
Bedroom 4
- Features: Flooring - Laminated
- Level: Upper
- Area: 225 Square Feet
- Dimensions: 15 x 15
Bedroom 5
- Level: Main
- Area: 210 Square Feet
- Dimensions: 15 x 14
Basement
- Features: Basement - Finished
- Level: Lower
Dining room
- Features: Flooring - HardWood
- Level: Main
- Area: 169 Square Feet
- Dimensions: 13 x 13
Family room
- Features: Fireplace - Gas
- Level: Main
- Area: 204 Square Feet
- Dimensions: 17 x 12
Other
- Level: Lower
Other
- Features: Flooring - HardWood
- Level: Main
- Area: 196 Square Feet
- Dimensions: 14 x 14
Kitchen
- Features: Flooring - Tile/Brick, Eat-in Kitchen, Kitchen - Gas Cooking, Pantry
- Level: Main
- Area: 208 Square Feet
- Dimensions: 16 x 13
Laundry
- Features: Built-in Features, Countertop(s) - Solid Surface, Flooring - Tile/Brick
- Level: Main
- Area: 210 Square Feet
- Dimensions: 14 x 15
Living room
- Features: Flooring - HardWood
- Level: Main
- Area: 360 Square Feet
- Dimensions: 24 x 15
Heating
- Forced Air, Natural Gas
Cooling
- Central Air, Natural Gas
Appliances
- Included: Microwave, Dishwasher, Disposal, Dryer, Energy Efficient Appliances, ENERGY STAR Qualified Washer, ENERGY STAR Qualified Dishwasher, ENERGY STAR Qualified Refrigerator, Exhaust Fan, Ice Maker, Instant Hot Water, Self Cleaning Oven, Oven/Range - Gas, Range Hood, Refrigerator, Stainless Steel Appliance(s), Washer, Water Heater, Tankless Water Heater, Gas Water Heater
- Laundry: Main Level, Laundry Room
Features
- Breakfast Area, Built-in Features, Ceiling Fan(s), Combination Kitchen/Dining, Combination Kitchen/Living, Dining Area, Family Room Off Kitchen, Open Floorplan, Kitchen - Table Space, Pantry, Recessed Lighting, Bathroom - Stall Shower, Walk-In Closet(s), Dry Wall
- Flooring: Hardwood, Carpet, Ceramic Tile, Laminate, Wood
- Doors: ENERGY STAR Qualified Doors, French Doors, Insulated, Sliding Glass, Storm Door(s), Six Panel
- Windows: Energy Efficient, ENERGY STAR Qualified Windows, Insulated Windows, Screens, Vinyl Clad, Window Treatments
- Basement: Finished,Connecting Stairway,Drainage System,Heated,Improved,Interior Entry,Space For Rooms,Water Proofing System
- Has fireplace: No
Interior area
- Total structure area: 2,944
- Total interior livable area: 2,944 sqft
- Finished area above ground: 2,944
- Finished area below ground: 0
Property
Parking
- Total spaces: 4
- Parking features: Garage Faces Front, Garage Door Opener, Concrete, Attached, Driveway, Off Street, On Street
- Attached garage spaces: 2
- Uncovered spaces: 2
Accessibility
- Accessibility features: 2+ Access Exits, >84" Garage Door, Accessible Electrical and Environmental Controls, Accessible Entrance, Low Pile Carpeting
Features
- Levels: Two
- Stories: 2
- Patio & porch: Patio, Porch, Brick
- Exterior features: Lighting, Flood Lights, Sidewalks, Street Lights
- Pool features: None
- Has view: Yes
- View description: Garden, Trees/Woods
Lot
- Size: 9,583 Square Feet
- Dimensions: 70.00 x 0.00
- Features: Backs - Open Common Area, Backs to Trees, Front Yard, Landscaped, Level, Wooded, Rear Yard, SideYard(s), Stream/Creek
Details
- Additional structures: Above Grade, Below Grade
- Parcel number: 1700010 1000022
- Zoning: R3
- Special conditions: Standard
Construction
Type & style
- Home type: SingleFamily
- Architectural style: Colonial
- Property subtype: Single Family Residence
Materials
- Brick
- Foundation: Concrete Perimeter
- Roof: Architectural Shingle
Condition
- Excellent,Very Good
- New construction: No
- Year built: 1955
- Major remodel year: 2010
Details
- Builder name: Custom built 2010 total renovation all systems new
Utilities & green energy
- Electric: 220 Volts
- Sewer: Public Sewer
- Water: Public
- Utilities for property: Cable Connected, Phone Available, Underground Utilities, Water Available
Green energy
- Energy efficient items: Construction, HVAC, Lighting
Community & HOA
Community
- Subdivision: None Available
HOA
- Has HOA: No
Location
- Region: Haddonfield
- Municipality: HADDONFIELD BORO
Financial & listing details
- Price per square foot: $404/sqft
- Tax assessed value: $549,700
- Annual tax amount: $17,760
- Date on market: 2/20/2025
- Listing agreement: Exclusive Agency
- Listing terms: Conventional,Cash
- Exclusions: N / A
- Ownership: Fee Simple
Price history
| Date | Event | Price |
|---|---|---|
| 6/16/2025 | Sold | $1,190,000$404/sqft |
Source:  Bright MLS #NJCD2086684 Report a problem Bright MLS #NJCD2086684 Report a problem | ||
| 5/13/2025 | Pending sale | $1,190,000$404/sqft |
Source: Bright MLS #NJCD2086684 Report a problem | ||
| 4/29/2025 | Contingent | $1,190,000$404/sqft |
Source: Bright MLS #NJCD2086684 Report a problem | ||
| 4/22/2025 | Listed for sale | $1,190,000$404/sqft |
Source: Bright MLS #NJCD2086684 Report a problem | ||
| 4/17/2025 | Contingent | $1,190,000$404/sqft |
Source: Bright MLS #NJCD2086684 Report a problem | ||
| 3/27/2025 | Price change | $1,190,000-10.2%$404/sqft |
Source: Bright MLS #NJCD2086684 Report a problem | ||
| 2/20/2025 | Listed for sale | $1,325,000+98.1%$450/sqft |
Source: Bright MLS #NJCD2086684 Report a problem | ||
| 2/18/2025 | Listing removed | $5,700$2/sqft |
Source: Zillow Rentals Report a problem | ||
| 11/13/2024 | Price change | $5,700-9.5%$2/sqft |
Source: Zillow Rentals Report a problem | ||
| 9/10/2024 | Price change | $6,300-8%$2/sqft |
Source: Zillow Rentals Report a problem | ||
| 8/20/2024 | Price change | $6,850-3.5%$2/sqft |
Source: Zillow Rentals Report a problem | ||
| 7/27/2024 | Listed for rent | $7,100$2/sqft |
Source: Zillow Rentals Report a problem | ||
| 8/11/2020 | Sold | $669,000$227/sqft |
Source: Public Record Report a problem | ||
| 5/29/2020 | Sold | $669,000-3%$227/sqft |
Source: Agent Provided Report a problem | ||
| 1/30/2020 | Price change | $689,900-0.7%$234/sqft |
Source: Weichert Realtors #NJCD308122 Report a problem | ||
| 11/5/2019 | Price change | $695,000-0.7%$236/sqft |
Source: Weichert Realtors #NJCD308122 Report a problem | ||
| 8/9/2019 | Price change | $699,999-3.6%$238/sqft |
Source: Weichert Realtors #NJCD308122 Report a problem | ||
| 6/8/2019 | Price change | $725,900-1.9%$247/sqft |
Source: Weichert Realtors #NJCD308122 Report a problem | ||
| 4/29/2019 | Price change | $739,900-1.3%$251/sqft |
Source: Weichert, Realtors/856-906-7466 #NJCD308122 Report a problem | ||
| 3/4/2019 | Price change | $749,999-2.9%$255/sqft |
Source: Weichert Realtors #NJCD308122 Report a problem | ||
| 1/29/2019 | Price change | $772,200+4.4%$262/sqft |
Source: Weichert Realtors-Moorestown #NJCD308122 Report a problem | ||
| 12/30/2018 | Listed for sale | $739,900+2.1%$251/sqft |
Source: Owner Report a problem | ||
| 10/31/2016 | Listing removed | $724,900$246/sqft |
Source: Long & Foster Omni - Moorestown #6823391 Report a problem | ||
| 9/20/2016 | Price change | $724,900-3.3%$246/sqft |
Source: Long & Foster Omni - Moorestown #6823391 Report a problem | ||
| 7/28/2016 | Price change | $749,999-3.2%$255/sqft |
Source: Long & Foster Omni - Moorestown #6823391 Report a problem | ||
| 7/7/2016 | Listed for sale | $774,500+88.9%$263/sqft |
Source: Long & Foster Omni - Moorestown #6823391 Report a problem | ||
| 10/10/2006 | Sold | $410,000+41.4%$139/sqft |
Source: Public Record Report a problem | ||
| 8/11/2005 | Sold | $290,000$99/sqft |
Source: Public Record Report a problem | ||
Public tax history
| Year | Property taxes | Tax assessment |
|---|---|---|
| 2025 | $18,223 +2.6% | $549,700 |
| 2024 | $17,761 +1.3% | $549,700 |
| 2023 | $17,524 +0.8% | $549,700 |
| 2022 | $17,387 +0.5% | $549,700 |
| 2021 | $17,299 +1.5% | $549,700 |
| 2020 | $17,041 +1.2% | $549,700 |
| 2019 | $16,837 | $549,700 |
| 2018 | $16,837 +6.4% | $549,700 |
| 2017 | $15,818 +2.9% | $549,700 |
| 2016 | $15,372 +2.3% | $549,700 |
| 2015 | $15,026 +1.2% | $549,700 |
| 2014 | $14,850 +4% | $549,700 |
| 2013 | $14,273 +2.9% | $549,700 |
| 2012 | $13,877 +76.3% | $549,700 +65.9% |
| 2011 | $7,873 +5% | $331,400 |
| 2010 | $7,498 +1.3% | $331,400 |
| 2009 | $7,405 | $331,400 |
| 2008 | -- | $331,400 +121.1% |
| 2007 | -- | $149,900 +12.4% |
| 2005 | -- | $133,400 |
| 2004 | -- | $133,400 |
| 2003 | -- | $133,400 |
| 2002 | -- | $133,400 |
| 2001 | -- | $133,400 |
Find assessor info on the county website
Neighborhood: 08033
Nearby homes
- $650,0003 bd3 ba2.3k sqft833 Longwood Dr, Haddonfield, NJ 08033For Sale

- $653,5002 bd2 ba2k sqft821 Longwood Dr, Haddonfield, NJ 08033Off Market
- $1,186,1002 bd2 ba1.2k sqft815 Longwood Dr, Haddonfield, NJ 08033Off Market

- $1,149,7005 bd3 ba3.1k sqft839 Longwood Dr, Haddonfield, NJ 08033Off Market
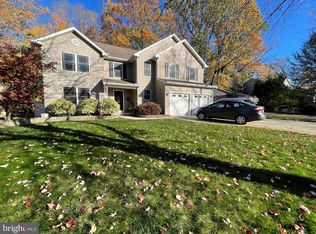
- $860,1003 bd2 ba2k sqft828 Cedar Ave, Haddonfield, NJ 08033Off Market
- $869,200-- bd-- ba2.5k sqft828 Longwood Dr, Haddonfield, NJ 08033Off Market
- $581,500-- bd-- ba1.2k sqft834 Cedar Ave, Haddonfield, NJ 08033Off Market
- $596,900-- bd-- ba1.6k sqft822 Cedar Ave, Haddonfield, NJ 08033Off Market
Nearby schools
GreatSchools rating
- 8/10J. Fithian Tatem Elementary SchoolGrades: PK-5Distance: 0.8 mi
- 7/10Haddonfield Middle SchoolGrades: 6-8Distance: 1.3 mi
- 8/10Haddonfield Memorial High SchoolGrades: 9-12Distance: 0.9 mi
Schools provided by the listing agent
- District: Haddonfield Borough Public Schools
Source: Bright MLS. This data may not be complete. We recommend contacting the local school district to confirm school assignments for this home.
Get a cash offer in 3 minutes
Find out how much your home could sell for in as little as 3 minutes with a no-obligation cash offer.
Estimated market value
$1,247,600
Get a cash offer in 3 minutes
Find out how much your home could sell for in as little as 3 minutes with a no-obligation cash offer.
Estimated market value
$1,247,600
- New Jersey
- Camden County
- Haddonfield
- 08033
- 827 Longwood Dr
Nearby cities
Nearby neighborhoods
Nearby zip codes
Other Haddonfield Topics
