A wonderful opportunity to enter the Haddonfield market at an attractive price point. Nestled in a picturesque ravine setting, this home offers a peaceful, nature-filled backdrop while being surrounded by established, high-value properties, including many million-dollar homes. Located on a family-friendly street with a park just steps away, you'll enjoy the tranquility of a neighborhood free from busy through-traffic. With newer construction and strong long-term value potential, this property presents an exceptional opportunity for a savvy buyer to create their own vision without paying a premium for someone else's renovations. Garage is bonus "spa room" but could be used as office, mancave, she-shed or workout space.
Under contract
$650,000
833 Longwood Dr, Haddonfield, NJ 08033
3beds
2,399sqft
:
Get pre-qualified$4,539/mo
Single Family Residence
Built in 1954
-- sqft lot
$644,900 Zestimate®
$271/sqft
$-- HOA
What's special
Newer constructionPeaceful nature-filled backdropPicturesque ravine setting
- 34 days |
- 3,132 |
- 161 |
Likely to sell faster than
Zillow last checked:
Listing updated:
Listed by:
Kate Siedell 856-287-4665,
Lisa Wolschina & Associates, Inc.
Source: Bright MLS,MLS#: NJCD2120578
Facts & features
Interior
Bedrooms & bathrooms
- Bedrooms: 3
- Bathrooms: 3
- Full bathrooms: 3
- Main level bathrooms: 2
- Main level bedrooms: 2
Rooms
- Room types: Living Room, Dining Room, Bedroom 2, Bedroom 3, Kitchen, Game Room, Bedroom 1, Sun/Florida Room, Storage Room
Bedroom 1
- Features: Bathroom - Tub Shower
- Level: Main
- Area: 195 Square Feet
- Dimensions: 13 X 15
Bedroom 2
- Features: Bathroom - Stall Shower
- Level: Main
- Area: 130 Square Feet
- Dimensions: 10 X 13
Bedroom 3
- Features: Bathroom - Stall Shower
- Level: Lower
- Area: 156 Square Feet
- Dimensions: 12 X 13
Dining room
- Features: Built-in Features
- Level: Main
- Area: 169 Square Feet
- Dimensions: 13 X 13
Game room
- Level: Lower
- Area: 512 Square Feet
- Dimensions: 16 X 32
Kitchen
- Level: Main
- Area: 156 Square Feet
- Dimensions: 13 X 12
Living room
- Level: Main
- Area: 338 Square Feet
- Dimensions: 13 X 26
Storage room
- Level: Lower
- Area: 494 Square Feet
- Dimensions: 13 X 38
Other
- Level: Main
- Area: 300 Square Feet
- Dimensions: 15 X 20
Heating
- Forced Air, Natural Gas
Cooling
- Central Air, Natural Gas
Appliances
- Included: Gas Water Heater
- Laundry: In Basement
Features
- Flooring: Wood
- Basement: Full
- Has fireplace: No
Interior area
- Total structure area: 2,399
- Total interior livable area: 2,399 sqft
- Finished area above ground: 1,399
- Finished area below ground: 1,000
Property
Parking
- Total spaces: 10
- Parking features: Driveway
- Uncovered spaces: 10
Accessibility
- Accessibility features: Accessible Approach with Ramp
Features
- Levels: One
- Stories: 1
- Pool features: None
- Has view: Yes
- View description: Trees/Woods
Lot
- Dimensions: 70.00 x 0.00
Details
- Additional structures: Above Grade, Below Grade
- Parcel number: 1700010 1000023
- Zoning: R
- Special conditions: Standard
Construction
Type & style
- Home type: SingleFamily
- Architectural style: Ranch/Rambler
- Property subtype: Single Family Residence
Materials
- Brick
- Foundation: Block
Condition
- Good
- New construction: No
- Year built: 1954
Utilities & green energy
- Sewer: No Septic System
- Water: Public
Community & HOA
Community
- Subdivision: None Available
HOA
- Has HOA: No
Location
- Region: Haddonfield
- Municipality: HADDONFIELD BORO
Financial & listing details
- Price per square foot: $271/sqft
- Tax assessed value: $312,800
- Annual tax amount: $10,369
- Date on market: 6/19/2026
- Listing agreement: Exclusive Right To Sell
- Exclusions: Lamp In Garage / Outbuilding
- Ownership: Fee Simple
Estimated market value
$644,900
$613,000 - $677,000
$5,587/mo
Price history
| Date | Event | Price |
|---|---|---|
| 7/13/2026 | Contingent | $650,000$271/sqft |
Source:  Bright MLS #NJCD2120578 Report a problem Bright MLS #NJCD2120578 Report a problem | ||
| 6/19/2026 | Listed for sale | $650,000+441.7%$271/sqft |
Source: Bright MLS #NJCD2120578 Report a problem | ||
| 8/15/1994 | Sold | $120,000$50/sqft |
Source: Public Record Report a problem | ||
Public tax history
| Year | Property taxes | Tax assessment |
|---|---|---|
| 2025 | $10,369 +2.6% | $312,800 |
| 2024 | $10,107 +1.3% | $312,800 |
| 2023 | $9,972 +0.8% | $312,800 |
| 2022 | $9,894 +0.5% | $312,800 |
| 2021 | $9,844 +1.5% | $312,800 |
| 2020 | $9,697 +1.2% | $312,800 |
| 2019 | $9,581 | $312,800 |
| 2018 | $9,581 +4.8% | $312,800 |
| 2017 | $9,143 +2.9% | $312,800 |
| 2016 | $8,890 +2.3% | $312,800 |
| 2015 | $8,693 +1.2% | $312,800 |
| 2014 | $8,593 +4% | $312,800 |
| 2013 | $8,264 +2.8% | $312,800 |
| 2012 | $8,039 +4.9% | $312,800 |
| 2011 | $7,667 +4.8% | $312,800 |
| 2010 | $7,313 +1.2% | $312,800 |
| 2009 | $7,226 | $312,800 |
| 2008 | -- | $312,800 +122.2% |
| 2007 | -- | $140,800 |
| 2006 | -- | $140,800 |
| 2005 | -- | $140,800 |
| 2004 | -- | $140,800 |
| 2003 | -- | $140,800 |
| 2002 | -- | $140,800 |
| 2001 | -- | $140,800 |
Find assessor info on the county website
Monthly payment
Est. payment
Payment breakdown
Explore the cost of this home by adjusting the details. Changes won't be saved.Climate risks
Neighborhood: 08033
Nearby schools
GreatSchools rating
- 8/10J. Fithian Tatem Elementary SchoolGrades: PK-5Distance: 0.8 mi
- 7/10Haddonfield Middle SchoolGrades: 6-8Distance: 1.3 mi
- 8/10Haddonfield Memorial High SchoolGrades: 9-12Distance: 0.9 mi
Schools provided by the listing agent
- Elementary: J Fithian Tatem
- Middle: Haddonfield
- High: Haddonfield Memorial
- District: Haddonfield Borough Public Schools
Source: Bright MLS. This data may not be complete. We recommend contacting the local school district to confirm school assignments for this home.
- $1,190,0005 bd4 ba2.9k sqft827 Longwood Dr, Haddonfield, NJ 08033Sold
- $1,125,5005 bd3 ba3.1k sqft839 Longwood Dr, Haddonfield, NJ 08033Off Market
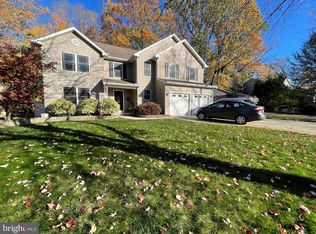
- $653,5002 bd2 ba2k sqft821 Longwood Dr, Haddonfield, NJ 08033Off Market
- $457,300-- bd-- ba1.2k sqft845 Longwood Dr, Haddonfield, NJ 08033Off Market
- $--0.251 Acres850 Longwood Dr, Haddonfield, NJ 08033Off Market
- $581,500-- bd-- ba1.2k sqft834 Cedar Ave, Haddonfield, NJ 08033Off Market
- $874,000-- bd-- ba2.5k sqft828 Longwood Dr, Haddonfield, NJ 08033Off Market
- $1,367,0004 bd4 ba3.8k sqft840 Longwood Dr, Haddonfield, NJ 08033Off Market
A local agent can set up tours, give advice and negotiate with sellers.
A local lender can help you make sure your offer is ready when you are.
Similar homes
- $765,0003 bd2 ba2.3k sqft256 Rhoads Ave, Haddonfield, NJ 08033For Sale

 MLS ID #NJCD2121236, Jeanne Wolschina, Lisa Wolschina & Associates, Inc.. Bright MLS
 - $499,9003 bd3 ba1.9k sqft129 Merion Rd, Cherry Hill, NJ 08002For Sale
 MLS ID #NJCD2122614, Nicholas Strom, Coldwell Banker Realty. Bright MLS
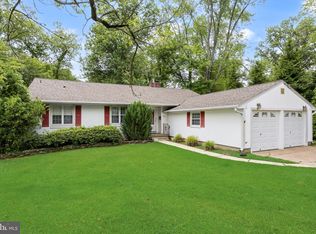
 - $579,0003 bd2 ba1.5k sqft223 Dickens Ct, Cherry Hill, NJ 08034For Sale
 MLS ID #NJCD2121434, Eliza Babcock, Keller Williams Realty - Cherry Hill. Bright MLS
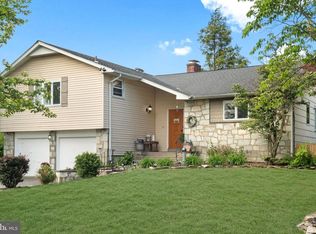
 - $550,0004 bd3 ba2.4k sqft1011 Mount Pleasant Way, Cherry Hill, NJ 08034For Sale
 MLS ID #NJCD2117780, Michael MCCOLLUM, RE/MAX Of Cherry Hill. Bright MLS
 - $499,9994 bd3 ba2.7k sqft122 Green Vale Rd, Cherry Hill, NJ 08034For SaleMLS ID #NJCD2120762, Brittany Christinzio, Opus Elite Real Estate. Bright MLS
- $695,0005 bd4 ba2.5k sqft233 E Kings Hwy, Audubon, NJ 08106For SaleMLS ID #NJCD2097592, Tom Sadler, Ovation Realty LLC. Bright MLS
- $474,9004 bd3 ba2.4k sqft1019 Edgemoor Rd, Cherry Hill, NJ 08034For SaleMLS ID #NJCD2121978, Anthony Wilson, Agent06 LLC. Bright MLS
- $515,0004 bd3 ba2.1k sqft200 Roanoke Rd, Cherry Hill, NJ 08003For SaleMLS ID #NJCD2121374, Susan Grimm, BHHS Fox & Roach-Marlton. Bright MLS
- $560,0004 bd3 ba2.1k sqft108 Brentwood Dr, Mount Laurel, NJ 08054For SaleMLS ID #NJBL2111186, Kathleen Patrick, Coldwell Banker Excel Realty. Bright MLS
- $599,0003 bd3 ba1.7k sqft106 Pearl Dr, Southampton, PA 18966For SaleMLS ID #PABU2125392, Tracey Hill, Innovate Real Estate. Bright MLS
- $499,9003 bd2 ba2k sqft312 Kresson Gibbsboro Rd, Voorhees, NJ 08043For SaleMLS ID #NJCD2119668, Meredith Kirschner, Coldwell Banker Realty. Bright MLS
- $535,0004 bd2 ba3.5k sqft9 W Cedar Ave, Merchantville, NJ 08109For SaleMLS ID #NJCD2117370, Rita O'Brien, Garden State Properties Group - Merchantville. Bright MLS
- $650,0004 bd3 ba2.1k sqft4035 Fairway Rd, Lafayette Hill, PA 19444For SaleMLS ID #PAMC2182512, Adam Lerman, Realty Mark Associates - KOP. Bright MLS
- $415,0004 bd2 ba1.5k sqft45 Nevada Ave, Cherry Hill, NJ 08002For SaleMLS ID #NJCD2122182, Sam Lepore, Keller Williams Realty - Moorestown. Bright MLS
- $800,0003 bd3 ba2.2k sqft939 Remington Rd, Wynnewood, PA 19096For SaleMLS ID #PAMC2188110, Robin Gordon, BHHS Fox & Roach-Haverford. Bright MLS
- $450,0005 bd2 ba2.6k sqft115 W Gloucester Pike, Barrington, NJ 08007For SaleMLS ID #NJCD2118210, Kathy McDonald, BHHS Fox & Roach - Haddonfield. Bright MLS
- $750,0005 bd3 ba2.5k sqft52 Westbrook Dr, Moorestown, NJ 08057For SaleMLS ID #NJBL2114338, Andrea Maines, EXP Realty, LLC. Bright MLS
- $525,0004 bd3 ba2.7k sqft1020 Church Rd, Wyncote, PA 19095For SaleMLS ID #PAMC2182896, Mariann Matarese, BHHS Fox & Roach -Yardley/Newtown. Bright MLS
- $699,9004 bd3 ba2.6k sqft21 S Lakeside Dr W, Medford, NJ 08055For SaleMLS ID #NJBL2109906, Meredith Hahn, BHHS Fox & Roach-Medford. Bright MLS
- $750,0005 bd3 ba2.4k sqft9 Haines Dr, Moorestown, NJ 08057For SaleMLS ID #NJBL2106502, Sam Lepore, Keller Williams Realty - Moorestown. Bright MLS
