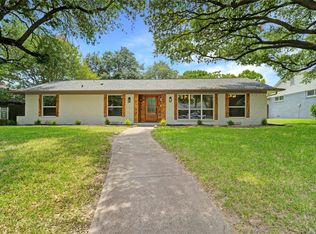
Welcome to this beautiful Eastwood home nestled on a quiet street surrounded by
beautiful trees, nearby greenbelt and minutes from White Rock Lake. This charming
home features 4 spacious bedrooms with ample closet space and 2 well-appointed
bathrooms, providing plenty of room for your family to grow. You'll enjoy the luxury of
two inviting living areas, stunning white oak flooring throughout, built-in bookcases and
an open-concept kitchen, complete with a cozy fireplace, perfect for gatherings.
Separate Laundry room is large enough for an extra refrigerator, shelving space and
storage.
Outside, the covered patio offers an ideal spot for entertainment, overlooking trees and
your fenced backyard for added privacy. The garage is designed for convenience,
features oversized shelving for additional storage and is wired for an EV charger. The
home also includes a wired Ring doorbell and camera for enhanced security. AC was
replaced in 2021 and roof replaced in 2020. This home feeds into the award-winning
Hexter Elementary, making it a perfect choice for families. Don’t miss out on this
fantastic opportunity!
Sold
Street View
Price Unknown
827 Overglen Dr, Dallas, TX 75218
4beds
2,386sqft
Single Family Residence
Built in 1961
9,931 Square Feet Lot
$678,900 Zestimate®
$--/sqft
$3,676 Estimated rent
Home value
$678,900
$611,000 - $754,000
$3,676/mo
Zestimate® history
Owner options
List your home for rent
$3,676/mo
Rent Zestimate®
Find your next renter with Zillow Rental Manager. Plus, with online applications, you can quickly screen prospective tenants – for free.
$3,676/mo
Rent Zestimate®
Refinance and save
Refinancing to a lower rate could help reduce your monthly payments and save thousands over the life of the loan.
Explore your selling options
Work with a Zillow partner agent
Leverage their expertise and Zillow's premium Showcase listings to get your home seen by more buyers.
Get startedList with your own agent
Get your home in front of millions of buyers by listing it on Zillow.
Learn how to do itSell it yourself
Take full control of how buyers see your home on Zillow by listing For Sale by Owner (FSBO).
List your homeWhat's special
Cozy fireplaceOversized shelvingStunning white oak flooringBuilt-in bookcasesCovered patioQuiet streetFenced backyard
Zillow last checked:
Listing updated:
Listed by:
Angela Thornhill 0471312 214-769-7840,
Briggs Freeman Sotheby's Int'l 214-350-0400,
Lisa Delatour 0738142 214-356-1513,
Briggs Freeman Sotheby's Int'l
Bought with:
Miranda Roberts
Compass RE Texas, LLC
Source: NTREIS,MLS#: 20892755
Facts & features
Interior
Bedrooms & bathrooms
- Bedrooms: 4
- Bathrooms: 2
- Full bathrooms: 2
Primary bedroom
- Features: Closet Cabinetry, En Suite Bathroom, Walk-In Closet(s)
- Level: First
- Dimensions: 14 x 12
Primary bedroom
- Features: Closet Cabinetry, Walk-In Closet(s)
- Level: First
- Dimensions: 17 x 13
Bedroom
- Features: Closet Cabinetry, Split Bedrooms
- Level: First
- Dimensions: 16 x 11
Bedroom
- Features: Closet Cabinetry, Split Bedrooms
- Level: First
- Dimensions: 12 x 11
Primary bathroom
- Features: Built-in Features, En Suite Bathroom, Tile Counters
- Level: First
- Dimensions: 6 x 5
Breakfast room nook
- Level: First
- Dimensions: 11 x 10
Den
- Level: First
- Dimensions: 22 x 14
Dining room
- Level: First
- Dimensions: 11 x 7
Other
- Features: Built-in Features, Jack and Jill Bath, Linen Closet, Tile Counters
- Level: First
- Dimensions: 8 x 5
Kitchen
- Features: Breakfast Bar, Built-in Features, Eat-in Kitchen, Stone Counters
- Level: First
- Dimensions: 14 x 9
Living room
- Level: First
- Dimensions: 17 x 14
Utility room
- Features: Built-in Features, Utility Room
- Level: First
- Dimensions: 10 x 7
Heating
- Central, Electric
Cooling
- Central Air, Ceiling Fan(s), Electric
Appliances
- Included: Some Gas Appliances, Dishwasher, Electric Oven, Gas Cooktop, Disposal, Gas Water Heater, Plumbed For Gas, Refrigerator, Vented Exhaust Fan
- Laundry: Laundry in Utility Room
Features
- Decorative/Designer Lighting Fixtures, Eat-in Kitchen, Granite Counters, High Speed Internet, Open Floorplan, Cable TV, Vaulted Ceiling(s), Wired for Data, Walk-In Closet(s)
- Flooring: Tile, Wood
- Has basement: No
- Number of fireplaces: 1
- Fireplace features: Family Room, Gas Starter, Masonry, Wood Burning
Interior area
- Total interior livable area: 2,386 sqft
Property
Parking
- Total spaces: 2
- Parking features: Alley Access, Paved, Garage Faces Rear, Storage
- Attached garage spaces: 2
Features
- Levels: One
- Stories: 1
- Patio & porch: Rear Porch, Covered
- Exterior features: Rain Gutters
- Pool features: None
- Fencing: Wood
Lot
- Size: 9,931 Square Feet
- Dimensions: 74 x 134
- Features: Sprinkler System, Few Trees
Details
- Parcel number: 00000391339000000
- Other equipment: Other
Construction
Type & style
- Home type: SingleFamily
- Architectural style: Ranch,Traditional,Detached
- Property subtype: Single Family Residence
Materials
- Brick
- Foundation: Pillar/Post/Pier
- Roof: Composition
Condition
- Year built: 1961
Utilities & green energy
- Sewer: Public Sewer
- Water: Public
- Utilities for property: Sewer Available, Water Available, Cable Available
Community & HOA
Community
- Features: Lake, Park, Trails/Paths, Curbs, Sidewalks
- Security: Prewired
- Subdivision: Eastwood Estates
HOA
- Has HOA: No
Location
- Region: Dallas
Financial & listing details
- Tax assessed value: $596,950
- Annual tax amount: $9,836
- Date on market: 4/3/2025
- Cumulative days on market: 9 days
- Listing terms: Cash,Conventional,FHA,Other,VA Loan
- Exclusions: EV charger and security system control pad.
Price history
| Date | Event | Price |
|---|---|---|
| 5/9/2025 | Sold | -- |
Source: NTREIS #20892755 Report a problem | ||
| 4/23/2025 | Pending sale | $699,999$293/sqft |
Source: NTREIS #20892755 Report a problem | ||
| 4/12/2025 | Contingent | $699,999$293/sqft |
Source: NTREIS #20892755 Report a problem | ||
| 4/3/2025 | Listed for sale | $699,999+63.2%$293/sqft |
Source: NTREIS #20892755 Report a problem | ||
| 5/24/2017 | Sold | -- |
Source: Agent Provided Report a problem | ||
| 4/26/2017 | Pending sale | $429,000$180/sqft |
Source: Keller Williams Realty Plano #13582982 Report a problem | ||
| 4/21/2017 | Listed for sale | $429,000$180/sqft |
Source: Keller Williams Realty Plano #13582982 Report a problem | ||
Public tax history
| Year | Property taxes | Tax assessment |
|---|---|---|
| 2025 | $9,836 +0% | $596,950 +2% |
| 2024 | $9,833 +8.2% | $585,450 +7.5% |
| 2023 | $9,090 -5.4% | $544,780 |
| 2022 | $9,610 +3.1% | $544,780 +26.4% |
| 2021 | $9,323 -2.8% | $431,040 |
| 2020 | $9,590 -0.8% | $431,040 |
| 2019 | $9,664 -4% | $431,040 |
| 2018 | $10,067 +39.2% | $431,040 +15.5% |
| 2017 | $7,234 +10.5% | $373,150 +8.4% |
| 2016 | $6,547 +18.4% | $344,140 +25.3% |
| 2015 | $5,530 | $274,630 +11.5% |
| 2014 | $5,530 | $246,390 |
| 2013 | -- | -- |
| 2012 | -- | -- |
| 2011 | -- | -- |
| 2010 | -- | -- |
| 2009 | -- | -- |
| 2008 | -- | -- |
| 2007 | -- | -- |
| 2005 | -- | -- |
| 2004 | -- | -- |
| 2003 | -- | -- |
| 2002 | -- | -- |
| 2001 | -- | -- |
Find assessor info on the county website
Neighborhood: Lochwood
Nearby homes
- $--3 bd2 ba1.9k sqft833 Overglen Dr, Dallas, TX 75218Sold

- $555,6003 bd2 ba2k sqft821 Overglen Dr, Dallas, TX 75218Off Market
- $--3 bd3 ba1.9k sqft839 Overglen Dr, Dallas, TX 75218Sold
- $716,5003 bd2 ba2k sqft815 Overglen Dr, Dallas, TX 75218Off Market
- $633,9003 bd2 ba2.2k sqft10162 Creekmere Cir, Dallas, TX 75218Off Market
- $589,9003 bd2 ba1.9k sqft10168 Creekmere Cir, Dallas, TX 75218Off Market
- $611,0003 bd2 ba2k sqft10156 Creekmere Cir, Dallas, TX 75218Off Market
- $515,6003 bd2 ba2k sqft826 Overglen Dr, Dallas, TX 75218Off Market
Nearby schools
GreatSchools rating
- 8/10Victor High Hexter Elementary SchoolGrades: PK-5Distance: 0.5 mi
- 5/10Robert T Hill Middle SchoolGrades: 6-8Distance: 0.7 mi
- 4/10Bryan Adams High SchoolGrades: 9-12Distance: 1.8 mi
Schools provided by the listing agent
- Elementary: Hexter
- Middle: Robert Hill
- High: Adams
- District: Dallas ISD
Source: NTREIS. This data may not be complete. We recommend contacting the local school district to confirm school assignments for this home.
Get a cash offer in 3 minutes
Find out how much your home could sell for in as little as 3 minutes with a no-obligation cash offer.
Estimated market value
$678,900
Get a cash offer in 3 minutes
Find out how much your home could sell for in as little as 3 minutes with a no-obligation cash offer.
Estimated market value
$678,900
- Texas
- Dallas County
- Dallas
- 75218
- Lochwood
- 827 Overglen Dr
