Skip main navigation
Sold
  • Price Unknown

    833 Overglen Dr, Dallas, TX 75218

    3beds
    1,945sqft
    Single Family Residence
    Built in 1961
    9,539.64 Square Feet Lot
    $604,200 Zestimate®
    $--/sqft
    $2,595 Estimated rent

    Home value

    $604,200

    $550,000 - $665,000

    $2,595/mo

    Zestimate® history
    Loading
    Loading...

    Owner options

    List your home for rent

    $2,595/mo

    Rent Zestimate®

    Find your next renter with Zillow Rental Manager. Plus, with online applications, you can quickly screen prospective tenants – for free.

    Learn more

    $2,595/mo

    Rent Zestimate®

    Refinance and save

    Refinancing to a lower rate could help reduce your monthly payments and save thousands over the life of the loan.

    See today's rates

    Explore your selling options

    Work with a Zillow partner agent

    Leverage their expertise and Zillow's premium Showcase listings to get your home seen by more buyers.

    Get started

    List with your own agent

    Get your home in front of millions of buyers by listing it on Zillow.

    Learn how to do it

    Sell it yourself

    Take full control of how buyers see your home on Zillow by listing For Sale by Owner (FSBO).

    List your home

    What's special

    Classic brick fireplaceGorgeous live oak treeArbor-covered patioBuilt-in shelvingAdorable front porchGleaming hardwoodsBlack-out shades
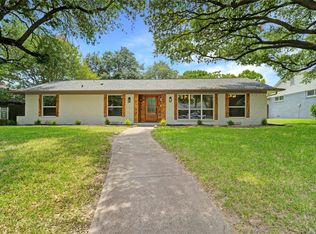
    Welcome to this charming 3-bedroom, 2-bath home on a quiet one-block street zoned to award-winning Hexter Elementary and located in the desirable East Dallas neighborhood of Eastwood. From the minute you drive-up and see the gorgeous live oak tree in the yard, the adorable front porch and stylish front door, you know you’re in for a treat. The friendly front living room with a large window and plantation shutters flows seamlessly into the dining area where a trendy light fixture adds a modern touch. The kitchen opens to a warm and inviting family room featuring a classic brick fireplace and built-in shelving—ideal for cozy evenings or casual entertaining. Kitchen includes a nook area with cabinets and bookshelves, stainless steel appliances, chef-style gas cooktop, a pantry and ample storage. The primary suite features a dedicated make-up vanity and dual closets The spacious utility room includes a built-in desk-workspace and a large window that brings in abundant natural light—perfect for remote work or crafting. Step out the French doors to the backyard’s inviting arbor-covered patio. It even has a retractable sunscreen. The set-up is great for relaxing in the shade or weekend gatherings. Gleaming hardwoods throughout, stylish lighting and fans, black-out shades in nursery, wainscoting, 2022 HVAC and 2019 roof. Attached 2-car garage plus a 2-car carport for a rare total of 4 covered parking spots. The greenbelts running through Eastwood and neighboring Lochwood add nature, charm and terrain to this special neighborhood. Easy access to White Rock Lake and Dallas Arboretum. The 75218 zip code is on fire with more and more restaurants and retail opening regularly in and around Casa Linda and the entire Buckner and Garland Road corridor This home blends comfort, convenience, and character in one inviting package. Don’t miss it!

    Zillow last checked:

    Listing updated:

    Listed by:

    Angela Thornhill 0471312 214-769-7840,

    Briggs Freeman Sotheby's Int'l 214-350-0400

    Bought with:

    Courtney Ellis

    Keller Williams Urban Dallas

    Source: NTREIS,MLS#: 20933560

    Facts & features

    Interior

    Bedrooms & bathrooms
    • Bedrooms: 3
    • Bathrooms: 2
    • Full bathrooms: 2
    Primary bedroom
    • Features: Separate Shower, Walk-In Closet(s)
    • Level: First
    • Dimensions: 0 x 0
    Bedroom
    • Level: First
    • Dimensions: 0 x 0
    Bedroom
    • Level: First
    • Dimensions: 0 x 0
    Living room
    • Level: First
    • Dimensions: 0 x 0
    Utility room
    • Level: First
    • Dimensions: 0 x 0
    Heating
    • Central, Fireplace(s), Natural Gas
    Cooling
    • Central Air, Ceiling Fan(s), Electric
    Appliances
    • Included: Dishwasher, Electric Water Heater, Gas Cooktop, Disposal, Gas Oven, Microwave
    • Laundry: Washer Hookup, Laundry in Utility Room
    Features
    • Wet Bar, Built-in Features, Chandelier, Dry Bar, Decorative/Designer Lighting Fixtures, High Speed Internet, Paneling/Wainscoting, Cable TV, Wired for Data, Wired for Sound
    • Flooring: Ceramic Tile, Wood
    • Windows: Window Coverings
    • Has basement: No
    • Number of fireplaces: 1
    • Fireplace features: Den, Family Room, Gas Starter, Masonry, Wood Burning
    Interior area
    • Total interior livable area: 1,945 sqft

    Property

    Parking
    • Total spaces: 4
    • Parking features: Attached Carport, Alley Access, Carport, Driveway, Garage, Garage Door Opener, Garage Faces Rear, Side By Side
    • Attached garage spaces: 2
    • Carport spaces: 2
    • Covered spaces: 4
    • Has uncovered spaces: Yes
    Features
    • Levels: One
    • Stories: 1
    • Patio & porch: Rear Porch, Screened
    • Exterior features: Rain Gutters
    • Pool features: None
    • Fencing: Wood
    Lot
    • Size: 9,539 sqft
    • Features: Back Yard, Interior Lot, Lawn, Landscaped, Subdivision, Sprinkler System
    Details
    • Parcel number: 00000391336000000

    Construction

    Type & style
    • Home type: SingleFamily
    • Architectural style: Ranch,Traditional,Detached
    • Property subtype: Single Family Residence
    Materials
    • Brick
    • Foundation: Pillar/Post/Pier
    Condition
    • Year built: 1961

    Utilities & green energy

    • Sewer: Public Sewer
    • Water: Public
    • Utilities for property: Sewer Available, Water Available, Cable Available
    Green energy
    • Energy efficient items: Appliances, Thermostat, Windows

    Community & neighborhood

    Security
    • Security features: Prewired
    Community
    • Community features: Trails/Paths, Curbs, Sidewalks
    Location
    • Region: Dallas
    • Subdivision: Eastwood Estates

    Other

    Other facts
    • Listing terms: Cash,Conventional,FHA,VA Loan

    Price history

    DateEventPrice
    7/11/2025Sold--
    Source: NTREIS #20933560 Report a problem
    6/17/2025Pending sale$620,000$319/sqft
    Source: NTREIS #20933560 Report a problem
    6/10/2025Contingent$620,000$319/sqft
    Source: NTREIS #20933560 Report a problem
    6/6/2025Listed for sale$620,000$319/sqft
    Source: NTREIS #20933560 Report a problem
    5/28/2025Contingent$620,000$319/sqft
    Source: NTREIS #20933560 Report a problem
    5/15/2025Listed for sale$620,000+18.1%$319/sqft
    Source: NTREIS #20933560 Report a problem
    12/17/2021Sold--
    Source: NTREIS #14712223 Report a problem
    11/23/2021Pending sale$525,000$270/sqft
    Source: RE/MAX International #14712223 Report a problem
    11/23/2021Contingent$525,000$270/sqft
    Source: NTREIS #14712223 Report a problem
    11/18/2021Listed for sale$525,000$270/sqft
    Source: NTREIS #14712223 Report a problem

    Public tax history

    YearProperty taxesTax assessment
    2025$9,369 -2.4%$572,130 +1.9%
    2024$9,597 +6.3%$561,190 +8.3%
    2023$9,024 -14.4%$518,160
    2022$10,546 +47%$518,160 +54.7%
    2021$7,174 -3.8%$334,900 -1%
    2020$7,457 -0.8%$338,320
    2019$7,514 +2.7%$338,320 -3%
    2018$7,317 +15.7%$348,860 +6.6%
    2017$6,324 +10.6%$327,160 +9.3%
    2016$5,720 +18.2%$299,240 +24%
    2015$4,841 $241,390 +10.8%
    2014$4,841 $217,880
    2013-- --
    2012-- --
    2011-- --
    2010-- --
    2009-- --
    2008-- --
    2007-- --
    2005-- --
    2004-- --
    2003-- --
    2002-- --
    2001-- --

    Find assessor info on the county website

    Neighborhood: Lochwood

    Nearby schools

    GreatSchools rating
    Schools provided by the listing agent
    • Elementary: Hexter
    • Middle: Robert Hill
    • High: Adams
    • District: Dallas ISD

    Source: NTREIS. This data may not be complete. We recommend contacting the local school district to confirm school assignments for this home.

    Get a cash offer in 3 minutes
    Find out how much your home could sell for in as little as 3 minutes with a no-obligation cash offer.
    Estimated market value
    $604,200
    Get a cash offer in 3 minutes
    Find out how much your home could sell for in as little as 3 minutes with a no-obligation cash offer.
    Estimated market value
    $604,200