Welcome to this lovely 1.5-story gem in the Peachtree Meadows community, move-in ready and waiting for you! Offering just over 2,000 sq ft, this home features 3 spacious bedrooms, a versatile bonus room, and 2.5 bathrooms. Step inside to a open living room with a soaring vaulted ceiling and a cozy corner fireplace. The kitchen and dining area flow seamlessly, perfect for entertaining and everyday convenience, with sliding glass doors leading to a fully fenced backyard and patio. Main-level primary suite boasts an ensuite bath with a walk-in closet, dual sink vanity, tub, and a separate shower. Upstairs, you’ll find two additional bedrooms, one with private access to the shared full bathroom featuring a single vanity and shower/tub combo - plus a bonus room for your desired use. Additional highlights include a 2-car garage, a adorable covered front porch, and a neutral color palette throughout. Don’t miss your opportunity to make this delightful home your own!
Sold for $287,000
Zillow last checked:
Listing updated:
Bought with:
Ryan Bradley, 285209
eXp Realty
Source: Triad MLS,MLS#: 1181100
Price history
| Date | Event | Price |
|---|---|---|
| 11/11/2025 | Listing removed | $1,879$1/sqft |
Source: Zillow Rentals Report a problem | ||
| 10/17/2025 | Price change | $1,879-1.6%$1/sqft |
Source: Zillow Rentals Report a problem | ||
| 10/8/2025 | Price change | $1,909-1.5%$1/sqft |
Source: Zillow Rentals Report a problem | ||
| 10/3/2025 | Price change | $1,939-1.5%$1/sqft |
Source: Zillow Rentals Report a problem | ||
| 9/22/2025 | Price change | $1,969-1%$1/sqft |
Source: Zillow Rentals Report a problem | ||
| 9/20/2025 | Price change | $1,989-2%$1/sqft |
Source: Zillow Rentals Report a problem | ||
| 9/9/2025 | Price change | $2,029-1.9%$1/sqft |
Source: Zillow Rentals Report a problem | ||
| 8/27/2025 | Price change | $2,069-1.4%$1/sqft |
Source: Zillow Rentals Report a problem | ||
| 8/12/2025 | Price change | $2,099-1.4%$1/sqft |
Source: Zillow Rentals Report a problem | ||
| 8/6/2025 | Price change | $2,129-1.8%$1/sqft |
Source: Zillow Rentals Report a problem | ||
| 7/23/2025 | Price change | $2,169-1.4%$1/sqft |
Source: Zillow Rentals Report a problem | ||
| 6/23/2025 | Listed for rent | $2,199+9.7%$1/sqft |
Source: Zillow Rentals Report a problem | ||
| 6/10/2025 | Sold | $287,000-4.3% |
Source:  Triad MLS #1181100 Report a problem Triad MLS #1181100 Report a problem | ||
| 5/20/2025 | Pending sale | $300,000 |
Source: Triad MLS #1181100 Report a problem | ||
| 5/16/2025 | Listed for sale | $300,000+18.8% |
Source: Triad MLS #1181100 Report a problem | ||
| 4/18/2025 | Listing removed | $2,005$1/sqft |
Source: Zillow Rentals Report a problem | ||
| 4/15/2025 | Price change | $2,005-1%$1/sqft |
Source: Zillow Rentals Report a problem | ||
| 3/31/2025 | Listed for rent | $2,025+21.6%$1/sqft |
Source: Zillow Rentals Report a problem | ||
| 4/8/2022 | Listing removed | -- |
Source: Zillow Rental Network Premium Report a problem | ||
| 3/26/2022 | Listed for rent | $1,665$1/sqft |
Source: Zillow Rental Network Premium Report a problem | ||
| 2/10/2022 | Sold | $252,500 |
Source: Triad MLS #1049677 Report a problem | ||
| 11/17/2021 | Pending sale | $252,500 |
Source: Triad MLS #1049677 Report a problem | ||
| 11/16/2021 | Listed for sale | $252,500+119.6% |
Source: Triad MLS #1049677 Report a problem | ||
| 8/13/2012 | Listing removed | $115,000$57/sqft |
Source: http://terribias.com/ Report a problem | ||
| 7/26/2012 | Listed for sale | $115,000+4.2%$57/sqft |
Source: http://terribias.com/ Report a problem | ||
| 6/29/2012 | Sold | $110,400-26.4%$55/sqft |
Source: Public Record Report a problem | ||
| 2/22/2010 | Sold | $150,000-21% |
Source: Triad MLS #565104 Report a problem | ||
| 12/3/2009 | Sold | $189,901+8.8%$95/sqft |
Source: Public Record Report a problem | ||
| 11/14/2007 | Sold | $174,500$87/sqft |
Source: Public Record Report a problem | ||
Nearby homes
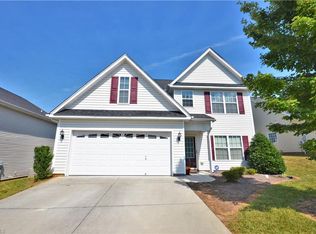
- $335,3004 bd3 ba2.4k sqft833 Peachtree Meadows Cir, Kernersville, NC 27284Off Market
- $334,2004 bd2 ba2.3k sqft821 Peachtree Meadows Cir, Kernersville, NC 27284Off Market
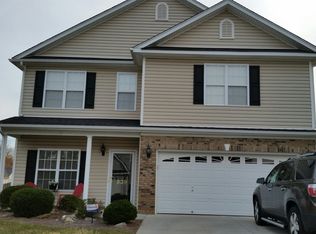
- $323,1003 bd3 ba2.3k sqft839 Peachtree Meadows Cir, Kernersville, NC 27284Off Market
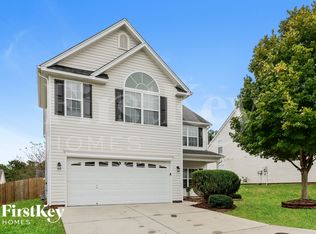
- $341,0004 bd3 ba2.4k sqft815 Peachtree Meadows Cir, Kernersville, NC 27284Off Market
Get a cash offer in 3 minutes
Find out how much your home could sell for in as little as 3 minutes with a no-obligation cash offer.
Estimated market value
$302,300
