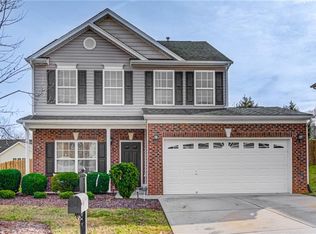
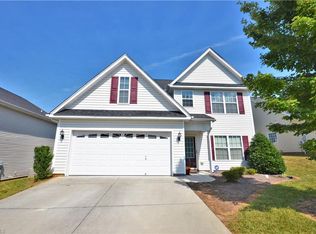
1st level open floor plan, 9 ft. ceilings, formal dining room, family room with gas fireplace, large kitchen with stainless steel Samsung appliances, ample cabinet and counter space and a walk-in pantry, powder room and garage access off foyer. 2nd level has 3 bedrooms, spacious open flex space, full bath, large laundry, large master suite with vaulted ceiling, 2 walk-in closets and an onsuite bath with a double vanity, garden tub and separate shower. Outdoor space has surrounding 6 ft. privacy fence and a patio/barbeque area, front of property is maintained by HOA, 2 car attached garage.
This property is not currently displayed as for sale or rent on Zillow. This may be different from what's on other websites or public sources.