Skip main navigation
Off market
  • $1,603,400

    827 Santa Maria Dr, Naperville, IL 60540

    4beds
    3,757sqft
    SingleFamily
    Built in 2009
    9,892 Square Feet Lot
    $1,603,400 Zestimate®
    $427/sqft
    $5,925 Estimated rent

    Home value

    $1,603,400

    $1.46M - $1.76M

    $5,925/mo

    Zestimate® history
    Loading
    Loading...

    Owner options

    List your home for rent

    $5,925/mo

    Rent Zestimate®

    Find your next renter with Zillow Rental Manager. Plus, with online applications, you can quickly screen prospective tenants – for free.

    Learn more

    $5,925/mo

    Rent Zestimate®

    Refinance and save

    $11,389/mo

    Est. payment

    Refinancing to a lower rate could help reduce your monthly payments and save thousands over the life of the loan.

    See today's rates

    $11,389/mo

    Est. payment

    Explore your selling options

    Work with a Zillow partner agent

    Leverage their expertise and Zillow's premium Showcase listings to get your home seen by more buyers.

    Get started

    List with your own agent

    Get your home in front of millions of buyers by listing it on Zillow.

    Learn how to do it

    Sell it yourself

    Take full control of how buyers see your home on Zillow by listing For Sale by Owner (FSBO).

    List your home

    What's special

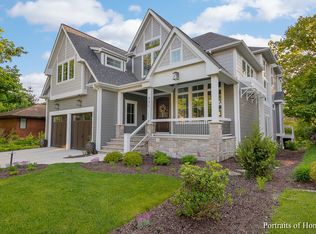
    Tour Available on Facetime. WALK TO TOWN from this BEST EAST HIGHLANDS' location! Looking for a RANCH? This Exceptional, Custom Brick and Stone home is BETTER! Located on CUL-DE-SAC it offers MAIN-FLOOR LIVING with a rare FIRST-FLOOR MASTER and OFFICE plus additional 3 bedrooms and LOFT upstairs and 4 full and 1 half baths. The LOFT and DORMITORY BEDROOM would make a GREAT SECOND OFFICE w/room for MANY WORKERS! Perfect ONE-LEVEL LIVING for empty nesters who want to be close to town but not ready for a condo and plenty of room for all the family when they visit! Also great for BOOMERANG KIDS situation or NANNY! Beautiful DISTRESSED WALNUT flooring, white trim and crown molding, many upgrades including GEOTHERMAL HVAC and 2 TANKLESS WATER HEATERS - low energy bills! OPEN FLOOR PLAN! Extraordinary kitchen features 12' ISLAND with Prep sink and 'quiet' disposal, DACOR 6-BURNER gas range, oven, convection microwave oven, & warming drawer, SS French-Door fridge, hot-water dispenser, soft-close doors, pull-out drawers, granite & stainless & WALK IN PANTRY. PELLA windows and door, SOLID-WOOD 8' INTERIOR DOORS on 1st floor. 10' & 14' CEILINGS on FIRST FLOOR & VOLUME CEILINGS UPSTAIRS TOO. FAMILY ROOM OPEN TO KITCHEN with large Butler's Pantry & wine frig. CALIFORNIA CLOSETS throughout. Master suite has walk-in double shower & dual vanities. FINISHED DEEP-POUR DAYLIGHT ENGLISH BASEMENT W/FIREPLACE, Rec Room, Wine cellar, exercise area, full bath, workshop, rough-in for media rm. Beautiful LOW MAINTENANCE backyard with terrace! TRUE 3-CAR GARAGE (no juggling cars!) w/workbench/epoxy floor. CERTIFIED GREEN BUILDING & ENERGY STAR QUALIFIED. Best District 203 Schools HIGHLAND, KENNEDY, NAPERVILLE CENTRAL HS! WALK TO 34-MINUTE TRAINS (1.6 miles/33min) or take 6-MINUTE PACE BUS ride. WALK TO TOWN in 18 MINUTES (0.9 mile). TRADER JOE'S 0.8 MILE! Close to all expressways too! This QUALITY HOME with all the UPGRADES Cannot be duplicated at this price! EXCEPTIONAL VALUE! Easy to show.

    This property is off market, which means it's not currently listed for sale or rent on Zillow. This may be different from what's available on other websites or public sources.

    Facts & features

    Interior

    Bedrooms & bathrooms
    • Bedrooms: 4
    • Bathrooms: 5
    • Full bathrooms: 4
    • 1/2 bathrooms: 1
    Cooling
    • Central, Geothermal, Other
    Appliances
    • Included: Dishwasher, Garbage disposal, Microwave, Range / Oven, Refrigerator
    Features
    • Flooring: Tile, Carpet, Hardwood
    • Basement: Finished
    • Has fireplace: Yes
    Interior area
    • Total interior livable area: 3,757 sqft

    Property

    Parking
    • Total spaces: 3
    • Parking features: Garage - Attached
    Features
    • Exterior features: Stone, Brick, Cement / Concrete
    Lot
    • Size: 9,892 sqft
    Details
    • Parcel number: 0819302017

    Construction

    Type & style
    • Home type: SingleFamily
    Materials
    • Roof: Asphalt
    Condition
    • Year built: 2009

    Utilities & green energy

    • Sewer: Sewer-Public

    Community & neighborhood

    Location
    • Region: Naperville

    Other

    Other facts
    • Addtl Room 2 Level: Not Applicable
    • Air Conditioning: Central Air, Geothermal
    • Appliances: Oven/Range, Microwave, Dishwasher, Refrigerator, Disposal, Refrigerator-Bar, Oven-Double, Oven/Built-in, Range Hood
    • 2nd Bedroom Level: 2nd Level
    • Dining Room: Separate
    • Electricity: Circuit Breakers
    • Exterior Building Type: Brick, Stone
    • Sewer: Sewer-Public
    • Listing Type: Exclusive Right To Sell
    • Master Bedroom Flooring: Carpet
    • Parking Type: Garage
    • Tax Exemptions: Homeowner, Senior
    • Addtl Room 1 Level: Main Level
    • Dining Room Level: Main Level
    • Water: Lake Michigan
    • Kitchen Type: Eating Area-Breakfast Bar, Eating Area-Table Space, Island, Pantry-Butler, Pantry-Walk-in
    • Kitchen Level: Main Level
    • Master Bedroom Level: Main Level
    • Roof Type: Asphalt/Glass (Shingles)
    • Kitchen Flooring: Hardwood
    • 3rd Bedroom Level: 2nd Level
    • Dining Room Flooring: Hardwood
    • Equipment: Sump Pump, Sprinkler-Lawn, Security System
    • Other Information: School Bus Service, Commuter Train, Commuter Bus, Interstate Access
    • Exposure: E (East)
    • Basement Bathrooms (Y/N): Yes
    • Lot Description: Wooded, Cul-de-sac
    • 3rd Bedroom Flooring: Carpet
    • Addtl Room 3 Flooring: Hardwood
    • Addtl Room 3 Level: 2nd Level
    • Bath Amenities: Separate Shower, Double Sink, Double Shower
    • Basement: Finished
    • Addtl Room 1 Flooring: Hardwood
    • Addtl Room 4 Flooring: Carpet
    • Family Room Level: Main Level
    • Fireplace Type/Details: Gas Logs
    • Family Room Flooring: Hardwood
    • Addtl Room 1 Name: Breakfast Rm
    • Living Room Level: Not Applicable
    • 4th Bedroom Flooring: Carpet
    • Addtl Room 5 Level: Basement
    • Addtl Room 3 Name: Loft
    • Addtl Room 4 Level: Basement
    • 4th Bedroom Level: 2nd Level
    • Addtl Room 4 Name: Recreation Rm
    • Addtl Room 5 Name: Work Rm
    • Addtl Room 10 Level: Not Applicable
    • Addtl Room 9 Level: Not Applicable
    • Frequency: Not Applicable
    • Status: Contingent
    • Style Of House: Traditional
    • Addtl Room 7 Flooring: Hardwood
    • Addtl Room 7 Level: Main Level
    • Addtl Room 6 Level: Basement
    • Addtl Room 6 Flooring: Carpet
    • Addtl Room 6 Name: Exercise Rm
    • Addtl Room 8 Level: Main Level
    • Addtl Room 8 Name: Office
    • Addtl Room 7 Name: Foyer
    • Green Features: Geothermal Heating/Cooling System, Tankless hot water heater
    • Energy/Green Building Rating Source: Energy Star Homes
    • Square Feet Source: Assessor
    • Master Bedroom Bath (Y/N): Full
    • Age: 11-15 Years
    • Area Amenities: Curbs/Gutters, Street Lights, Street Paved, Park/Playground
    • Garage On-Site: Yes
    • Interior Property Features: 1st Floor Bedroom, Hardwood Floors, Vaulted/Cathedral Ceilings, 1st Floor Laundry, Bar-Wet, In-Law Arrangement, 1st Floor Full Bath, Walk-In Closet(s)
    • Additional Rooms: Recreation Room, Breakfast Room, Workroom
    • Fireplace Location: Family Room, Basement
    • Disability Access and/or Equipped: Yes
    • Disability Access/Equipment Details: 32 inch or more wide doors, 36 inch or more wide halls
    • Exterior Property Features: Stamped Concrete Patio
    • Attached Disclosures: DOE Energy Star
    • Type of House 2: 2 Stories
    • Garage Type: Attached2, Attached
    • Additional Media Type 1: Virtual Tour
    • Laundry Level: Main Level
    • Laundry Flooring: Ceramic Tile
    • Additional Rooms: Foyer, Loft, Office, Exercise Room
    • Basement (Y/N): English, Full
    • Addtl Room 8 Flooring: Hardwood
    • 2nd Bedroom Flooring: Carpet
    • Garage Ownership: Owned
    • Driveway: Concrete
    • Are any property photos virtually staged?: Yes
    • Additional Media Type 2: Video
    • Rebuilt (Y/N): Yes
    • Unfinished Basement Sq Ft: 400
    • Main Sq Ft: 2500
    • Finished Basement Sq Ft: 2100
    • Rebuilt Year: 2009
    • Basement Sq Ft: 2500
    • Upper Sq Ft: 1257
    • Aprox. Total Finished Sq Ft: 5857
    • Total Sq Ft: 3757
    • Tax Year: 2018
    • Heat/Fuel: Geothermal
    • Lot Dimensions: 70 X 157 X 70 X 131
    • Parcel Identification Number: 0819302017

    Price history

    DateEventPrice
    8/21/2020Sold$1,020,000-9.3%$271/sqft
    Source: MRED as distributed by MLS GRID #10762526 Report a problem
    7/8/2020Pending sale$1,125,000$299/sqft
    Source: Keller Williams Infinity #10762526 Report a problem
    6/27/2020Price change$1,125,000-8.2%$299/sqft
    Source: Keller Williams Infinity #10762526 Report a problem
    6/26/2020Price change$1,225,000+22.5%$326/sqft
    Source: Keller Williams Infinity #10762526 Report a problem
    2/4/2020Pending sale$1,000,000$266/sqft
    Source: Keller Williams Infinity #10617632 Report a problem
    10/1/2019Listed for sale$1,000,000+185.7%$266/sqft
    Source: Keller Williams Infinity #10533951 Report a problem
    4/2/2008Sold$350,000$93/sqft
    Source: Public Record Report a problem

    Public tax history

    YearProperty taxesTax assessment
    2024$24,049 +3.7%$408,565 +9.6%
    2023$23,190 +7.1%$372,880 +7.9%
    2022$21,655 +3.8%$345,600 +3.9%
    2021$20,871 +2.2%$332,530 +1.8%
    2020$20,428 +3%$326,550 +4.5%
    2019$19,840 -3.1%$312,430 -3%
    2018$20,482 +2%$322,090 +3.5%
    2017$20,076 +2%$311,220 +3.8%
    2016$19,683 +0.6%$299,970 +6.2%
    2015$19,570 +0.4%$282,490 +3.5%
    2014$19,498 +1.5%$272,960 -0.2%
    2013$19,204 +2.9%$273,610 -3.7%
    2012$18,663 +1.6%$284,270 -6%
    2011$18,363 -1.2%$302,260 -7%
    2010$18,581 +5.9%$325,150 +245.4%
    2009$17,541 +214.2%$94,130 -16.2%
    2008$5,583 +4.5%$112,290 +5.9%
    2007$5,343 +11.7%$106,040 +13.5%
    2006$4,783 +3.4%$93,460 +6.7%
    2005$4,628 +6.5%$87,590 +9.4%
    2004$4,345 +4%$80,080 +8.4%
    2003$4,178 +15.4%$73,870 +15%
    2002$3,621 +7.9%$64,230 +7.5%
    2001$3,357 +14%$59,750 +5.9%
    2000$2,944 $56,420

    Find assessor info on the county website

    Neighborhood: Moser Highlands

    Nearby schools

    GreatSchools rating
    Schools provided by the listing agent
    • Elementary: Highlands Elementary School
    • Middle: Kennedy Junior High School
    • High: Naperville Central High School

    Source: The MLS. This data may not be complete. We recommend contacting the local school district to confirm school assignments for this home.

    Get pre-qualified for a loan
    At Zillow Home Loans, we can pre-qualify you in as little as 5 minutes with no impact to your credit score.

    An equal housing lender. NMLS #10287.