Skip main navigation
Closed
Street View
  • $1,642,500

    828 Santa Maria Dr, Naperville, IL 60540

    5beds
    3,944sqft
    Single Family Residence
    Built in 2012
    0.28 Acres Lot
    $1,904,500 Zestimate®
    $416/sqft
    $6,505 Estimated rent

    Home value

    $1,904,500

    $1.79M - $2.04M

    $6,505/mo

    Zestimate® history
    Loading
    Loading...

    Owner options

    List your home for rent

    $6,505/mo

    Rent Zestimate®

    Find your next renter with Zillow Rental Manager. Plus, with online applications, you can quickly screen prospective tenants – for free.

    Learn more

    $6,505/mo

    Rent Zestimate®

    Refinance and save

    $9,586/mo

    Est. payment

    Refinancing to a lower rate could help reduce your monthly payments and save thousands over the life of the loan.

    See today's rates

    $9,586/mo

    Est. payment

    Explore your selling options

    Work with a Zillow partner agent

    Leverage their expertise and Zillow's premium Showcase listings to get your home seen by more buyers.

    Get started

    List with your own agent

    Get your home in front of millions of buyers by listing it on Zillow.

    Learn how to do it

    Sell it yourself

    Take full control of how buyers see your home on Zillow by listing For Sale by Owner (FSBO).

    List your home

    What's special

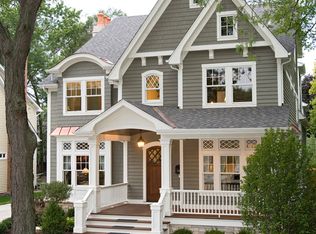
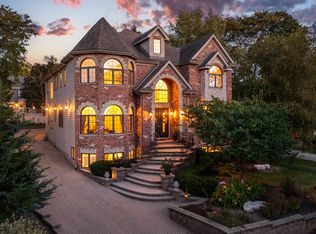
    SOLD IN PLN - Your Buyers will thank you for bringing them home! Some of the outstanding features you'll find on your visit to this East Highlands beauty that was built for cozy family time and grand entertaining: Large and Welcoming Front Porch * Exceptional 10 ft 1st floor and 9 ft 2nd floor ceilings (cake, coffered, boxed, cathedral, vaulted) * Ceiling fans * Room warming hardwood floors * Plantation Shutters throughout * Elegant Dining Room with Butler's Pantry * Spectacular Chef-inspired Kitchen * Hi-end appliances and finishes * Island made for drawing family and friends to the heart of the home * Walk-in Pantry * Family Room with masonry fireplace * Library: built in shelves & cabinets, glass-paned pocket door entry * Convenient Half Bath * Hobby Room with sink * Mudroom off Garage: closet, sink and refrigerator/freezer for additional food storage * Tandem 3 car extended Garage with extra height: heater, direct access to Mud Room, Basement and Exterior * Primary Suite: Vestibule leads to Spacious Bedroom, walk-in Closet and MAGNIFICENT Bathroom: Spa-style shower, free-standing soaking tub, separate vanities * Bedroom 2: full Bathroom ensuite, walk-in closet and access to unfinished walk-in attic storage (could this be a hide-away?) * Second Floor Laundry Room: utility sink, cabinets, garment rod * Finished Basement: Media Room with projector and screen, beverage fridge, cabinets, sink * Exercise Area * Bedroom 5 currently used as Workshop (trim was installed at "carpet height") has walk-in closet, direct access to full bath, egress window * Under stair storage * Mechanical Room: double furnace & HWHs * Private, fenced Backyard for relaxation or to extend entertaining space: Covered Patio and Pergola * Plantings offer 3 seasons of color bursts * Gas grill, firepit & hot tub * Home is located in close proximity to the delights of Downtown Naperville * Award Winning School District 203 * Highlands Elementary, Kennedy Jr. High, and Naperville Central High School * Welcome Home!

    Zillow last checked:

    Listing updated:

    Listing courtesy of:

    GiGi Roth 630-778-5800,

    Keller Williams Infinity,

    Thomas Roth 847-772-2961,

    Keller Williams Infinity

    Bought with:

    Nathan Stillwell

    john greene, Realtor

    Source: MRED as distributed by MLS GRID,MLS#: 12107760MLS Logo

    Facts & features

    Interior

    Bedrooms & bathrooms
    • Bedrooms: 5
    • Bathrooms: 5
    • Full bathrooms: 4
    • 1/2 bathrooms: 1
    Primary bedroom
    • Features: Flooring (Carpet), Window Treatments (Plantation Shutters), Bathroom (Full, Double Sink, Tub & Separate Shwr)
    • Level: Second
    • Area: 306 Square Feet
    • Dimensions: 18X17
    Bedroom 2
    • Features: Flooring (Carpet), Window Treatments (Plantation Shutters)
    • Level: Second
    • Area: 168 Square Feet
    • Dimensions: 14X12
    Bedroom 3
    • Features: Flooring (Carpet), Window Treatments (Plantation Shutters)
    • Level: Second
    • Area: 168 Square Feet
    • Dimensions: 12X14
    Bedroom 4
    • Level: Second
    • Area: 180 Square Feet
    • Dimensions: 12X15
    Bedroom 5
    • Features: Flooring (Other), Window Treatments (Plantation Shutters)
    • Level: Basement
    • Area: 391 Square Feet
    • Dimensions: 23X17
    Dining room
    • Features: Flooring (Hardwood), Window Treatments (Plantation Shutters)
    • Level: Main
    • Area: 208 Square Feet
    • Dimensions: 13X16
    Eating area
    • Features: Flooring (Hardwood)
    • Level: Main
    • Area: 170 Square Feet
    • Dimensions: 10X17
    Family room
    • Features: Flooring (Hardwood)
    • Level: Main
    • Area: 360 Square Feet
    • Dimensions: 18X20
    Kitchen
    • Features: Kitchen (Eating Area-Breakfast Bar, Island, Pantry-Butler, Pantry-Closet, Pantry-Walk-in, Pantry), Flooring (Hardwood)
    • Level: Main
    • Area: 255 Square Feet
    • Dimensions: 15X17
    Laundry
    • Level: Second
    • Area: 64 Square Feet
    • Dimensions: 8X8
    Library
    • Features: Flooring (Hardwood), Window Treatments (Plantation Shutters)
    • Level: Main
    • Area: 228 Square Feet
    • Dimensions: 19X12
    Media room
    • Level: Basement
    • Area: 506 Square Feet
    • Dimensions: 22X23
    Mud room
    • Features: Flooring (Ceramic Tile)
    • Level: Main
    • Area: 90 Square Feet
    • Dimensions: 10X9
    Recreation room
    • Level: Basement
    • Area: 208 Square Feet
    • Dimensions: 13X16
    Walk in closet
    • Features: Flooring (Carpet), Window Treatments (Plantation Shutters)
    • Level: Second
    • Area: 140 Square Feet
    • Dimensions: 10X14
    Heating
    • Natural Gas, Sep Heating Systems - 2+, Radiant Floor
    Cooling
    • Central Air
    Appliances
    • Included: Range, Microwave, Dishwasher, High End Refrigerator, Disposal, Range Hood, Multiple Water Heaters
    • Laundry: Upper Level, Sink
    Features
    • Cathedral Ceiling(s), Built-in Features, Walk-In Closet(s), Bookcases, High Ceilings, Coffered Ceiling(s), Beamed Ceilings, Granite Counters, Separate Dining Room, Pantry
    • Flooring: Hardwood, Laminate, Carpet
    • Windows: Screens, Drapes
    • Basement: Finished,Exterior Entry,Egress Window,Rec/Family Area,Storage Space,Full,Walk-Out Access
    • Number of fireplaces: 1
    • Fireplace features: Wood Burning, Gas Log, Gas Starter, Masonry, Family Room
    Interior area
    • Total structure area: 5,848
    • Total interior livable area: 3,944 sqft
    • Finished area below ground: 1,428

    Property

    Parking
    • Total spaces: 3
    • Parking features: Concrete, Garage Door Opener, Heated Garage, Tandem, Garage, On Site, Garage Owned, Attached
    • Attached garage spaces: 3
    • Has uncovered spaces: Yes
    Accessibility
    • Accessibility features: No Disability Access
    Features
    • Stories: 2
    • Patio & porch: Patio
    • Exterior features: Outdoor Grill, Fire Pit
    • Has spa: Yes
    • Spa features: Outdoor Hot Tub
    • Fencing: Fenced,Wood
    Lot
    • Size: 0.28 Acres
    • Dimensions: 70 X 176
    • Features: Landscaped
    Details
    • Additional structures: Pergola, Shed(s)
    • Parcel number: 0819303006
    • Special conditions: List Broker Must Accompany
    • Other equipment: Ceiling Fan(s), Sump Pump

    Construction

    Type & style
    • Home type: SingleFamily
    • Property subtype: Single Family Residence
    Materials
    • Stone, Combination
    Condition
    • New construction: No
    • Year built: 2012

    Utilities & green energy

    • Electric: Circuit Breakers, Service - 400 Amp or Greater
    • Sewer: Public Sewer
    • Water: Lake Michigan

    Community & neighborhood

    Security
    • Security features: Carbon Monoxide Detector(s)
    Community
    • Community features: Curbs, Sidewalks, Street Lights, Street Paved
    Location
    • Region: Naperville
    • Subdivision: East Highlands

    HOA & financial

    HOA
    • Services included: None

    Other

    Other facts
    • Listing terms: Conventional
    • Ownership: Fee Simple

    Price history

    DateEventPrice
    9/4/2024Sold$1,642,500+332.2%$416/sqft
    Source: MRED as distributed by MLS GRID #12107760 Report a problem
    5/14/2012Sold$380,000-62%$96/sqft
    Source: Public Record Report a problem
    8/21/2011Listing removed$999,000$253/sqft
    Source: john greene Realtor #07827069 Report a problem
    6/9/2011Price change$999,000-9.2%$253/sqft
    Source: john greene Realtor #07827069 Report a problem
    11/23/2010Price change$1,100,000-6%$279/sqft
    Source: john greene Realtor #07641255 Report a problem
    10/29/2010Price change$1,170,000-2.5%$297/sqft
    Source: john greene Realtor #07641255 Report a problem
    9/25/2010Listed for sale$1,200,000+179.7%$304/sqft
    Source: john greene Realtor #07641255 Report a problem
    8/27/2007Sold$429,000$109/sqft
    Source: MRED as distributed by MLS GRID #06542615 Report a problem

    Public tax history

    YearProperty taxesTax assessment
    2024$26,108 +3.5%$434,172 +9.6%
    2023$25,228 -0.1%$396,250
    2022$25,257 +10.7%$396,250 +3.9%
    2021$22,814 +2.1%$381,270 +1.8%
    2020$22,338 +2.9%$374,420 +4.5%
    2019$21,712 -3.1%$358,230 -3%
    2018$22,403 +2%$369,310 +10.4%
    2017$21,972 +1.9%$334,570 +3.8%
    2016$21,556 +0.5%$322,470 +6.2%
    2015$21,458 +0.9%$303,670 +4.1%
    2014$21,269 +1.5%$291,750 -0.2%
    2013$20,949 +148.6%$292,460 +212.4%
    2012$8,427 +51.4%$93,620 -1%
    2011$5,566 -0.7%$94,590 -6.4%
    2010$5,603 +1.1%$101,030 -5%
    2009$5,541 +2.7%$106,340 +1.4%
    2008$5,398 +4.8%$104,870 +5.9%
    2007$5,150 +12.3%$99,030 +14.6%
    2006$4,586 +3.7%$86,450 +6.7%
    2005$4,420 +7.1%$81,020 +10.3%
    2004$4,127 +5.1%$73,470 +8.4%
    2003$3,928 +17.7%$67,770 +17.6%
    2002$3,337 +7.6%$57,630 +7.5%
    2001$3,100 +13.8%$53,600 +5.9%
    2000$2,723 $50,610

    Find assessor info on the county website

    Neighborhood: Moser Highlands

    Nearby schools

    GreatSchools rating
    Schools provided by the listing agent
    • Elementary: Highlands Elementary School
    • Middle: Kennedy Junior High School
    • High: Naperville Central High School
    • District: 203

    Source: MRED as distributed by MLS GRID. This data may not be complete. We recommend contacting the local school district to confirm school assignments for this home.

    Get a cash offer in 3 minutes
    Find out how much your home could sell for in as little as 3 minutes with a no-obligation cash offer.
    Estimated market value
    $1,904,500
    Get a cash offer in 3 minutes
    Find out how much your home could sell for in as little as 3 minutes with a no-obligation cash offer.
    Estimated market value
    $1,904,500