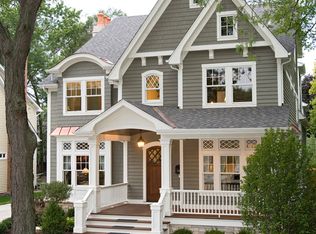
This beautiful East Highlands home delivers Grand Living paired with an absolutely amazing Location, Santa Maria Drive offers a very private cul-de-sac location and great walkability to Award Winning Highlands Elementary and Downtown Naperville. Over 7,500 SQ FT of Luxury Living Space including your light and bright lookout basement with windows galore, kitchenette, & bathroom along with great storage spaces. Basement is wide open and spacious. Gourmet Kitchen with Custom Cabinetry, Oversized Island, Thermador Appliances that Opens to your Expansive Two Story Family Room. Sensational Primary Suite boasts a fireplace, luxury spa bath w/ spacious walk in closet. Intricate custom millwork, coffered ceilings & beautiful trim detail throughout the entire home! BONUS ROOM - 1st Floor Study/Flex Space has gorgeous millwork and also has Ensuite Bathroom - great for related living and can also function as a secondary office - The perfect 1st floor flex space! 5 Bedrooms, 6.2 Bathrooms - All Bedrooms have private, ensuite bathrooms along with soaring ceilings & great natural light. HUGE 4 CAR GARAGE with oversized garage doors along with access to Mudroom and Three Seasons Room. Spacious Brick Paver Patio w/ Fire Pit, New Vinyl Fence and ample green space for swing set, gardening and entertaining! Nationally Recognized District 203 Schools: Highlands Elementary, Kennedy Jr. High, Naperville Central High School. WELCOME HOME!
Closed
Zillow last checked:
Listing updated:
Bought with:
Bridget Salela
Coldwell Banker Realty
Source: MRED as distributed by MLS GRID,MLS#: 12258480
Price history
| Date | Event | Price |
|---|---|---|
| 3/28/2025 | Sold | $1,625,000-3.3%$279/sqft |
Source:  MRED as distributed by MLS GRID #12258480 Report a problem MRED as distributed by MLS GRID #12258480 Report a problem | ||
| 12/7/2024 | Listing removed | $1,679,900$289/sqft |
Source: MRED as distributed by MLS GRID #12176163 Report a problem | ||
| 10/16/2024 | Price change | $1,679,900-0.9%$289/sqft |
Source: MRED as distributed by MLS GRID #12176163 Report a problem | ||
| 9/30/2024 | Listed for sale | $1,695,000$291/sqft |
Source: MRED as distributed by MLS GRID #12176163 Report a problem | ||
| 9/18/2024 | Listing removed | $1,695,000$291/sqft |
Source: MRED as distributed by MLS GRID #12127285 Report a problem | ||
| 9/12/2024 | Price change | $1,695,000-5.6%$291/sqft |
Source: MRED as distributed by MLS GRID #12127285 Report a problem | ||
| 9/4/2024 | Listed for sale | $1,795,000+71%$309/sqft |
Source: MRED as distributed by MLS GRID #12127285 Report a problem | ||
| 3/31/2017 | Sold | $1,050,000-5.3%$181/sqft |
Source: MRED as distributed by MLS GRID #09408887 Report a problem | ||
| 1/9/2017 | Pending sale | $1,109,000$191/sqft |
Source: RE/MAX of Naperville #09408887 Report a problem | ||
| 12/27/2016 | Price change | $1,109,000-3.5%$191/sqft |
Source: RE/MAX of Naperville #09408887 Report a problem | ||
| 8/31/2016 | Price change | $1,149,000-4.2%$198/sqft |
Source: RE/MAX of Naperville #09408887 Report a problem | ||
| 8/14/2016 | Price change | $1,199,000-2.9%$206/sqft |
Source: RE/MAX of Naperville #09408887 Report a problem | ||
| 8/12/2016 | Price change | $1,235,000-0.8%$212/sqft |
Source: RE/MAX of Naperville #09408887 Report a problem | ||
| 7/20/2016 | Price change | $1,245,000-3.9%$214/sqft |
Source: RE/MAX of Naperville #09408887 Report a problem | ||
| 6/24/2016 | Price change | $1,295,000-5.8%$223/sqft |
Source: RE/MAX of Naperville #09408887 Report a problem | ||
| 5/29/2016 | Price change | $1,375,000-1.4%$236/sqft |
Source: RE/MAX of Naperville #09183556 Report a problem | ||
| 4/22/2016 | Price change | $1,395,000-12.5%$240/sqft |
Source: RE/MAX of Naperville #09183556 Report a problem | ||
| 4/4/2016 | Listed for sale | $1,595,000+60.3%$274/sqft |
Source: RE/MAX of Naperville #09183556 Report a problem | ||
| 10/4/2011 | Sold | $995,000-0.4%$171/sqft |
Source: Baird & Warnerc #07381617_60540 Report a problem | ||
| 6/23/2011 | Price change | $999,000-20%$172/sqft |
Source: Baird & Warner - Naperville #07381617 Report a problem | ||
| 6/18/2011 | Listed for sale | $1,249,000-2%$215/sqft |
Source: Baird & Warner - Naperville #07381617 Report a problem | ||
| 5/21/2010 | Price change | $1,274,999-1.9%$219/sqft |
Source: Baird & Warner - Naperville #07381617 Report a problem | ||
| 5/12/2010 | Price change | $1,299,999-7.1%$224/sqft |
Source: Baird & Warner - Naperville #07381617 Report a problem | ||
| 4/21/2010 | Price change | $1,399,000-6.7%$241/sqft |
Source: Baird & Warner - Naperville #07381617 Report a problem | ||
| 3/10/2010 | Price change | $1,499,000-6.3%$258/sqft |
Source: Baird & Warner - Naperville #07381617 Report a problem | ||
| 2/19/2010 | Listed for sale | $1,599,000+310%$275/sqft |
Source: Baird & Warner - Naperville #07381617 Report a problem | ||
| 11/2/2004 | Sold | $390,000$67/sqft |
Source: Public Record Report a problem | ||
Nearby homes
Get a cash offer in 3 minutes
Find out how much your home could sell for in as little as 3 minutes with a no-obligation cash offer.
Estimated market value
$1,740,700
