Contemporary villa living with the space, layout, and upgrades buyers rarely find together.
From the moment you step inside, this home feels different—soaring ceilings, walls of windows, rich custom finishes, and an open flow designed for both comfortable everyday living and effortless entertaining.
The kitchen is truly the centerpiece. Custom cabinetry by Callier & Thompson, quartz countertops, GE Monogram stainless steel appliances, oversized center island, and a distinctive curved glass bar area create a space that feels both functional and high-end. The kitchen opens seamlessly to the family room with gas fireplace and nearby dining spaces, while large windows and deck access bring in incredible natural light throughout the day.
The main floor primary suite offers the ease buyers are looking for, complete with bay window, spacious bath, and custom walk-in closet by Saint Louis Closet Company. Main floor laundry, formal dining, and beautifully connected living spaces complete the main level.
Upstairs features two generously sized bedrooms and full bath, while the finished walk-out lower level adds exceptional flexibility with a large rec room, fourth bedroom, full bath, workout/media space, covered patio access, and impressive storage.
Outdoor spaces feel private and peaceful with mature landscaping, elevated deck areas, and wooded surroundings that give the home a tucked-away feel while still being close to everything.
And buyers will appreciate the major recent investment: a premium, high-quality roof replacement completed last year.
Located just minutes from Chesterfield Amphitheater, YMCA, trails, parks, restaurants, shopping, and everything Chesterfield Valley has to offer, this is the kind of villa that delivers low-maintenance living without sacrificing space, style, or functionality.
Closed
Listed by: Keller Williams Chesterfield • Tim Antrobus • Contact: 314-276-9178
Bought with: Compass Realty Group
Price Unknown
827 Stone Meadow Dr, Chesterfield, MO 63005
4beds
3,308sqft
Single Family Residence
Built in 2000
3,920 Square Feet Lot
$651,400 Zestimate®
$--/sqft
$3,761 Estimated rent
Home value
$651,400
$619,000 - $684,000
$3,761/mo
Zestimate® history
Owner options
List your home for rent
$3,761/mo
Rent Zestimate®
Find your next renter with Zillow Rental Manager. Plus, with online applications, you can quickly screen prospective tenants – for free.
$3,761/mo
Rent Zestimate®
Refinance and save
$475/mo
Est. payment
Refinancing to a lower rate could help reduce your monthly payments and save thousands over the life of the loan.
$475/mo
Est. payment
Explore your selling options
Work with a Zillow partner agent
Leverage their expertise and Zillow's premium Showcase listings to get your home seen by more buyers.
Get startedList with your own agent
Get your home in front of millions of buyers by listing it on Zillow.
Learn how to do itSell it yourself
Take full control of how buyers see your home on Zillow by listing For Sale by Owner (FSBO).
List your homeWhat's special
Zillow last checked:
Listing updated:
Listed by:
Tim Antrobus 314-276-9178,
Keller Williams Chesterfield
Bought with:
Tara Crater, 2012039104
Compass Realty Group
Source: MARIS,MLS#: 26017647 Originating MLS: St. Louis Association of REALTORS
Originating MLS: St. Louis Association of REALTORSFacts & features
Interior
Bedrooms & bathrooms
- Bedrooms: 4
- Bathrooms: 4
- Full bathrooms: 3
- 1/2 bathrooms: 1
- Main level bathrooms: 2
- Main level bedrooms: 1
Primary bedroom
- Features: Floor Covering: Wood
- Level: Main
- Area: 208
- Dimensions: 16x13
Bedroom
- Features: Floor Covering: Carpeting
- Level: Upper
- Area: 117
- Dimensions: 13x9
Bedroom
- Features: Floor Covering: Carpeting
- Level: Upper
- Area: 120
- Dimensions: 12x10
Bedroom
- Features: Floor Covering: Carpeting
- Level: Lower
- Area: 196
- Dimensions: 14x14
Breakfast room
- Features: Floor Covering: Ceramic Tile
- Level: Main
- Area: 165
- Dimensions: 15x11
Dining room
- Features: Floor Covering: Ceramic Tile
- Level: Main
- Area: 280
- Dimensions: 20x14
Kitchen
- Features: Floor Covering: Ceramic Tile
- Level: Main
- Area: 120
- Dimensions: 12x10
Laundry
- Features: Floor Covering: Ceramic Tile
- Level: Main
- Area: 42
- Dimensions: 7x6
Living room
- Features: Floor Covering: Ceramic Tile
- Level: Main
- Area: 285
- Dimensions: 19x15
Recreation room
- Features: Floor Covering: Carpeting
- Level: Lower
- Area: 532
- Dimensions: 28x19
Heating
- Forced Air, Natural Gas
Cooling
- Ceiling Fan(s), Central Air, Electric
Appliances
- Included: Dishwasher, Disposal, Microwave, Range, Range Hood, Refrigerator, Gas Water Heater, Wine Cooler
- Laundry: Main Level
Features
- Flooring: Carpet, Hardwood
- Doors: Sliding Doors
- Windows: Double Pane Windows, Tilt-In Windows, Window Treatments
- Basement: Partially Finished,Full,Sleeping Area,Walk-Out Access
- Number of fireplaces: 2
- Fireplace features: Basement, Dining Room, Insert, Recreation Room, Ventless
Interior area
- Total structure area: 3,308
- Total interior livable area: 3,308 sqft
- Finished area above ground: 2,308
- Finished area below ground: 1,270
Property
Parking
- Total spaces: 2
- Parking features: Attached, Garage, Garage Door Opener
- Attached garage spaces: 2
Features
- Levels: One and One Half
- Patio & porch: Covered, Deck, Front Porch, Patio
Lot
- Size: 3,920 Square Feet
- Dimensions: 3,746 sqft
- Features: Sprinklers In Front, Sprinklers In Rear
Details
- Parcel number: 18T330169
- Special conditions: Standard
Construction
Type & style
- Home type: SingleFamily
- Architectural style: Contemporary,Traditional
- Property subtype: Single Family Residence
- Attached to another structure: Yes
Materials
- Brick Veneer, Stone Veneer, Vinyl Siding
- Roof: Architectural Shingle
Condition
- Year built: 2000
Utilities & green energy
- Electric: Other
- Sewer: Public Sewer
- Water: Public
- Utilities for property: Natural Gas Available
Community & HOA
Community
- Subdivision: Stonehill Village B
HOA
- Has HOA: Yes
- Amenities included: Gated, Outside Management
- Services included: Common Area Maintenance
- HOA fee: $475 monthly
- HOA name: Stone Meadow
Location
- Region: Chesterfield
Financial & listing details
- Tax assessed value: $579,700
- Annual tax amount: $5,942
- Date on market: 5/16/2026
- Cumulative days on market: 1 day
- Listing terms: Cash,Conventional,FHA,VA Loan
- Ownership: Private
Price history
| Date | Event | Price |
|---|---|---|
| 6/17/2026 | Sold | -- |
Source:  MARIS #26017647 Report a problem MARIS #26017647 Report a problem | ||
| 5/19/2026 | Pending sale | $625,000$189/sqft |
Source: MARIS #26017647 Report a problem | ||
| 5/16/2026 | Listed for sale | $625,000+45.4%$189/sqft |
Source: MARIS #26017647 Report a problem | ||
| 5/17/2018 | Sold | -- |
Source: MARIS #18032159 Report a problem | ||
| 2/24/2017 | Sold | -- |
Source: Agent Provided Report a problem | ||
| 2/12/2017 | Pending sale | $429,900$130/sqft |
Source: Keller Williams - St. Louis - Kirkwood #16084398 Report a problem | ||
| 2/8/2017 | Price change | $429,900-2.3%$130/sqft |
Source: Keller Williams - St. Louis - Kirkwood #16084398 Report a problem | ||
| 1/22/2017 | Price change | $439,900-1%$133/sqft |
Source: Keller Williams - St. Louis - Kirkwood #16084398 Report a problem | ||
| 1/12/2017 | Price change | $444,500-1.1%$134/sqft |
Source: Keller Williams - St. Louis - Kirkwood #16084398 Report a problem | ||
| 12/22/2016 | Listed for sale | $449,500+18.3%$136/sqft |
Source: Keller Williams Realty STL #16084398 Report a problem | ||
| 1/25/2010 | Sold | -- |
Source: Public Record Report a problem | ||
| 11/8/2009 | Price change | $379,900-2.2%$115/sqft |
Source: RE/MAX Properties West #90005910 Report a problem | ||
| 9/12/2009 | Price change | $388,500-1.3%$117/sqft |
Source: RE/MAX Properties West #90005910 Report a problem | ||
| 4/7/2009 | Price change | $393,500-1.6%$119/sqft |
Source: RE/MAX Properties West Report a problem | ||
| 2/5/2009 | Listed for sale | $400,000$121/sqft |
Source: RE/MAX Properties West Report a problem | ||
| 8/5/2002 | Sold | -- |
Source: Public Record Report a problem | ||
| 6/15/2000 | Sold | -- |
Source: Public Record Report a problem | ||
Public tax history
| Year | Property taxes | Tax assessment |
|---|---|---|
| 2025 | $7,669 +11.4% | $110,140 +14% |
| 2024 | $6,886 +2.7% | $96,640 |
| 2023 | $6,708 +4.2% | $96,640 +12% |
| 2022 | $6,439 +0.6% | $86,260 |
| 2021 | $6,403 +7.8% | $86,260 +11.6% |
| 2020 | $5,941 -2.2% | $77,260 |
| 2019 | $6,078 | $77,260 +3.1% |
| 2018 | $6,078 | $74,960 |
| 2017 | $6,078 +2.3% | $74,960 +13.3% |
| 2016 | $5,942 +8.8% | $66,160 |
| 2015 | $5,460 | $66,160 +14% |
| 2014 | $5,460 +13.3% | $58,030 |
| 2013 | $4,819 | $58,030 -5.8% |
| 2012 | -- | $61,580 |
| 2011 | -- | $61,580 -8% |
| 2010 | $4,980 +5.9% | $66,900 |
| 2009 | $4,705 -11.7% | $66,900 -12% |
| 2008 | $5,330 +2.7% | $76,000 -15.4% |
| 2007 | $5,188 | $89,790 +30.9% |
| 2006 | $5,188 -1.4% | $68,610 |
| 2005 | $5,261 +13.2% | $68,610 +2% |
| 2003 | $4,646 +0.2% | $67,260 +11.2% |
| 2002 | $4,635 +371.7% | $60,480 |
| 2001 | $983 | $60,480 |
Find assessor info on the county website
Neighborhood: 63005
Nearby homes
- $--2 bd3 ba2.7k sqft831 Stone Meadow Dr, Chesterfield, MO 63005Sold
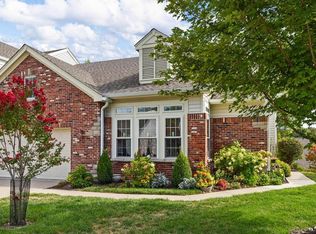
- $570,1002 bd2 ba2.6k sqft823 Stone Meadow Dr, Chesterfield, MO 63005Off Market
- $634,6003 bd3 ba3.2k sqft819 Stone Meadow Dr, Chesterfield, MO 63005Off Market
- $534,4002 bd2 ba1.9k sqft680 Stonebrook Ct, Chesterfield, MO 63005Off Market

- $501,5002 bd2 ba1.8k sqft676 Stonebrook Ct, Chesterfield, MO 63005Off Market
- $535,0002 bd3 ba2.7k sqft835 Stone Meadow Dr, Chesterfield, MO 63005Pending
- $624,1003 bd2 ba2.6k sqft684 Stonebrook Ct, Chesterfield, MO 63005Off Market
- $625,7003 bd2 ba2.6k sqft672 Stonebrook Ct, Chesterfield, MO 63005Off Market
Nearby schools
GreatSchools rating
- 8/10Wild Horse Elementary SchoolGrades: K-5Distance: 0.6 mi
- 8/10Crestview Middle SchoolGrades: 6-8Distance: 3.3 mi
- 8/10Marquette Sr. High SchoolGrades: 9-12Distance: 2 mi
Schools provided by the listing agent
- Elementary: Wild Horse Elem.
- Middle: Crestview Middle
- High: Marquette Sr. High
Source: MARIS. This data may not be complete. We recommend contacting the local school district to confirm school assignments for this home.
Get a cash offer in 3 minutes
Find out how much your home could sell for in as little as 3 minutes with a no-obligation cash offer.
Estimated market value
$651,400
Get a cash offer in 3 minutes
Find out how much your home could sell for in as little as 3 minutes with a no-obligation cash offer.
Estimated market value
$651,400
- Missouri
- Saint Louis County
- Chesterfield
- 63005
- 827 Stone Meadow Dr
Nearby cities
Nearby zip codes
Other Chesterfield Topics
