Skip main navigation
Closed
  • Listing Provided by: Realty Executives of St. Louis
    Bought with: Coldwell Banker Realty - Gundaker
    Price Unknown

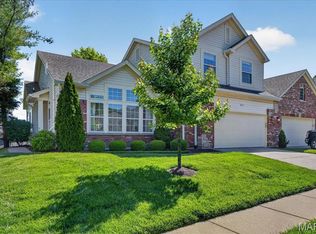
    831 Stone Meadow Dr, Chesterfield, MO 63005

    2beds
    2,712sqft
    Single Family Residence
    Built in 2000
    3,920.4 Square Feet Lot
    $541,600 Zestimate®
    $--/sqft
    $2,867 Estimated rent

    Home value

    $541,600

    $504,000 - $580,000

    $2,867/mo

    Zestimate® history
    Loading
    Loading...

    Owner options

    List your home for rent

    $2,867/mo

    Rent Zestimate®

    Find your next renter with Zillow Rental Manager. Plus, with online applications, you can quickly screen prospective tenants – for free.

    Learn more

    $2,867/mo

    Rent Zestimate®

    Refinance and save

    $475/mo

    Est. payment

    Refinancing to a lower rate could help reduce your monthly payments and save thousands over the life of the loan.

    See today's rates

    $475/mo

    Est. payment

    Explore your selling options

    Work with a Zillow partner agent

    Leverage their expertise and Zillow's premium Showcase listings to get your home seen by more buyers.

    Get started

    List with your own agent

    Get your home in front of millions of buyers by listing it on Zillow.

    Learn how to do it

    Sell it yourself

    Take full control of how buyers see your home on Zillow by listing For Sale by Owner (FSBO).

    List your home

    What's special

    Gas fireplaceTree filled streetsCambria countertopsAll season roomModern open villaLarge storage areaMain floor master suite
    Location, location, Chesterfield's Meadows at Stonehill is nestled in a superb location between Highway 40 & Clarkson off Baxter Rd. This area has a perfect setting with sidewalks and tree-filled streets. Bonus, 831 Stone Meadow is close to so many restaurants, shopping and so many conveniences Chesterfield offers. This modern open villa has a beautiful entry and a great room with soaring ceilings, a gas fireplace, and bright natural light. The all-season room has a new mini-split heating and cooling system. Stunning French doors lead to an office/extra sleeping area. The spacious main-floor master suite offers a walk-in closet and a large bath with a separate tub & shower. Main floor laundry; washer and dryer stay. Spacious kitchen offers 42" maple cabinets with Cambria countertops, and a large pantry. The finished lower level offers a walk-out, 2nd bedroom, a wet bar, a family room, a full bath with a walk-in shower and tub, and a large storage area. Notable updates include a new roof and gutters, a luxury vinyl plank floor on the main level, whole home insulation, a water heater, a new wall oven, and the entire main level professionally painted. Superior location for this villa!

    Zillow last checked:

    Listing updated:

    Listing Provided by:

    Tracy Houska 314-276-3811,

    Realty Executives of St. Louis

    Bought with:

    Lesley Beyen, 2005035785

    Coldwell Banker Realty - Gundaker

    Source: MARIS,MLS#: 25059969MLS LogoOriginating MLS: St. Louis Association of REALTORS

    Facts & features

    Interior

    Bedrooms & bathrooms
    • Bedrooms: 2
    • Bathrooms: 3
    • Full bathrooms: 3
    • Main level bathrooms: 2
    • Main level bedrooms: 1
    Primary bedroom
    • Features: Floor Covering: Luxury Vinyl Plank
    • Level: Main
    Cooling
    • Central Air
    Features
    • Bar, Breakfast Room, Ceiling Fan(s), Chandelier, Coffered Ceiling(s), Crown Molding, Custom Cabinetry, Dining/Living Room Combo, Double Vanity, Eat-in Kitchen, Entrance Foyer, High Ceilings, Pantry, Separate Shower, Soaking Tub, Stone Counters, Storage, Vaulted Ceiling(s), Walk-In Closet(s), Wet Bar
    • Flooring: Ceramic Tile, Luxury Vinyl
    • Basement: Partially Finished,Sleeping Area,Walk-Out Access
    • Number of fireplaces: 1
    • Fireplace features: Gas, Great Room
    Interior area
    • Total structure area: 2,712
    • Total interior livable area: 2,712 sqft
    • Finished area above ground: 1,712
    • Finished area below ground: 1,000

    Property

    Parking
    • Total spaces: 2
    • Parking features: Garage - Attached
    • Attached garage spaces: 2
    Features
    • Levels: Two
    Lot
    • Size: 3,920 sqft
    Details
    • Parcel number: 18T330158
    • Special conditions: Standard

    Construction

    Type & style
    • Home type: SingleFamily
    • Architectural style: Contemporary,Ranch
    • Property subtype: Single Family Residence
    Materials
    • Brick Veneer, Vinyl Siding
    Condition
    • Year built: 2000

    Utilities & green energy

    • Electric: Ameren
    • Sewer: Public Sewer
    • Water: Public
    • Utilities for property: Cable Available, Electricity Connected

    Community & neighborhood

    Location
    • Region: Chesterfield
    • Subdivision: Stonehill Village B

    HOA & financial

    HOA
    • Has HOA: Yes
    • HOA fee: $475 monthly
    • Amenities included: None
    • Services included: Maintenance Grounds, Common Area Maintenance, Exterior Maintenance, Trash
    • Association name: Stone Hill Village B

    Other

    Other facts
    • Listing terms: Cash,Conventional,FHA
    • Ownership: Private

    Price history

    DateEventPrice
    2/9/2026Sold--
    Source: MARIS #25059969 Report a problem
    12/23/2025Pending sale$530,000$195/sqft
    Source: MARIS #25059969 Report a problem
    12/19/2025Price change$530,000-3.6%$195/sqft
    Source: MARIS #25059969 Report a problem
    11/7/2025Price change$549,900-3.5%$203/sqft
    Source: MARIS #25059969 Report a problem
    9/19/2025Listed for sale$569,900+9.8%$210/sqft
    Source: MARIS #25059969 Report a problem
    5/24/2023Sold--
    Source: MARIS #23022400 Report a problem
    4/30/2023Pending sale$519,000$191/sqft
    Source: MARIS #23022400 Report a problem
    4/26/2023Listed for sale$519,000$191/sqft
    Source: MARIS #23022400 Report a problem
    6/12/2000Sold--
    Source: Public Record Report a problem

    Public tax history

    YearProperty taxesTax assessment
    2025$5,837 +0.1%$94,790 +15.9%
    2024$5,833 +2.7%$81,800
    2023$5,682 +7.6%$81,800 +15.7%
    2022$5,282 +0.6%$70,690
    2021$5,252 -1.6%$70,690 +1.9%
    2020$5,337 +0.1%$69,360
    2019$5,331 $69,360 +5.6%
    2018$5,331 $65,700
    2017$5,331 +2.3%$65,700 +9.4%
    2016$5,211 +5.1%$60,060
    2015$4,960 $60,060 +12.6%
    2014$4,960 +11.9%$53,330
    2013$4,431 $53,330 -8.9%
    2012-- $58,540
    2011-- $58,540 -15%
    2010$5,126 +5.9%$68,860
    2009$4,843 -16.3%$68,860 -16.6%
    2008$5,787 +11.8%$82,520
    2007$5,177 $82,520 +20.5%
    2006$5,177 -1.4%$68,460
    2005$5,249 +14.7%$68,460 +9.8%
    2003$4,577 +0.2%$62,340 +4.6%
    2002$4,566 +358%$59,580
    2001$997 $59,580

    Find assessor info on the county website

    Neighborhood: 63005

    Nearby schools

    GreatSchools rating
    Schools provided by the listing agent
    • Elementary: Wild Horse Elem.
    • Middle: Crestview Middle
    • High: Marquette Sr. High

    Source: MARIS. This data may not be complete. We recommend contacting the local school district to confirm school assignments for this home.

    Get a cash offer in 3 minutes
    Find out how much your home could sell for in as little as 3 minutes with a no-obligation cash offer.
    Estimated market value
    $541,600
    Get a cash offer in 3 minutes
    Find out how much your home could sell for in as little as 3 minutes with a no-obligation cash offer.
    Estimated market value
    $541,600