Skip main navigation
Sold for $440,000
  • $440,000

    827 Traylor Dr, Allentown, PA 18103

    4beds
    3,264sqft
    Single Family Residence
    Built in 1966
    0.89 Acres Lot
    $455,800 Zestimate®
    $135/sqft
    $3,424 Estimated rent

    Home value

    $455,800

    $406,000 - $510,000

    $3,424/mo

    Zestimate® history
    Loading
    Loading...

    Owner options

    List your home for rent

    $3,424/mo

    Rent Zestimate®

    Find your next renter with Zillow Rental Manager. Plus, with online applications, you can quickly screen prospective tenants – for free.

    Learn more

    $3,424/mo

    Rent Zestimate®

    Refinance and save

    $2,874/mo

    Est. payment

    Refinancing to a lower rate could help reduce your monthly payments and save thousands over the life of the loan.

    See today's rates

    $2,874/mo

    Est. payment

    Explore your selling options

    Work with a Zillow partner agent

    Leverage their expertise and Zillow's premium Showcase listings to get your home seen by more buyers.

    Get started

    List with your own agent

    Get your home in front of millions of buyers by listing it on Zillow.

    Learn how to do it

    Sell it yourself

    Take full control of how buyers see your home on Zillow by listing For Sale by Owner (FSBO).

    List your home

    What's special

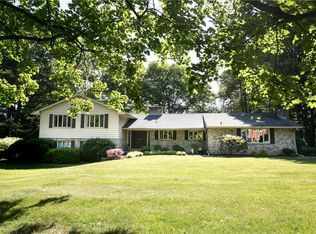
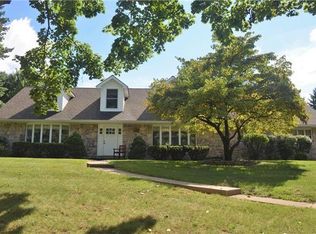
    Welcome to 827 Traylor Drive, a well-maintained cape-cod style home situated in the beautiful Robin Hood section of the Lehigh Parkway. This 4-bedroom, 3.5-bathroom residence boasts a spacious layout, and a backyard perfect for outdoor living. With over 3200sf, this home offers a grand foyer and a gracious living space, perfect for gatherings. The formal living room, dining room, and family room with a cozy fireplace create an inviting atmosphere. The kitchen has plenty of countertop space and ample cabinetry. The breakfast nook overlooks the picturesque backyard, providing a perfect spot for morning coffee. The main floor primary suite features a walk-in closet and a private ensuite bathroom. Up the winding stairway three additional generously-sized bedrooms offer plenty of space for family or guests. Step outside to your private yard, complete with a deck and mature landscaping, ideal for summer BBQ's or peaceful evenings under the stars. The main floor laundry and 2-car garage add to the convenience and appeal of this home. Located minutes from parks, running/biking trails, schools, shopping, and dining, this home combines the best of suburban living with modern comforts. Contact your favorite agent and schedule a viewing today! *RECENT APPRAISAL ON FILE FOR $575,000 *BUY WITH CONFIDENCE PRE-LISTING HOME INSPECTION AVAILABLE*3D MATTERPORT W/ FLOOR PLAN AVAILABLE, TOO*

    Zillow last checked:

    Listing updated:

    Listed by:

    Creighton Faust 610-349-8482,

    RE/MAX Real Estate

    Bought with:

    Jane Schiff, AB046482A

    HowardHanna TheFrederickGroup

    Source: GLVR,MLS#: 745036MLS LogoOriginating MLS: Lehigh Valley MLS

    Facts & features

    Interior

    Bedrooms & bathrooms
    • Bedrooms: 4
    • Bathrooms: 4
    • Full bathrooms: 3
    • 1/2 bathrooms: 1
    Primary bedroom
    • Level: First
    • Dimensions: 18.00 x 18.00
    Bedroom
    • Level: Second
    • Dimensions: 23.00 x 19.00
    Bedroom
    • Level: Second
    • Dimensions: 14.00 x 10.00
    Bedroom
    • Level: Second
    • Dimensions: 17.00 x 10.00
    Primary bathroom
    • Level: First
    • Dimensions: 13.00 x 16.00
    Breakfast room nook
    • Level: First
    • Dimensions: 8.00 x 12.00
    Dining room
    • Level: First
    • Dimensions: 12.00 x 14.00
    Family room
    • Level: First
    • Dimensions: 26.00 x 14.00
    Foyer
    • Level: First
    • Dimensions: 14.00 x 9.00
    Other
    • Level: Second
    • Dimensions: 8.00 x 8.60
    Other
    • Level: Second
    • Dimensions: 15.00 x 10.00
    Half bath
    • Level: First
    • Dimensions: 13.00 x 12.00
    Kitchen
    • Level: First
    • Dimensions: 11.00 x 14.00
    Laundry
    • Level: First
    • Dimensions: 8.00 x 12.00
    Living room
    • Level: First
    • Dimensions: 21.00 x 16.00
    Heating
    • Baseboard, Oil, Zoned
    Cooling
    • Central Air, Ceiling Fan(s), Zoned
    Appliances
    • Included: Dryer, Dishwasher, Electric Oven, Electric Range, Disposal, Oil Water Heater, Refrigerator, Washer
    • Laundry: Main Level
    Features
    • Attic, Cedar Closet(s), Dining Area, Separate/Formal Dining Room, Eat-in Kitchen, Mud Room, Family Room Main Level, Storage, Sauna, Utility Room, Walk-In Closet(s)
    • Flooring: Carpet, Hardwood, Laminate, Resilient, Tile
    • Basement: Exterior Entry,Full
    • Has fireplace: Yes
    • Fireplace features: Family Room
    Interior area
    • Total interior livable area: 3,264 sqft
    • Finished area above ground: 3,264
    • Finished area below ground: 0

    Property

    Parking
    • Total spaces: 2
    • Parking features: Attached, Garage, Garage Door Opener
    • Attached garage spaces: 2
    Features
    • Patio & porch: Deck
    • Exterior features: Deck, Shed
    Lot
    • Size: 0.89 Acres
    Details
    • Additional structures: Shed(s)
    • Parcel number: 549643884873 001
    • Zoning: R1-Rural Residential
    • Special conditions: None

    Construction

    Type & style
    • Home type: SingleFamily
    • Architectural style: Cape Cod
    • Property subtype: Single Family Residence
    Materials
    • Brick, Stone, Wood Siding
    • Roof: Asphalt,Fiberglass
    Condition
    • Year built: 1966

    Utilities & green energy

    • Sewer: Public Sewer
    • Water: Public

    Community & HOA

    Community
    • Subdivision: Robin Hood
    Location
    • Region: Allentown

    Financial & listing details

    • Price per square foot: $135/sqft
    • Tax assessed value: $350,000
    • Annual tax amount: $11,023
    • Date on market: 9/13/2024
    • Cumulative days on market: 83 days
    • Listing terms: Conventional,FHA 203(k),FHA
    • Ownership type: Fee Simple

    Price history

    DateEventPrice
    2/21/2025Sold$440,000-7.4%$135/sqft
    Source: GLVR #745036 Report a problem
    12/6/2024Pending sale$475,000$146/sqft
    Source: GLVR #745036 Report a problem
    11/11/2024Price change$475,000-13.6%$146/sqft
    Source: GLVR #745036 Report a problem
    9/13/2024Listed for sale$550,000+52.8%$169/sqft
    Source: GLVR #745036 Report a problem
    10/10/2017Sold$360,000+0%$110/sqft
    Source: GLVR #551137 Report a problem
    8/6/2017Pending sale$359,900$110/sqft
    Source: BHHS Fox & Roach-Coopersburg #7030838 Report a problem
    7/28/2017Listed for sale$359,900+24.1%$110/sqft
    Source: BHHS Fox & Roach - Coopersburg #551137 Report a problem
    4/3/2000Sold$290,000$89/sqft
    Source: Public Record Report a problem

    Public tax history

    YearProperty taxesTax assessment
    2025$11,337 +7.7%$350,000
    2024$10,531 +5.4%$350,000
    2023$9,990 $350,000
    2022$9,990 +6.9%$350,000
    2021$9,349 +4%$350,000
    2020$8,985 +10468%$350,000
    2019$85 $350,000
    2018$85 $350,000
    2017-- $350,000
    2016-- $350,000
    2015-- $350,000
    2014-- $350,000 +199.7%
    2012-- $116,800
    2011-- $116,800
    2010-- $116,800
    2009-- $116,800
    2008-- $116,800
    2007-- $116,800
    2006-- $116,800
    2005-- $116,800
    2004-- $116,800
    2003-- $116,800
    2002-- $116,800
    2000-- $116,800
    Find assessor info on the county website

    Neighborhood: 18103

    Nearby schools

    GreatSchools rating
    Schools provided by the listing agent
    • District: Salisbury

    Source: GLVR. This data may not be complete. We recommend contacting the local school district to confirm school assignments for this home.

    Get a cash offer in 3 minutes
    Find out how much your home could sell for in as little as 3 minutes with a no-obligation cash offer.
    Estimated market value
    $455,800
    Get a cash offer in 3 minutes
    Find out how much your home could sell for in as little as 3 minutes with a no-obligation cash offer.
    Estimated market value
    $455,800