Discover the art of elevated living at 871 Robin Hood Drive, an exceptional residence in prestigious Salisbury Township. This 4-bedroom, 3.5-bath estate harmonizes timeless elegance w/ modern sophistication, offering a lifestyle defined by comfort, leisure, & distinction. At the heart of the home, the gourmet kitchen shines w/ refined updates—custom cabinetry, premium finishes, & high-end appliances—designed to impress the most discerning chef & inspire unforgettable gatherings.
Outdoors, a resort-style inground pool, framed by mature landscaping & fenced yard, provides a serene escape as well as the perfect backdrop for summer entertaining. The expansive, fully finished lower level elevates this residence to a class of its own. With room for every pursuit, it features multiple entertainment zones, a dedicated wellness & relaxation suite w/ a luxurious hot tub room. Envision endless possibilities—create a home theater, utilize the full wet bar, outfit a fitness studio, library, or game lounge. This remarkable space allows you to tailor the home to your lifestyle without compromise. A 2 car garage & room for 6 more on either driveway gives room for all of your toys. Every detail—from the generously sized bedrooms to the flowing floor plan—has been curated to deliver both elegance & ease. Whether hosting grand affairs or savoring quiet evenings, 871 Robin Hood Drive offers a rare opportunity to experience refined living at its finest.
Sold for $710,000
$710,000
871 Robin Hood Dr, Allentown, PA 18103
4beds
7,264sqft
Single Family Residence
Built in 1965
0.95 Acres Lot
$726,400 Zestimate®
$98/sqft
$4,017 Estimated rent
Home value
$726,400
$654,000 - $806,000
$4,017/mo
Zestimate® history
Owner options
List your home for rent
$4,017/mo
Rent Zestimate®
Find your next renter with Zillow Rental Manager. Plus, with online applications, you can quickly screen prospective tenants – for free.
$4,017/mo
Rent Zestimate®
Refinance and save
$3,800/mo
Est. payment
Refinancing to a lower rate could help reduce your monthly payments and save thousands over the life of the loan.
$3,800/mo
Est. payment
Explore your selling options
Work with a Zillow partner agent
Leverage their expertise and Zillow's premium Showcase listings to get your home seen by more buyers.
Get startedList with your own agent
Get your home in front of millions of buyers by listing it on Zillow.
Learn how to do itSell it yourself
Take full control of how buyers see your home on Zillow by listing For Sale by Owner (FSBO).
List your homeWhat's special
Zillow last checked:
Listing updated:
Listed by:
Patty Scheirer 610-730-6222,
Weichert Realtors,
Monica L. Ziegler 610-730-0776,
Weichert Realtors
Bought with:
Jamie L. Achberger, RS311251
EXP Realty LLC
Source: GLVR,MLS#: 765307 Originating MLS: Lehigh Valley MLS
Originating MLS: Lehigh Valley MLSFacts & features
Interior
Bedrooms & bathrooms
- Bedrooms: 4
- Bathrooms: 4
- Full bathrooms: 3
- 1/2 bathrooms: 1
Primary bedroom
- Description: WIC 8X6 in addition to the two slider closets
- Level: First
- Dimensions: 25.00 x 15.00
Bedroom
- Level: First
- Dimensions: 14.00 x 11.00
Bedroom
- Level: First
- Dimensions: 15.00 x 11.00
Bedroom
- Level: First
- Dimensions: 13.00 x 11.00
Primary bathroom
- Description: Full Bath en suite
- Level: First
- Dimensions: 11.00 x 7.00
Dining room
- Description: Built in shelving area
- Level: First
- Dimensions: 13.00 x 18.00
Family room
- Description: Fireplace & Slider to back yard access
- Level: First
- Dimensions: 31.00 x 19.00
Other
- Description: Guest Bathroom
- Level: First
- Dimensions: 8.00 x 7.00
Other
- Description: HOT TUB room with Steam Shower
- Level: Lower
- Dimensions: 16.00 x 13.00
Half bath
- Level: First
- Dimensions: 4.00 x 4.00
Kitchen
- Description: Eat in area. Eat at island.
- Level: First
- Dimensions: 25.00 x 21.00
Laundry
- Level: First
- Dimensions: 15.00 x 7.00
Living room
- Description: Loads of natural light
- Level: First
- Dimensions: 22.00 x 17.00
Other
- Description: Extremely large finished space with wet bar
- Level: Lower
- Dimensions: 78.00 x 36.00
Other
- Description: Cedar Closet/Storage
- Level: Lower
- Dimensions: 17.00 x 7.00
Heating
- Forced Air, Gas
Cooling
- Central Air
Appliances
- Included: Built-In Oven, Dishwasher, Electric Dryer, Electric Oven, Electric Range, Electric Water Heater, Free-Standing Freezer, Microwave, Refrigerator, Washer
- Laundry: Washer Hookup, Dryer Hookup, ElectricDryer Hookup, Main Level
Features
- Wet Bar, Cedar Closet(s), Dining Area, Eat-in Kitchen, Jetted Tub, Kitchen Island, Walk-In Closet(s)
- Flooring: Carpet, Hardwood, Tile
- Basement: Exterior Entry,Finished,Walk-Out Access
- Has fireplace: Yes
- Fireplace features: Family Room
Interior area
- Total interior livable area: 7,264 sqft
- Finished area above ground: 4,014
- Finished area below ground: 3,250
Property
Parking
- Total spaces: 8
- Parking features: Built In, Driveway, Garage, Off Street, Garage Door Opener
- Garage spaces: 8
- Has uncovered spaces: Yes
Features
- Stories: 1
- Patio & porch: Covered, Patio
- Exterior features: Fence, Patio
- Has spa: Yes
- Fencing: Yard Fenced
Lot
- Size: 0.95 Acres
- Features: Corner Lot
Details
- Parcel number: 549643663025 001
- Zoning: R-1
- Special conditions: None
Construction
Type & style
- Home type: SingleFamily
- Architectural style: Ranch
- Property subtype: Single Family Residence
Materials
- Brick
- Roof: Asphalt,Fiberglass
Condition
- Unknown
- Year built: 1965
Utilities & green energy
- Electric: Circuit Breakers
- Sewer: Public Sewer
- Water: Public
Community & HOA
Community
- Features: Curbs
- Subdivision: Robin Hood
Location
- Region: Allentown
Financial & listing details
- Price per square foot: $98/sqft
- Tax assessed value: $539,600
- Annual tax amount: $17,479
- Date on market: 10/1/2025
- Cumulative days on market: 34 days
- Ownership type: Fee Simple
Price history
| Date | Event | Price |
|---|---|---|
| 12/16/2025 | Sold | $710,000-11.1%$98/sqft |
Source:  GLVR #765307 Report a problem GLVR #765307 Report a problem | ||
| 11/5/2025 | Pending sale | $799,000$110/sqft |
Source: GLVR #765307 Report a problem | ||
| 10/4/2025 | Listed for sale | $799,000$110/sqft |
Source:  Bright MLS #PALH2013490 Report a problem Bright MLS #PALH2013490 Report a problem | ||
| 9/1/2025 | Listing removed | $799,000$110/sqft |
Source: GLVR #754206 Report a problem | ||
| 8/15/2025 | Price change | $799,000-6%$110/sqft |
Source: GLVR #754206 Report a problem | ||
| 3/21/2025 | Listed for sale | $849,900$117/sqft |
Source: GLVR #754206 Report a problem | ||
Public tax history
Tax history is unavailable.
Neighborhood: 18103
Nearby homes
- $710,0004 bd2 ba4k sqft871 Robinhood Dr, Allentown, PA 18103Sold
- $998,2005 bd5 ba5.5k sqft849 Robinhood Dr, Allentown, PA 18103Off Market
- $769,3004 bd5 ba5k sqft828 Traylor Dr, Allentown, PA 18103Off Market
- $755,9005 bd3 ba3k sqft849 Traylor Dr, Allentown, PA 18103Off Market
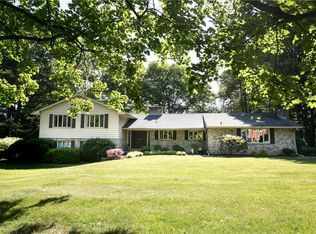
- $591,0003 bd3 ba2.4k sqft827 Robinhood Dr, Allentown, PA 18103Off Market
- $982,0004 bd5 ba5.8k sqft968 Robin Hood Dr, Allentown, PA 18103Off Market
- $1,035,0003 bd3 ba4.1k sqft951 Robinhood Dr, Allentown, PA 18103Off Market
- $440,0004 bd4 ba3.2k sqft827 Traylor Dr, Allentown, PA 18103Sold
Nearby schools
GreatSchools rating
- 6/10Salisbury Middle SchoolGrades: 5-8Distance: 1.7 mi
- 6/10Salisbury Senior High SchoolGrades: 9-12Distance: 2.9 mi
- 7/10Salisbury Elementary SchoolGrades: K-4Distance: 3.5 mi
Schools provided by the listing agent
- District: Salisbury
Source: GLVR. This data may not be complete. We recommend contacting the local school district to confirm school assignments for this home.
Get a cash offer in 3 minutes
Find out how much your home could sell for in as little as 3 minutes with a no-obligation cash offer.
Estimated market value
$726,400
Get a cash offer in 3 minutes
Find out how much your home could sell for in as little as 3 minutes with a no-obligation cash offer.
Estimated market value
$726,400
- Pennsylvania
- Lehigh County
- Allentown
- 18103
- 871 Robin Hood Dr
Nearby cities
Nearby neighborhoods
Nearby zip codes
Other Allentown Topics
