Welcome to 827 W Chestnut St in Carthage! This charming 3-bedroom, 1-bath home offers approximately 1,110 square feet of comfortable living space with a versatile floor plan and plenty of character. The spacious kitchen provides abundant cabinet space and room for dining, while hardwood flooring adds warmth throughout portions of the home. Recent updates include a new HVAC system, metal roof, radon mitigation system, foundation stabilization with adjustable steel support jacks and transferable warranty, and updated PEX plumbing. Whether you're a first-time buyer, investor, or looking for an affordable home in Carthage, this property offers a great combination of space, updates, and value. Schedule your showing today!
Active
$150,000
827 W Chestnut St, Carthage, MO 64836
3beds
1,110sqft
Single Family Residence
Built in 1900
6,098 Square Feet Lot
$149,400 Zestimate®
$135/sqft
$-- HOA
What's special
Versatile floor planSpacious kitchenMetal roofHardwood flooring adds warmthAbundant cabinet spaceRoom for dining
- 10 days
- 232
- 20
Likely to sell faster than
Zillow last checked:
Listing updated:
Listed by:
Ariel Smith 417-572-4106,
KELLER WILLIAMS REALTY ELEVATE,
Chavis Coleman 417-438-4110,
KELLER WILLIAMS REALTY ELEVATE
Source: Ozark Gateway AOR,MLS#: 265383
Facts & features
Interior
Bedrooms & bathrooms
- Bedrooms: 3
- Bathrooms: 1
- Full bathrooms: 1
Primary bedroom
- Length: 15.5
Bedroom 2
- Dimensions: 14.7 x 8.4
Kitchen
- Dimensions: 15.5 x 13.8
Laundry
- Dimensions: 7.8 x 10.1
Living room
- Dimensions: 15.9 x 11.7
Office
- Dimensions: 11.1 x 13.2
Heating
- Has Heating (Unspecified Type)
Cooling
- Has cooling: Yes
Features
- Ceiling Fan(s), Eat-in Kitchen
- Flooring: Carpet, Wood
- Basement: Unfinished
- Has fireplace: No
- Fireplace features: None
Interior area
- Total structure area: 1,110
- Total interior livable area: 1,110 sqft
- Finished area above ground: 1,110
- Finished area below ground: 0
Property
Parking
- Parking features: Open
- Has uncovered spaces: Yes
- Details: Driveway
Features
- Patio & porch: Porch
- Fencing: None
Lot
- Size: 6,098 Square Feet
- Dimensions: 50 x 120
- Features: Residential
Details
- Parcel number: 14200430017007000
Construction
Type & style
- Home type: SingleFamily
- Architectural style: Bungalow
- Property subtype: Single Family Residence
Materials
- Brick, Vinyl
- Foundation: Concrete Perimeter
- Roof: Metal
Condition
- Year built: 1900
Utilities & green energy
- Sewer: Public Sewer
Community & HOA
Community
- Security: Smoke Detector(s)
Location
- Region: Carthage
Financial & listing details
- Price per square foot: $135/sqft
- Tax assessed value: $14,140
- Annual tax amount: $606
- Date on market: 9/21/2026
- Listing terms: Cash,Conventional,FHA
Estimated market value
$149,400
$142,000 - $157,000
$1,182/mo
Price history
| Date | Event | Price |
|---|---|---|
| 9/21/2026 | Listed for sale | $150,000-6.3%$135/sqft |
Source:  Ozark Gateway AOR #265383 Report a problem Ozark Gateway AOR #265383 Report a problem | ||
| 6/7/2026 | Listing removed | $160,000$144/sqft |
Source: Ozark Gateway AOR #261227 Report a problem | ||
| 3/9/2026 | Listed for sale | $160,000$144/sqft |
Source: Ozark Gateway AOR #261227 Report a problem | ||
| 3/9/2026 | Listing removed | $160,000$144/sqft |
Source: Ozark Gateway AOR #261196 Report a problem | ||
| 3/7/2026 | Listed for sale | $160,000+3.2%$144/sqft |
Source: Ozark Gateway AOR #261196 Report a problem | ||
| 7/14/2025 | Listing removed | $155,000$140/sqft |
Source: Ozark Gateway AOR #253381 Report a problem | ||
| 6/20/2025 | Listed for sale | $155,000+7.3%$140/sqft |
Source: Ozark Gateway AOR #253381 Report a problem | ||
| 1/31/2025 | Listing removed | $144,500$130/sqft |
Source: Ozark Gateway AOR #246511 Report a problem | ||
| 12/20/2024 | Listed for sale | $144,500+76.2%$130/sqft |
Source: Ozark Gateway AOR #246511 Report a problem | ||
| 6/16/2022 | Contingent | $82,000$74/sqft |
Source: Ozark Gateway AOR #222939 Report a problem | ||
| 6/10/2022 | Listed for sale | $82,000$74/sqft |
Source: Ozark Gateway AOR #222939 Report a problem | ||
Public tax history
| Year | Property taxes | Tax assessment |
|---|---|---|
| 2025 | $607 +4.2% | $14,140 +24.9% |
| 2024 | $583 0% | $11,320 |
| 2023 | $583 +31.5% | $11,320 +31% |
| 2022 | $443 | $8,640 |
| 2021 | -- | $8,640 +8.8% |
| 2020 | -- | $7,940 |
| 2019 | -- | $7,940 |
| 2018 | -- | $7,940 |
| 2017 | $421 +0.3% | $7,940 |
| 2016 | $420 0% | $7,940 |
| 2015 | $420 +8.2% | $7,940 |
| 2014 | $388 +0.4% | $7,940 |
| 2013 | $387 +0.5% | $7,940 |
| 2012 | $385 -0.3% | $7,940 |
| 2011 | $386 +19% | $7,940 +19% |
| 2010 | $324 +0.6% | $6,670 |
| 2009 | $322 | $6,670 -6.6% |
| 2008 | -- | $7,140 -0.1% |
| 2007 | -- | $7,150 +41% |
| 2006 | $206 | $5,070 |
| 2005 | -- | $5,070 |
| 2004 | $211 +0.4% | $5,070 -7.1% |
| 2003 | $210 | $5,460 |
Find assessor info on the county website
Monthly payment
Est. payment
Payment breakdown
Explore the cost of this home by adjusting the details. Changes won't be saved.Climate risks
Neighborhood: 64836
Nearby schools
Schools provided by the listing agent
- Elementary: Carthage
- Middle: Carthage
Source: Ozark Gateway AOR. This data may not be complete. We recommend contacting the local school district to confirm school assignments for this home.
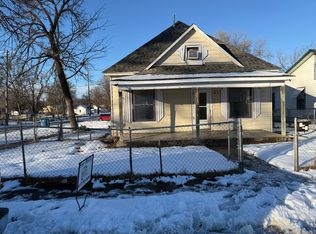
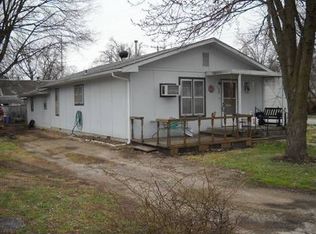
Similar homes
- $149,0003 bd2 ba1.4k sqft1123 S Maple St, Carthage, MO 64836For Sale
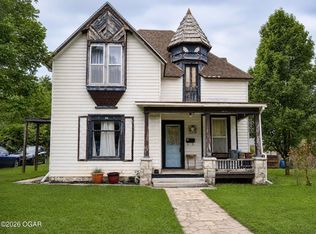 MLS ID #264252, Keri Ralston, Jenni Cully & Associates, LLC. Ozark Gateway AOR
 - $155,0003 bd2 ba1.2k sqft210 Meridian St, Carthage, MO 64836For Sale
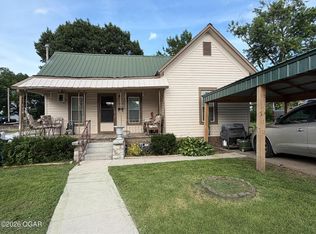 MLS ID #263336, Tiffany Lee Johnson, PRO 100 Inc., REALTORS. Ozark Gateway AOR
 - $154,9002 bd1 ba1k sqft525 E Macon St, Carthage, MO 64836For Sale
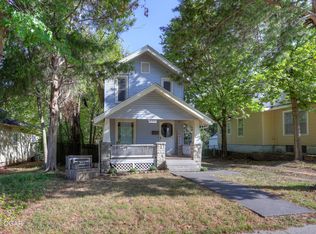 MLS ID #265173, The Jennifer Reaves Team, KELLER WILLIAMS REALTY ELEVATE. Ozark Gateway AOR
 - $169,9003 bd2 ba1.4k sqft1409 S Maple Street, Carthage, MO 64836Active
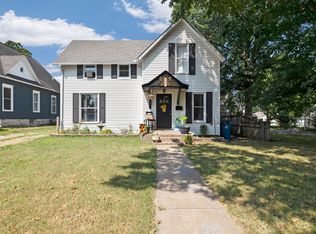
 MLS ID #60331166, Samantha Cherry, EXP Realty LLC. SOMOMLS as distributed by MLS GRID
