Skip main navigation
Sold for $872,500
  • $872,500

    827 White Ave, Linthicum, MD 21090

    5beds
    5,776sqft
    Single Family Residence
    Built in 2001
    0.92 Acres Lot
    $880,200 Zestimate®
    $151/sqft
    $5,582 Estimated rent

    Home value

    $880,200

    $819,000 - $942,000

    $5,582/mo

    Zestimate® history
    Loading
    Loading...

    Owner options

    List your home for rent

    $5,582/mo

    Rent Zestimate®

    Find your next renter with Zillow Rental Manager. Plus, with online applications, you can quickly screen prospective tenants – for free.

    Learn more

    $5,582/mo

    Rent Zestimate®

    Refinance and save

    $5,291/mo

    Est. payment

    Refinancing to a lower rate could help reduce your monthly payments and save thousands over the life of the loan.

    See today's rates

    $5,291/mo

    Est. payment

    Explore your selling options

    Work with a Zillow partner agent

    Leverage their expertise and Zillow's premium Showcase listings to get your home seen by more buyers.

    Get started

    List with your own agent

    Get your home in front of millions of buyers by listing it on Zillow.

    Learn how to do it

    Sell it yourself

    Take full control of how buyers see your home on Zillow by listing For Sale by Owner (FSBO).

    List your home

    What's special

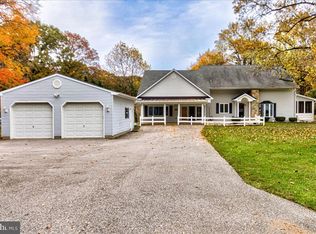
    Concession spaceRemodeled kitchenCustom ikea storageLandscaped yardHardwood floorsSilestone countersNew gutters
    Built in 2001, this stunning 5 bedroom, 3.5 bath home in Linthicum Heights combines quality construction with extensive upgrades inside and out. Designed with 12” block walls, 2x6 exterior walls, a massive roof truss system, and an oversized 30x30 two-car garage with insulated Clopay doors, this home was built to last. Andersen windows and doors, upgraded attic and basement insulation, four attic fans, and a raised insulated subfloor system provide exceptional efficiency and comfort. Inside, the main level offers bright, open living spaces with hardwood floors, a formal dining room, and a remodeled kitchen (2025) featuring Silestone counters, porcelain tile flooring, LED undercabinet lighting, and modern appliances. The powder room was updated in 2022, with the hall bath remodeled in 2023 and the primary suite bath transformed in 2024 to include a luxury walk-in shower. Walk-in closets with custom Ikea storage add organization and style. The fully finished basement is a true showstopper. Built with sound-dampening channels, Roxul insulation, and double drywall, it features a professional-grade theater room with a 9.1 ATMOS system, projector, 10’ screen, and theater seating. Additional spaces include a bar and game area, concession space, craft/Lego room with Ikea cabinetry, and a full bath. Smart wiring (Cat 5E, HDMI, COAX), security system with 8 HD cameras, and generator hookup add convenience and peace of mind. Outdoor living is equally impressive with a screened porch and deck (2005), pool with upgraded decking, maintenance-free railings, and landscaped yard with multiple concrete pads. Recent updates include new gutters (2023), new carpets (2021–2024), intercom system (2023), and numerous appliance replacements. Conveying items include select TVs, riding mower, snow blower, and generator. This is a one-of-a-kind property that blends craftsmanship, efficiency, and luxury — all in a prime location near BWI, commuter routes, schools, and shopping. Accepting Back up Offers

    Zillow last checked:

    Listing updated:

    Listed by:

    Sarah Reynolds 703-844-3464,

    Keller Williams Realty

    Bought with:

    Brianna Applegate, 670013

    Fathom Realty MD, LLC

    Brittney Smith, 5020001

    Fathom Realty MD, LLC

    Source: Bright MLS,MLS#: MDAA2120720MLS Logo

    Facts & features

    Interior

    Bedrooms & bathrooms
    • Bedrooms: 5
    • Bathrooms: 4
    • Full bathrooms: 3
    • 1/2 bathrooms: 1
    • Main level bathrooms: 3
    • Main level bedrooms: 4
    Basement
    • Area: 2800
    Heating
    • Forced Air, Natural Gas
    Cooling
    • Central Air, Attic Fan, Electric
    Appliances
    • Included: Dryer, Washer, Cooktop, Dishwasher, Disposal, Intercom, Microwave, Ice Maker, Refrigerator, Oven, Gas Water Heater
    • Laundry: Has Laundry, Main Level
    Features
    • Ceiling Fan(s), Bar, Bathroom - Walk-In Shower, Built-in Features, Chair Railings, Crown Molding, Dining Area, Entry Level Bedroom, Family Room Off Kitchen, Eat-in Kitchen, Kitchen - Gourmet, Kitchen Island, Pantry, Primary Bath(s), Recessed Lighting, Sound System, Upgraded Countertops, Walk-In Closet(s), Vaulted Ceiling(s)
    • Flooring: Hardwood, Carpet, Ceramic Tile
    • Windows: Double Pane Windows, Energy Efficient, Skylight(s)
    • Basement: Finished,Walk-Out Access
    • Has fireplace: No
    Interior area
    • Total structure area: 5,776
    • Total interior livable area: 5,776 sqft
    • Finished area above ground: 2,976
    • Finished area below ground: 2,800

    Property

    Parking
    • Total spaces: 2
    • Parking features: Garage Door Opener, Attached
    • Attached garage spaces: 2
    Accessibility
    • Accessibility features: None
    Features
    • Levels: Two
    • Stories: 2
    • Patio & porch: Deck, Screened
    • Exterior features: Bump-outs
    • Has private pool: Yes
    • Pool features: Above Ground, Private
    • Fencing: Back Yard
    Lot
    • Size: 0.92 Acres
    • Features: Backs to Trees, Premium, Front Yard, Rear Yard, Cleared
    Details
    • Additional structures: Above Grade, Below Grade
    • Parcel number: 020541290078288
    • Zoning: R1
    • Special conditions: Standard

    Construction

    Type & style
    • Home type: SingleFamily
    • Architectural style: Ranch/Rambler
    • Property subtype: Single Family Residence
    Materials
    • Vinyl Siding
    • Foundation: Other
    Condition
    • Excellent
    • New construction: No
    • Year built: 2001
    • Major remodel year: 2025

    Utilities & green energy

    • Sewer: Septic Exists
    • Water: Public

    Community & HOA

    Community
    • Security: Exterior Cameras, Security System
    • Subdivision: Homeland Park
    HOA
    • Has HOA: No
    Location
    • Region: Linthicum

    Financial & listing details

    • Price per square foot: $151/sqft
    • Tax assessed value: $580,700
    • Annual tax amount: $6,417
    • Date on market: 9/17/2025
    • Listing agreement: Exclusive Right To Sell
    • Listing terms: Conventional,FHA,VA Loan,Cash
    • Ownership: Fee Simple

    Price history

    DateEventPrice
    10/15/2025Sold$872,500-5.7%$151/sqft
    Source: Bright MLS #MDAA2120720 Report a problem
    9/22/2025Contingent$925,000$160/sqft
    Source: Bright MLS #MDAA2120720 Report a problem
    9/17/2025Listed for sale$925,000-2.6%$160/sqft
    Source: Bright MLS #MDAA2120720 Report a problem
    10/15/2024Listing removed$950,000$164/sqft
    Source: Bright MLS #MDAA2090514 Report a problem
    8/29/2024Price change$950,000-2.6%$164/sqft
    Source: Bright MLS #MDAA2090514 Report a problem
    8/1/2024Listed for sale$975,000+1292.9%$169/sqft
    Source: Bright MLS #MDAA2090514 Report a problem
    10/29/1999Sold$70,000$12/sqft
    Source: Public Record Report a problem

    Public tax history

    YearProperty taxesTax assessment
    2025$4,633 -23.3%$580,700 +5.3%
    2024$6,037 +5.9%$551,333 +5.6%
    2023$5,700 +10.7%$521,967 +6%
    2022$5,148 +2.9%$492,600 +2.9%
    2021$5,000 +2.9%$478,500 +3%
    2020$4,858 +3%$464,400 +3.1%
    2019$4,715 +3.3%$450,300
    2018$4,566 -0.5%$450,300
    2017$4,590 $450,300 -5.3%
    2016-- $475,300 +3.7%
    2015-- $458,300 +3.9%
    2014-- $441,300 +4%
    2013-- $424,300
    2012-- $424,300
    2011-- $424,300 -11%
    2010-- $476,590 +6.3%
    2009-- $448,320 +4.1%
    2008-- $430,733 +9.9%
    2007-- $391,780 +12.2%
    2006-- $349,282 +13.9%
    2005-- $306,786 +16.1%
    2004-- $264,290 +8.1%
    2003-- $244,392 +8.9%
    2002-- $224,496 +9.7%
    2001-- $204,600
    Find assessor info on the county website

    Neighborhood: 21090

    Nearby schools

    GreatSchools rating
    Schools provided by the listing agent
    • Elementary: Linthicum
    • Middle: Lindale
    • High: North County
    • District: Anne Arundel County Public Schools

    Source: Bright MLS. This data may not be complete. We recommend contacting the local school district to confirm school assignments for this home.

    Get a cash offer in 3 minutes
    Find out how much your home could sell for in as little as 3 minutes with a no-obligation cash offer.
    Estimated market value
    $880,200
    Get a cash offer in 3 minutes
    Find out how much your home could sell for in as little as 3 minutes with a no-obligation cash offer.
    Estimated market value
    $880,200