Skip main navigation
Sold for $545,000
Street View
  • $545,000

    8270 Clifton Dr, Colorado Springs, CO 80920

    5beds
    3,008sqft
    Single Family Residence
    Built in 1998
    0.28 Acres Lot
    $585,900 Zestimate®
    $181/sqft
    $2,992 Estimated rent

    Home value

    $585,900

    $557,000 - $615,000

    $2,992/mo

    Zestimate® history
    Loading
    Loading...

    Owner options

    List your home for rent

    $2,992/mo

    Rent Zestimate®

    Find your next renter with Zillow Rental Manager. Plus, with online applications, you can quickly screen prospective tenants – for free.

    Learn more

    $2,992/mo

    Rent Zestimate®

    Refinance and save

    $3,189/mo

    Est. payment

    Refinancing to a lower rate could help reduce your monthly payments and save thousands over the life of the loan.

    See today's rates

    $3,189/mo

    Est. payment

    Explore your selling options

    Work with a Zillow partner agent

    Leverage their expertise and Zillow's premium Showcase listings to get your home seen by more buyers.

    Get started

    List with your own agent

    Get your home in front of millions of buyers by listing it on Zillow.

    Learn how to do it

    Sell it yourself

    Take full control of how buyers see your home on Zillow by listing For Sale by Owner (FSBO).

    List your home

    What's special

    Large windowsSoaring ceilingsLuxury tile floorsPrivate deckLocated close to schoolsWet barHuge recreation room
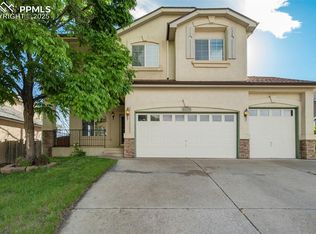
    This two-story home is located in the wonderful, Northside Fairfax Ridge neighborhood with D20 schools, offering plenty of comfort for anyone who enjoys spacious living. As you step inside, you'll be greeted by soaring ceilings and luxury tile floors that flow seamlessly from the Living Room to the Family Room and into the hardwood floors of the Dining Room and Kitchen, providing an open main level floor plan. The Living Room features a beautiful stone double-sided fireplace and large windows to let in plenty of natural light. Past the kitchen there's a full bath, a spacious main level bedroom with private deck, and the laundry area is also on the main level. Upstairs you'll find the primary bedroom with an en-suite 5 piece bathroom and walk-in closet. There are also two additional bedrooms which share a connecting bathroom. In the walk-out basement there is a huge recreation room featuring a projector system and a wet bar, and an additional bedroom and bathroom. This home sits on a fantastically large lot with so much potential and even space for RV storage. Conveniently located close to schools, parks, & hospital, w/easy access to the Powers Corridor for shopping, restaurants, & entertainment! Less than 20 mins away from both Peterson Space Force Base and the Air Force Academy. With just a little love and care turn this home into the house of your dreams!

    Zillow last checked:

    Listing updated:

    Listed by:

    Monica Breckenridge ABR CDPE CLHMS GRI MRP PSA RSPS SFR SRES 719-888-7465,

    Pink Realty Inc,

    Valerie Lagasse 719-287-2718

    Bought with:

    Jessica Lanquar

    The Cutting Edge

    Source: elevateMLS,MLS#: 5539367MLS Logo

    Facts & features

    Interior

    Bedrooms & bathrooms
    • Bedrooms: 5
    • Bathrooms: 4
    • Full bathrooms: 2
    • 3/4 bathrooms: 2
    Basement
    • Area: 1050
    Heating
    • Forced Air, Natural Gas
    Cooling
    • Ceiling Fan(s)
    Appliances
    • Included: Dishwasher, Dryer, Microwave, Refrigerator, Washer
    • Laundry: Main Level
    Features
    • 6-Panel Doors, Vaulted Ceiling(s), High Speed Internet, Pantry, Wet Bar
    • Flooring: Carpet, Tile, Vinyl/Linoleum
    • Basement: Full,Partially Finished
    • Attic: Storage
    • Number of fireplaces: 1
    • Fireplace features: Gas, One
    Interior area
    • Total structure area: 3,008
    • Total interior livable area: 3,008 sqft
    • Finished area above ground: 1,958
    • Finished area below ground: 1,050

    Property

    Parking
    • Total spaces: 3
    • Parking features: Attached, Concrete Driveway, RV Access/Parking
    • Attached garage spaces: 3
    Features
    • Levels: Two
    • Stories: 2
    • Fencing: Back Yard
    • Has view: Yes
    • View description: Mountain(s), View of Pikes Peak
    Lot
    • Size: 0.28 Acres
    • Features: Corner Lot, Sloped, See Remarks, Near Fire Station, Near Hospital, Near Park, Near Public Transit, Near Schools, Near Shopping Center
    Details
    • Parcel number: 6301108011

    Construction

    Type & style
    • Home type: SingleFamily
    • Property subtype: Single Family Residence
    Materials
    • Stucco
    • Foundation: Walk Out
    • Roof: Composite Shingle
    Condition
    • Existing Home
    • New construction: No
    • Year built: 1998

    Utilities & green energy

    • Water: Municipal
    • Utilities for property: Natural Gas Connected

    Community & HOA

    Location
    • Region: Colorado Springs

    Financial & listing details

    • Price per square foot: $181/sqft
    • Tax assessed value: $625,104
    • Annual tax amount: $2,034
    • Date on market: 3/22/2024
    • Listing terms: Cash,Conventional,FHA,VA Loan

    Price history

    DateEventPrice
    3/20/2024Sold$545,000-0.9%$181/sqft
    Source: elevateMLS #5539367 Report a problem
    2/10/2024Pending sale$550,000$183/sqft
    Source: REcolorado as distributed by MLS GRID #3162214 Report a problem
    1/15/2024Listed for sale$550,000-0.9%$183/sqft
    Source: elevateMLS #5539367 Report a problem
    1/1/2024Listing removed--
    Source: elevateMLS #4574178 Report a problem
    7/11/2023Price change$555,000-1.8%$185/sqft
    Source: elevateMLS #4574178 Report a problem
    3/19/2023Listed for sale$565,000+161.9%$188/sqft
    Source: elevateMLS #4574178 Report a problem
    1/5/1999Sold$215,743$72/sqft
    Source: Public Record Report a problem

    Public tax history

    YearProperty taxesTax assessment
    2024$2,425 +19.2%$41,880
    2023$2,034 -9.6%$41,880 +45.3%
    2022$2,249 $28,820 -2.8%
    2021-- $29,640 +15%
    2020$2,098 +1%$25,780
    2019$2,077 +10.6%$25,780 +12.1%
    2018$1,877 -0.4%$23,000
    2017$1,884 +0.4%$23,000 -3.1%
    2016$1,877 -3.2%$23,730
    2015$1,939 +9.1%$23,730 +9%
    2014$1,777 $21,770
    2013-- --
    2012-- $22,220
    2011$1,877 $22,220 -4%
    2010-- $23,140
    2009-- $23,140 +2.2%
    2008-- $22,640
    2006-- $22,640 +20.7%
    2004-- $18,750
    2003$1,678 +2.5%$18,750 -10.2%
    2002$1,637 +20.7%$20,880 +25.2%
    2001$1,356 $16,680
    Find assessor info on the county website

    Neighborhood: Briargate

    Nearby schools

    GreatSchools rating
    Schools provided by the listing agent
    • Elementary: Prairie Hills
    • Middle: Timberview
    • High: Liberty
    • District: Academy-20

    Source: elevateMLS. This data may not be complete. We recommend contacting the local school district to confirm school assignments for this home.

    Get a cash offer in 3 minutes
    Find out how much your home could sell for in as little as 3 minutes with a no-obligation cash offer.
    Estimated market value
    $585,900
    Get a cash offer in 3 minutes
    Find out how much your home could sell for in as little as 3 minutes with a no-obligation cash offer.
    Estimated market value
    $585,900