Skip main navigation
Sold for $589,000
  • $589,000

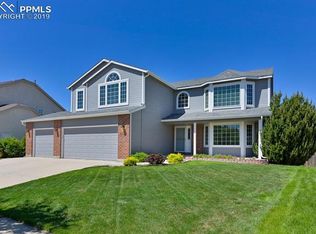
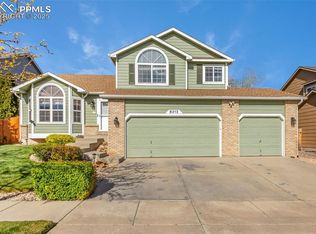
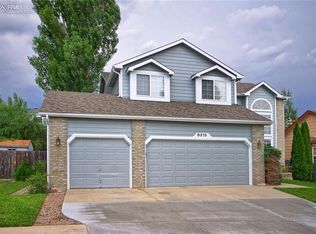
    8290 Clifton Dr, Colorado Springs, CO 80920

    4beds
    2,935sqft
    Single Family Residence
    Built in 1999
    6,738 Square Feet Lot
    $571,300 Zestimate®
    $201/sqft
    $2,864 Estimated rent

    Home value

    $571,300

    $543,000 - $606,000

    $2,864/mo

    Zestimate® history
    Loading
    Loading...

    Owner options

    List your home for rent

    $2,864/mo

    Rent Zestimate®

    Find your next renter with Zillow Rental Manager. Plus, with online applications, you can quickly screen prospective tenants – for free.

    Learn more

    $2,864/mo

    Rent Zestimate®

    Refinance and save

    $3,394/mo

    Est. payment

    Refinancing to a lower rate could help reduce your monthly payments and save thousands over the life of the loan.

    See today's rates

    $3,394/mo

    Est. payment

    Explore your selling options

    Work with a Zillow partner agent

    Leverage their expertise and Zillow's premium Showcase listings to get your home seen by more buyers.

    Get started

    List with your own agent

    Get your home in front of millions of buyers by listing it on Zillow.

    Learn how to do it

    Sell it yourself

    Take full control of how buyers see your home on Zillow by listing For Sale by Owner (FSBO).

    List your home

    What's special

    Walk-out basementUnobstructed pikes peak viewGorgeous viewSitting roomOpen floorplanBrand new hardwood floors
    This home really does have it all.... From the gorgeous view from your new custom deck with spiral staircase, to your own private patio off the primary suite(with its own sitting room, fireplace, 5 piece bath and unobstructed pikes peak view) to the brand new hardwood floors throughout the main floor, open floorplan, walk-out basement, you can literally see the parks, schools and hospital from the home and it's walking distance to some of the best pizza, sushi and korean bbq in the city. This home is really stunning and we home you will put it on your must see list.

    Zillow last checked:

    Listing updated:

    Listed by:

    Angela Fugate 719-304-1980,

    MacKenzie-Jackson Real Estate

    Bought with:

    Chantel Parker

    The Cutting Edge

    Source: elevateMLS,MLS#: 1418290MLS Logo

    Facts & features

    Interior

    Bedrooms & bathrooms
    • Bedrooms: 4
    • Bathrooms: 4
    • Full bathrooms: 3
    • 1/2 bathrooms: 1
    Primary bedroom
    • Level: Upper
    • Area: 216 Square Feet
    • Dimensions: 12 x 18
    Heating
    • Forced Air, Natural Gas
    Cooling
    • Ceiling Fan(s), Central Air
    Appliances
    • Included: Dishwasher, Disposal, Microwave, Refrigerator, Self Cleaning Oven
    • Laundry: Upper Level
    Features
    • 5-Pc Bath, 6-Panel Doors, 9Ft + Ceilings, Great Room, Pantry
    • Flooring: Carpet, Wood
    • Basement: Full,Partially Finished
    • Number of fireplaces: 2
    • Fireplace features: Gas, Two
    Interior area
    • Total structure area: 2,935
    • Total interior livable area: 2,935 sqft
    • Finished area above ground: 2,086
    • Finished area below ground: 849

    Property

    Parking
    • Total spaces: 3
    • Parking features: Attached, Concrete Driveway
    • Attached garage spaces: 3
    Features
    • Levels: Two
    • Stories: 2
    • Patio & porch: Composite
    • Fencing: Back Yard
    • Has view: Yes
    • View description: Mountain(s), View of Pikes Peak
    Lot
    • Size: 6,738 Square Feet
    • Features: Level, Near Hospital, Near Schools, Near Shopping Center, Landscaped
    Details
    • Parcel number: 6301108012

    Construction

    Type & style
    • Home type: SingleFamily
    • Property subtype: Single Family Residence
    Materials
    • Stone, Stucco, Frame
    • Foundation: Walk Out
    • Roof: Composite Shingle
    Condition
    • Existing Home
    • New construction: No
    • Year built: 1999
    Details
    • Builder model: Orleans
    • Builder name: Saddletree Hms

    Utilities & green energy

    • Water: Municipal
    • Utilities for property: Cable Connected, Electricity Connected, Natural Gas Connected, Phone Available

    Community & HOA

    Location
    • Region: Colorado Springs

    Financial & listing details

    • Price per square foot: $201/sqft
    • Tax assessed value: $617,617
    • Annual tax amount: $2,418
    • Date on market: 6/7/2025
    • Listing terms: Cash,Conventional,FHA,VA Loan
    • Electric utility on property: Yes

    Price history

    DateEventPrice
    7/11/2025Sold$589,000-1%$201/sqft
    Source: elevateMLS #1418290 Report a problem
    6/21/2025Pending sale$595,000$203/sqft
    Source: elevateMLS #1418290 Report a problem
    6/17/2025Price change$595,000-0.8%$203/sqft
    Source: elevateMLS #1418290 Report a problem
    6/7/2025Listed for sale$600,000+88.7%$204/sqft
    Source: elevateMLS #1418290 Report a problem
    6/23/2014Sold$318,000-3.6%$108/sqft
    Source: Public Record Report a problem
    5/15/2014Pending sale$329,900$112/sqft
    Source: Muldoon Associates, Inc #9100999 Report a problem
    3/9/2014Listed for sale$329,900-1.5%$112/sqft
    Source: Muldoon Associates, Inc #9100999 Report a problem
    7/17/2006Sold$334,900+24%$114/sqft
    Source: Public Record Report a problem
    7/12/2002Sold$270,000+16.6%$92/sqft
    Source: Public Record Report a problem
    11/2/1999Sold$231,478$79/sqft
    Source: Public Record Report a problem

    Public tax history

    YearProperty taxesTax assessment
    2024$2,391 +23.6%$41,380
    2023$1,935 -9.6%$41,380 +50.9%
    2022$2,140 $27,420 -2.8%
    2021-- $28,200 +12.2%
    2020$2,045 +1%$25,130
    2019$2,025 +5.7%$25,130 +7.1%
    2018$1,915 -0.4%$23,460
    2017$1,922 +0.4%$23,460 -9.6%
    2016$1,915 -9.7%$25,940
    2015$2,120 +5.1%$25,940 +5%
    2014$2,016 $24,700
    2013-- --
    2012-- $25,210
    2011$2,130 $25,210 -4%
    2010-- $26,260
    2009-- $26,260 +2%
    2008-- $25,740
    2006-- $25,740 +30.7%
    2004-- $19,700
    2003$1,763 +2.5%$19,700 -10.2%
    2002$1,719 +24.8%$21,930 +29.4%
    2001$1,378 $16,950
    Find assessor info on the county website

    Neighborhood: Briargate

    Nearby schools

    GreatSchools rating
    Schools provided by the listing agent
    • Middle: Timberview
    • High: Liberty
    • District: Academy-20

    Source: elevateMLS. This data may not be complete. We recommend contacting the local school district to confirm school assignments for this home.

    Get a cash offer in 3 minutes
    Find out how much your home could sell for in as little as 3 minutes with a no-obligation cash offer.
    Estimated market value
    $571,300
    Get a cash offer in 3 minutes
    Find out how much your home could sell for in as little as 3 minutes with a no-obligation cash offer.
    Estimated market value
    $571,300