Large home in Gull Lake School District. Just few years old with many upgrades. Enter with a office/bedroom to your right. Across the hall is a full bathroom on the main floor. Continue into the open concept living space with large dinning area, open to the oversized Kitchen with granite counter tops, to the large family room. Hallway from the garage is a perfect mudroom. Upstairs has a multi-purpose/bonus area for the kids to hang out. The Primary bedroom has a private bathroom and a large walk-in closet. Down the hall is a laundry room. Two more bedrooms and a full bathroom complete the upstairs. The lighting in the home has been upgraded as well as custom shutters on all of the windows. Located in a perfect spot with no homes behind you! This home is a must see
Sold
$366,000
8270 W Sturtevant Ave, Richland, MI 49083
4beds
2,276sqft
Single Family Residence
Built in 2021
8,276 Square Feet Lot
$375,800 Zestimate®
$161/sqft
$2,803 Estimated rent
Home value
$375,800
$349,000 - $406,000
$2,803/mo
Zestimate® history
Owner options
List your home for rent
$2,803/mo
Rent Zestimate®
Find your next renter with Zillow Rental Manager. Plus, with online applications, you can quickly screen prospective tenants – for free.
$2,803/mo
Rent Zestimate®
Refinance and save
$2,446/mo
Est. payment
Refinancing to a lower rate could help reduce your monthly payments and save thousands over the life of the loan.
$2,446/mo
Est. payment
Explore your selling options
Work with a Zillow partner agent
Leverage their expertise and Zillow's premium Showcase listings to get your home seen by more buyers.
Get startedList with your own agent
Get your home in front of millions of buyers by listing it on Zillow.
Learn how to do itSell it yourself
Take full control of how buyers see your home on Zillow by listing For Sale by Owner (FSBO).
List your homeWhat's special
Large walk-in closetPrivate bathroomLarge family roomLaundry roomOpen concept living space
Zillow last checked:
Listing updated:
Listed by:
Scott S Fraze 269-271-5060,
Chuck Jaqua, REALTOR
Bought with:
Holly Woodhams, 6501365752
Chuck Jaqua, REALTOR
Source: MichRIC,MLS#: 24056541
Facts & features
Interior
Bedrooms & bathrooms
- Bedrooms: 4
- Bathrooms: 3
- Full bathrooms: 3
- Main level bedrooms: 1
Primary bedroom
- Level: Upper
Bedroom 2
- Level: Upper
Bedroom 3
- Level: Upper
Primary bathroom
- Level: Upper
Bathroom 1
- Level: Main
Bathroom 3
- Level: Upper
Bonus room
- Level: Upper
Dining room
- Level: Main
Family room
- Level: Main
Kitchen
- Level: Main
Laundry
- Level: Upper
Other
- Description: Bedroom/Den/Office
- Level: Main
Heating
- Forced Air
Cooling
- Central Air
Appliances
- Included: Dishwasher, Dryer, Microwave, Range, Refrigerator, Washer
- Laundry: Electric Dryer Hookup, Gas Dryer Hookup, Laundry Room, Upper Level, Washer Hookup
Features
- Flooring: Carpet, Vinyl
- Windows: Low-Emissivity Windows, Screens, Insulated Windows, Window Treatments
- Basement: Full
- Has fireplace: No
Interior area
- Total structure area: 2,276
- Total interior livable area: 2,276 sqft
- Finished area below ground: 0
Property
Parking
- Total spaces: 2
- Parking features: Garage Faces Front, Garage Door Opener, Attached
- Garage spaces: 2
Features
- Stories: 2
Lot
- Size: 8,276 Square Feet
- Dimensions: 62.09 x 130
- Features: Level
Details
- Parcel number: 0315110048
Construction
Type & style
- Home type: SingleFamily
- Architectural style: Colonial
- Property subtype: Single Family Residence
Materials
- Vinyl Siding
- Roof: Composition
Condition
- New construction: No
- Year built: 2021
Utilities & green energy
- Sewer: Public Sewer
- Water: Public
Community & HOA
Location
- Region: Richland
Financial & listing details
- Price per square foot: $161/sqft
- Tax assessed value: $161,736
- Annual tax amount: $5,137
- Date on market: 10/28/2024
- Listing terms: Cash,FHA,VA Loan,MSHDA,Conventional
- Road surface type: Paved
Price history
| Date | Event | Price |
|---|---|---|
| 12/13/2024 | Sold | $366,000-7.3%$161/sqft |
Source:  MichRIC #24056541 Report a problem MichRIC #24056541 Report a problem | ||
| 11/13/2024 | Pending sale | $395,000$174/sqft |
Source: MichRIC #24056541 Report a problem | ||
| 10/28/2024 | Listed for sale | $395,000+698%$174/sqft |
Source: MichRIC #24056541 Report a problem | ||
| 4/8/2021 | Sold | $49,500$22/sqft |
Source: Public Record Report a problem | ||
Public tax history
| Year | Property taxes | Tax assessment |
|---|---|---|
| 2025 | $5,380 +4.7% | $183,300 +1.6% |
| 2024 | $5,137 | $180,500 +14.7% |
| 2023 | -- | $157,300 +7.2% |
| 2022 | -- | $146,700 +482.1% |
| 2021 | -- | $25,200 |
Find assessor info on the county website
Neighborhood: 49083
Nearby homes
- $309,3004 bd2 ba1.7k sqft8284 W Sturtevant Ave, Richland, MI 49083Off Market
- $332,4004 bd2 ba2k sqft8254 W Sturtevant Ave, Richland, MI 49083Off Market
- $284,9003 bd2 ba2k sqft8238 W Sturtevant Ave, Richland, MI 49083Sold
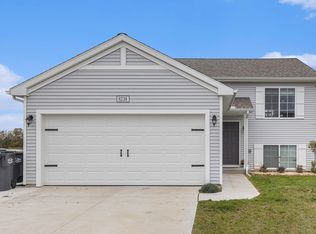
- $317,4004 bd2 ba1.8k sqft8385 W Sturtevant Ave, Richland, MI 49083Off Market
- $279,9003 bd2 ba2k sqft8365 W Sturtevant Ave, Richland, MI 49083Sold
- $309,5003 bd2 ba2k sqft8297 W Sturtevant Ave, Richland, MI 49083Off Market
- $306,700-- bd-- ba-- sqft8241 Sturtevant Ave, Richland, MI 49083Off Market
- $308,5004 bd2 ba1.7k sqft8222 W Sturtevant Ave, Richland, MI 49083Off Market
Nearby schools
GreatSchools rating
- NARichland Elementary SchoolGrades: K-2Distance: 1.5 mi
- 7/10Gull Lake Middle SchoolGrades: 6-8Distance: 1.6 mi
- 9/10Gull Lake High SchoolGrades: 8-12Distance: 2 mi
Get a cash offer in 3 minutes
Find out how much your home could sell for in as little as 3 minutes with a no-obligation cash offer.
Estimated market value
$375,800
Get a cash offer in 3 minutes
Find out how much your home could sell for in as little as 3 minutes with a no-obligation cash offer.
Estimated market value
$375,800
- Michigan
- Kalamazoo County
- Richland
- 49083
- 8270 W Sturtevant Ave
Nearby cities
Nearby zip codes
Other Richland Topics
