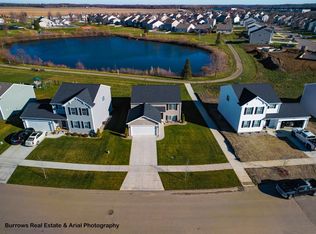
New construction, MOVE IN READY! 3 bedroom, 2 bath home in Gilmore Farms a spacious suburban community that blends rural scenery with small-town charm with easy access to Kalamazoo's cultural offerings. Enjoy brisk morning jogs on the scenic trails. Located in The Gull Lake School District. RESNET ENERGY SMART NEW CONSTRUCTION, 10 YEAR STRUCTURAL WARRANTY. Welcome home to over 2000 sq. ft. of finished living space. The main floor features a dining nook and kitchen that opens to a large great room, all with vaulted ceilings to create an open and spacious effect. The kitchen will feature white cabinets, granite counters, tile backsplash, and SS appliances; range, microhood, and dishwasher. The primary bedroom features an oversized WIC and private full bath to complete the upper floor. Daylight lower level has over 900 finished sq. ft. and includes a large rec room, 2 bedrooms, with daylight windows and a full bath to complete the living space.
Compared to the last 6 months of sales in Gull Lake Schools, this home is over 570 square feet larger in addition to being 50 years newer than the average home sold in this price range!
*Offer available on select homes purchased between October 25, 2023 and November 4, 2023 that close by December 20, 2023. Must receive mortgage approval prior to purchase. Allen Edwin Homes reserves the right to change prices, incentives, plans & specifications without notice. Buyer must utilize Builders Preferred Lender to receive promotion. Total Closing Cost contribution subject to Seller's contribution limitations based on Mortgage Programs and loan to value guidelines that are outside Seller's control. All Loans are subject to loan qualifications of the lender. Rates, terms and conditions are subject to change without notification. Certain loan programs may not qualify for the full incentive. Any unused portion of the funds cannot be applied to cost of home, options, elevation premiums, or lot premiums. Any unused portion will be forfeited. Additional conditions or restrictions apply. See Allen Edwin Homes Sales Professional for more information. Offer expires November 4, 2023.
Sold
$279,900
8365 W Sturtevant Ave, Richland, MI 49083
3beds
2,060sqft
Single Family Residence
Built in 2023
4,791 Square Feet Lot
$-- Zestimate®
$136/sqft
$2,694 Estimated rent
Home value
Not available
Estimated sales range
Not available
$2,694/mo
Zestimate® history
Owner options
List your home for rent
$2,694/mo
Rent Zestimate®
Find your next renter with Zillow Rental Manager. Plus, with online applications, you can quickly screen prospective tenants – for free.
$2,694/mo
Rent Zestimate®
Refinance and save
$1,913/mo
Est. payment
Refinancing to a lower rate could help reduce your monthly payments and save thousands over the life of the loan.
$1,913/mo
Est. payment
Explore your selling options
Work with a Zillow partner agent
Leverage their expertise and Zillow's premium Showcase listings to get your home seen by more buyers.
Get startedList with your own agent
Get your home in front of millions of buyers by listing it on Zillow.
Learn how to do itSell it yourself
Take full control of how buyers see your home on Zillow by listing For Sale by Owner (FSBO).
List your homeWhat's special
Small-town charmSpacious suburban communityLarge rec roomDaylight windowsOversized wicSs appliancesWhite cabinets
Zillow last checked:
Listing updated:
Listed by:
Mike McGivney 269-210-2125,
Allen Edwin Realty
Bought with:
William Leiter, 6501437801
EXP Realty LLC
Source: MichRIC,MLS#: 23028217
Facts & features
Interior
Bedrooms & bathrooms
- Bedrooms: 3
- Bathrooms: 2
- Full bathrooms: 2
Primary bedroom
- Level: Upper
- Area: 196
- Dimensions: 14.00 x 14.00
Bedroom 2
- Level: Lower
- Area: 132
- Dimensions: 12.00 x 11.00
Bedroom 3
- Level: Lower
- Area: 169
- Dimensions: 13.00 x 13.00
Primary bathroom
- Level: Upper
- Area: 81
- Dimensions: 9.00 x 9.00
Bathroom 1
- Level: Lower
- Area: 45
- Dimensions: 9.00 x 5.00
Dining area
- Level: Upper
- Area: 77
- Dimensions: 11.00 x 7.00
Great room
- Level: Upper
- Area: 285
- Dimensions: 19.00 x 15.00
Kitchen
- Level: Upper
- Area: 108
- Dimensions: 12.00 x 9.00
Recreation
- Level: Lower
- Area: 221
- Dimensions: 17.00 x 13.00
Heating
- Forced Air
Cooling
- Central Air, SEER 13 or Greater
Appliances
- Included: Dishwasher, Microwave, Range
- Laundry: Lower Level
Features
- Windows: Low-Emissivity Windows, Screens
- Basement: Daylight,Full
- Has fireplace: No
Interior area
- Total structure area: 1,120
- Total interior livable area: 2,060 sqft
Property
Parking
- Total spaces: 2
- Parking features: Attached
- Garage spaces: 2
Features
- Stories: 2
Lot
- Size: 4,791 Square Feet
- Dimensions: 68 x 110 x 53 x 112
Details
- Parcel number: 0315110106
- Zoning description: Residential
Construction
Type & style
- Home type: SingleFamily
- Property subtype: Single Family Residence
Materials
- Vinyl Siding
- Roof: Composition,Shingle
Condition
- New Construction
- New construction: Yes
- Year built: 2023
Details
- Warranty included: Yes
Utilities & green energy
- Sewer: Public Sewer
- Water: Public
Green energy
- Indoor air quality: Low Flow Toilets
Community & HOA
Community
- Subdivision: Gilmore Farms
HOA
- Has HOA: Yes
- HOA fee: $70 quarterly
Location
- Region: Richland
Financial & listing details
- Price per square foot: $136/sqft
- Tax assessed value: $8,147
- Annual tax amount: $34
- Date on market: 8/4/2023
- Listing terms: Cash,FHA,VA Loan,USDA Loan,MSHDA,Conventional
- Road surface type: Paved
Price history
| Date | Event | Price |
|---|---|---|
| 11/28/2023 | Sold | $279,900$136/sqft |
Source:  MichRIC #23028217 Report a problem MichRIC #23028217 Report a problem | ||
| 10/31/2023 | Pending sale | $279,900$136/sqft |
Source: MichRIC #23028217 Report a problem | ||
| 8/4/2023 | Listed for sale | $279,900$136/sqft |
Source: MichRIC #23028217 Report a problem | ||
Public tax history
| Year | Property taxes | Tax assessment |
|---|---|---|
| 2025 | $34 -92.3% | $148,100 -3.8% |
| 2024 | $448 | $154,000 +373.8% |
| 2023 | -- | $32,500 +26.5% |
| 2022 | -- | $25,700 |
Find assessor info on the county website
Neighborhood: 49083
Nearby homes
- $314,4004 bd2 ba1.8k sqft8385 W Sturtevant Ave, Richland, MI 49083Off Market
- $307,7003 bd2 ba2k sqft8297 W Sturtevant Ave, Richland, MI 49083Off Market
- $318,0004 bd3 ba1.8k sqft8315 W Sturtevant Ave, Richland, MI 49083Off Market

- $304,2004 bd2 ba1.7k sqft8284 W Sturtevant Ave, Richland, MI 49083Off Market
- $366,0004 bd3 ba2.2k sqft8270 W Sturtevant Ave, Richland, MI 49083Sold
- $301,000-- bd-- ba-- sqft8241 Sturtevant Ave, Richland, MI 49083Off Market
- $378,0354 bd4 ba2.8k sqft8346 W Sturtevant Ave, Richland, MI 49083Sold
- $313,5753 bd2 ba1.5k sqft8651 Geiser Grv, Richland, MI 49083Sold
Nearby schools
GreatSchools rating
- NARichland Elementary SchoolGrades: K-2Distance: 1.5 mi
- 7/10Gull Lake Middle SchoolGrades: 6-8Distance: 1.5 mi
- 9/10Gull Lake High SchoolGrades: 8-12Distance: 1.9 mi


Get pre-qualified for a loan
At Zillow Home Loans, we can pre-qualify you in as little as 5 minutes with no impact to your credit score.An equal housing lender. NMLS #10287.
- Michigan
- Kalamazoo County
- Richland
- 49083
- 8365 W Sturtevant Ave
Nearby cities
Nearby zip codes
Other Richland Topics
