Unique live-work opportunity in the heart of Paradise! This 3-bedroom, 1-bath year-round home features a large private yard and is attached to a well-established neighborhood grocery store, offering flexibility for owner-occupancy, rental income, or a combination of both. The property includes an attached garage, ample storage, and a spacious commercial area with extensive cooler and freezer capacity. Recent updates include a new roof membrane in 2025 and a newer refrigeration compressor. Located in one of Michigan's premier Upper Peninsula destinations, the property benefits from strong seasonal traffic, growing tourism, expanding short-term rental activity, and continued second-home development. A rare opportunity to own a home with built-in income potential in a thriving community.
For sale
$449,900
8271 N M 123, Paradise, MI 49768
3beds
905sqft
Single Family Residence
Built in 1950
-- sqft lot
$-- Zestimate®
$497/sqft
$-- HOA
What's special
Large private yardAttached garageAmple storage
- 106 days
- 424
- 22
Zillow last checked:
Listing updated:
Listed by:
Jane Merrell 906-748-1089,
RE/MAX NorthStar Realty 906-635-1000
Source: EUPBR,MLS#: 26-434
Facts & features
Interior
Bedrooms & bathrooms
- Bedrooms: 3
- Bathrooms: 1
- 3/4 bathrooms: 1
Bedroom 1
- Level: Second
- Area: 110.19 Square Feet
- Dimensions: 10.25 x 10.75
Bedroom 2
- Level: Second
- Area: 97.5 Square Feet
- Dimensions: 13 x 7.5
Bedroom 3
- Level: Second
- Area: 102.21 Square Feet
- Dimensions: 9.25 x 11.05
Other
- Level: Main
- Area: 50.25 Square Feet
- Dimensions: 7.5 x 6.7
Dining room
- Level: Main
- Area: 128.01 Square Feet
- Dimensions: 10.45 x 12.25
Kitchen
- Level: Main
- Area: 106.31 Square Feet
- Dimensions: 15.75 x 6.75
Living room
- Level: Main
- Area: 204.08 Square Feet
- Dimensions: 17.14 x 11.9
Heating
- Propane
Cooling
- None
Appliances
- Included: Dryer, Gas Range, Microwave, Refrigerator, Washer
- Laundry: Main Level
Features
- Flooring: Laminate
- Windows: Double Pane Windows
- Basement: Sump Pump,Partial
- Has fireplace: No
- Fireplace features: None
Interior area
- Total structure area: 905
- Total interior livable area: 905 sqft
- Finished area above ground: 905
- Finished area below ground: 0
Property
Features
- Levels: Two
- Stories: 2
Lot
- Features: Irregular Lot
Details
- Additional structures: Shed(s)
- Parcel number: 01622204500
Construction
Type & style
- Home type: SingleFamily
- Architectural style: Traditional
- Property subtype: Single Family Residence
Materials
- Block, Wood Siding
- Foundation: Block
- Roof: Rubber
Condition
- Year built: 1950
Utilities & green energy
- Sewer: Septic Tank
- Water: Drilled Well
Community & HOA
Location
- Region: Paradise
Financial & listing details
- Price per square foot: $497/sqft
- Tax assessed value: $264,000
- Annual tax amount: $3,240
- Date on market: 6/8/2026
- Listing terms: Cash,Conventional
Estimated market value
Not available
Estimated sales range
Not available
$1,466/mo
Price history
| Date | Event | Price |
|---|---|---|
| 6/8/2026 | Listed for sale | $449,900$497/sqft |
Source: EUPBR #26-434 Report a problem | ||
Public tax history
| Year | Property taxes | Tax assessment |
|---|---|---|
| 2025 | $2,655 | $132,000 +71.2% |
| 2024 | -- | $77,100 +7.2% |
| 2023 | -- | $71,900 +8.4% |
| 2022 | -- | $66,300 -15% |
| 2021 | -- | $78,000 |
| 2020 | $2,917 +1.7% | $78,000 +2.4% |
| 2019 | $2,868 +9.5% | $76,200 -4.8% |
| 2018 | $2,620 +219.2% | $80,000 |
| 2017 | $821 +0.9% | $80,000 +20.7% |
| 2016 | $814 | $66,300 |
| 2011 | $814 -66.5% | $66,300 |
| 2010 | $2,430 | $66,300 |
Find assessor info on the county website
Monthly payment
Est. payment
Payment breakdown
Explore the cost of this home by adjusting the details. Changes won't be saved.Climate risks
Neighborhood: 49768

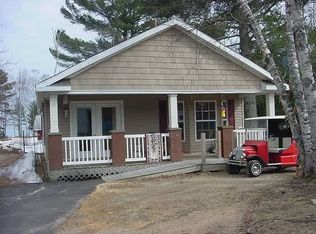
Similar homes
- $255,0003 bd2 ba1.2k sqft7837 N M 123, Paradise, MI 49768For Sale
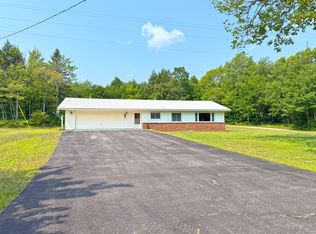 MLS ID #26-318, Melanie Davis. EUPBR
 - $268,0002 bd1 ba1.3k sqft8285 N Beaver Rd, Paradise, MI 49768For Sale
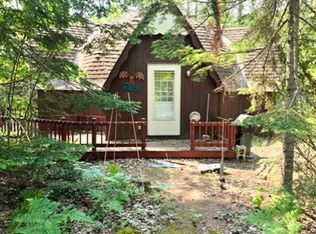 MLS ID #1949770, Bob Fall. NGLRMLS
 - $289,9002 bd1 ba1.2k sqft10421 N Whitefish Point Rd, Paradise, MI 49768For Sale
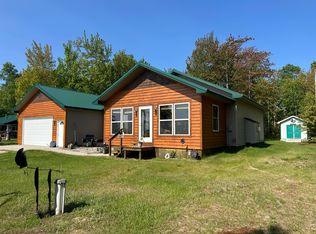 MLS ID #26-147, Jane Merrell. EUPBR
 - $225,0002 bd1 ba1.2k sqft13443 N Robindale Cir, Paradise, MI 49768For Sale
 MLS ID #26-815, Melanie Davis. EUPBR
 - $279,0001 bd1 ba768 sqft39424 W Copperhead Rd, Paradise, MI 49768For Sale
 MLS ID #201842587, Mark Mleczewski, Pure Michigan Property. WWMLS
