Skip main navigation
Sold for $297,000
  • $297,000

    8273 SE 176th Lawson Loop, The Villages, FL 32162

    2beds
    1,383sqft
    Single Family Residence
    Built in 2002
    6,534 Square Feet Lot
    $292,500 Zestimate®
    $215/sqft
    $3,220 Estimated rent

    Home value

    $292,500

    $263,000 - $325,000

    $3,220/mo

    Zestimate® history
    Loading
    Loading...

    Owner options

    List your home for rent

    $3,220/mo

    Rent Zestimate®

    Find your next renter with Zillow Rental Manager. Plus, with online applications, you can quickly screen prospective tenants – for free.

    Learn more

    $3,220/mo

    Rent Zestimate®

    Refinance and save

    $1,989/mo

    Est. payment

    Refinancing to a lower rate could help reduce your monthly payments and save thousands over the life of the loan.

    See today's rates

    $1,989/mo

    Est. payment

    Explore your selling options

    Work with a Zillow partner agent

    Leverage their expertise and Zillow's premium Showcase listings to get your home seen by more buyers.

    Get started

    List with your own agent

    Get your home in front of millions of buyers by listing it on Zillow.

    Learn how to do it

    Sell it yourself

    Take full control of how buyers see your home on Zillow by listing For Sale by Owner (FSBO).

    List your home

    What's special

    True privacyLarge laundry roomShimmering granite countersHigh ceilingsButterfly havenCustom-built cabinetsLush outdoors
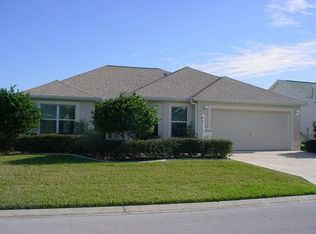
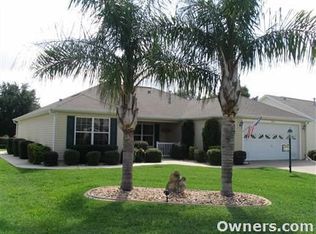
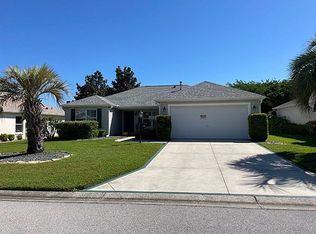
    Welcome to your new home in the Village of Piedmont where you are surrounded by golf courses and all of the other essential amenities .The Villages is a vibrant 55+ active retirement community brimming with unparalleled amenities and opportunities for a fulfilling lifestyle. Everything that you need is right around the corner here. This charming residence invites you to explore a world of comfort and delightful spaces, where every detail is designed for enjoying life to the fullest. Inside this lovely BOND PAID Birch model you will discover a well loved home featuring two cozy bedrooms and two well-appointed bathrooms, all thoughtfully laid out in a split plan for both privacy and convenience. As you arrive, you’ll notice the meticulously maintained landscaping that sets a serene and picturesque scene. The front features curbed flowerbeds and a quaint screened-in sitting area at the front entrance—a perfect spot for morning coffee. Enter the heart of the home, the stunning, brand new kitchen, complete with custom-built cabinets, shimmering granite counters, Liquid Lights remote control ambiant under cabinet lighting, and premium stainless steel appliances, making it an ideal space for culinary adventures. Just beyond, there is a large laundry room equipped with a variety of storage cabinets, a mop sink & the washer & dryer stay. Vinyl flooring throughout helps lend ease of cleaning to this as well. The main living areas have high ceilings to help create the openess & flow seamlessly into a beautiful Florida Room—an inviting sanctuary designed for extra hobbies or simply unwinding while savoring views of the lush outdoors. The backyard is a dreamy retreat, offering true privacy with its two arbors and a hedged back line bordered by a charming four-board fence. It’s a butterfly haven where nature converges to create a super peaceful environment. Adjacent, a good-sized birdcage, also with Liquid Lights ambient lighting, provides an idyllic setting for evening relaxation or hosting friends, complete with a dedicated grill pad for alfresco dining. The home's roof, revamped in 2019, and a efficient HVAC system, installed in 2021, ensure comfort and peace of mind. The spacious two-car garage features a painted floor, roll-up remote screen, an abundance of storage cabinets, and convenient pull-down attic stairs, catering to all of your storage needs. Reminder, the Bond has been paid, promising exceptional savings. This lovely home is not just a dwelling—it's a celebration of great spaces, thoughtful upgrades, and the promise of a wonderful life in The Villages. Be sure to come see yourself in this beautiful home :-)

    Zillow last checked:

    Listing updated:

    Listed by:

    Frances Pierce PA 352-459-5601,

    REALTY EXECUTIVES IN THE VILLAGES 352-753-7500

    Bought with:

    Charmaine Adams, 3529694

    REALTY EXECUTIVES IN THE VILLAGES

    Gabriela Bryceland, 3538937

    REALTY EXECUTIVES IN THE VILLAGES

    Source: Stellar MLS,MLS#: G5100589MLS LogoOriginating MLS: Ocala - Marion

    Facts & features

    Interior

    Bedrooms & bathrooms
    • Bedrooms: 2
    • Bathrooms: 2
    • Full bathrooms: 2
    Rooms
    • Room types: Florida Room, Utility Room
    Primary bedroom
    • Features: Walk-In Closet(s)
    • Level: First
    Bedroom 2
    • Features: Built-in Closet
    • Level: First
    Dining room
    • Level: First
    Florida room
    • Level: First
    Kitchen
    • Level: First
    Living room
    • Level: First
    Heating
    • Central, Natural Gas
    Cooling
    • Central Air
    Appliances
    • Included: Dishwasher, Dryer, Gas Water Heater, Microwave, Range, Refrigerator, Washer
    • Laundry: Inside
    Features
    • Eating Space In Kitchen, Living Room/Dining Room Combo, Open Floorplan, Split Bedroom, Stone Counters, Vaulted Ceiling(s), Walk-In Closet(s)
    • Flooring: Laminate, Luxury Vinyl
    • Has fireplace: No
    Interior area
    • Total structure area: 1,919
    • Total interior livable area: 1,383 sqft

    Property

    Parking
    • Total spaces: 2
    • Parking features: Garage Door Opener
    • Attached garage spaces: 2
    Features
    • Levels: One
    • Stories: 1
    • Patio & porch: Enclosed, Patio, Screened
    • Exterior features: Irrigation System, Rain Gutters
    • Has view: Yes
    • View description: Garden
    Lot
    • Size: 6,534 Square Feet
    • Dimensions: 66 x 101
    • Residential vegetation: Mature Landscaping, Trees/Landscaped
    Details
    • Parcel number: 6758013000
    • Zoning: R
    • Special conditions: None

    Construction

    Type & style
    • Home type: SingleFamily
    • Property subtype: Single Family Residence
    Materials
    • Vinyl Siding
    • Foundation: Slab
    • Roof: Shingle
    Condition
    • Completed
    • New construction: No
    • Year built: 2002
    Details
    • Builder model: Birch

    Utilities & green energy

    • Sewer: Private Sewer
    • Water: Public
    • Utilities for property: BB/HS Internet Available, Cable Available, Electricity Connected, Natural Gas Connected, Sewer Connected, Underground Utilities, Water Connected

    Community & HOA

    Community
    • Features: Clubhouse, Community Mailbox, Deed Restrictions, Dog Park, Fitness Center, Golf Carts OK, Golf, Park, Playground, Pool, Restaurant, Special Community Restrictions, Tennis Court(s)
    • Pet fee: $0 monthly
    • Senior community: Yes
    • Subdivision: THE VILLAGES
    HOA
    • Has HOA: No
    • HOA name: VCDD
    Location
    • Region: The Villages

    Financial & listing details

    • Price per square foot: $215/sqft
    • Tax assessed value: $244,070
    • Annual tax amount: $3,560
    • Date on market: 8/10/2025
    • Cumulative days on market: 33 days
    • Listing terms: Cash,Conventional,VA Loan
    • Ownership: Fee Simple
    • Total actual rent: 0
    • Electric utility on property: Yes
    • Road surface type: Paved

    Price history

    DateEventPrice
    9/29/2025Sold$297,000+0.7%$215/sqft
    Source: Stellar MLS #G5100589 Report a problem
    9/12/2025Pending sale$295,000$213/sqft
    Source: Stellar MLS #G5100589 Report a problem
    9/2/2025Price change$295,000-1.7%$213/sqft
    Source: Stellar MLS #G5100589 Report a problem
    8/20/2025Price change$300,000-4.8%$217/sqft
    Source: Stellar MLS #G5100589 Report a problem
    8/10/2025Listed for sale$315,000+56.7%$228/sqft
    Source: Stellar MLS #G5100589 Report a problem
    12/23/2015Sold$201,000+29.7%$145/sqft
    Source: Public Record Report a problem
    11/5/2009Sold$155,000+4.2%$112/sqft
    Source: Public Record Report a problem
    8/21/2002Sold$148,700$108/sqft
    Source: Public Record Report a problem

    Public tax history

    YearProperty taxesTax assessment
    2024$3,561 +1.9%$183,866 +3%
    2023$3,495 +8.6%$178,511 +3%
    2022$3,219 +4.5%$173,312 +3%
    2021$3,079 +0.7%$168,264 +1.4%
    2020$3,059 +0.7%$165,941 +1.7%
    2019$3,036 $163,117 +2.4%
    2018$3,036 -8.6%$159,368 +3.8%
    2017$3,323 +15.6%$153,490 -3%
    2016$2,873 $158,212 +21.1%
    2015$2,873 +7.4%$130,688 +0.8%
    2014$2,675 +3.3%$129,651 +3.6%
    2013$2,590 -8.3%$125,111 -10.9%
    2012$2,825 -3.3%$140,414 -4%
    2011$2,921 -1.2%$146,316 +1.5%
    2010$2,955 +7.9%$144,154 +8.3%
    2009$2,738 +1%$133,052 +0.1%
    2008$2,712 -3.9%$132,921 +3%
    2007$2,821 -3.9%$129,050 +2.5%
    2006$2,936 +2.1%$125,903 +3%
    2005$2,875 $122,236 +3%
    2004$2,875 +93.6%$118,675 +374.7%
    2002$1,485 $25,000
    Find assessor info on the county website

    Neighborhood: 32162

    Nearby schools

    GreatSchools rating
    Get a cash offer in 3 minutes
    Find out how much your home could sell for in as little as 3 minutes with a no-obligation cash offer.
    Estimated market value
    $292,500
    Get a cash offer in 3 minutes
    Find out how much your home could sell for in as little as 3 minutes with a no-obligation cash offer.
    Estimated market value
    $292,500