Welcome to this beautiful 4-bedroom, 3-bathroom home nestled on a quiet cul-de-sac, offering the perfect combination of comfort, style, and functionality. This spacious residence features all bedrooms conveniently located on the second floor, providing privacy and separation from the main living areas. Step inside to discover soaring ceilings that create an open and airy atmosphere throughout the home. The well-appointed kitchen boasts stainless steel appliances, ample counter space, and flows seamlessly into the living and dining areas, making it ideal for entertaining family and friends. The 2-car garage with a bump-out provides additional storage space for tools, equipment, or recreational items. Outside, you'll find a generous open backyard with plenty of room for outdoor activities, gardening, or simply relaxing and enjoying the peaceful surroundings. Located in a desirable cul-de-sac setting, this exceptional home offers the space, convenience, and modern features today's buyers are looking for. Don't miss the opportunity to make this wonderful property yours!!
Pending
Price cut: $10K (6/27)
$365,000
8274 Shute Cir, Avon, IN 46123
4beds
2,188sqft
Residential, Single Family Residence
Built in 2008
0.26 Acres Lot
$-- Zestimate®
$167/sqft
$-- HOA
What's special
Open and airy atmospherePeaceful surroundingsDesirable cul-de-sac settingSoaring ceilingsQuiet cul-de-sacAmple counter spaceWell-appointed kitchen
- 41 days |
- 720 |
- 30 |
Zillow last checked:
Listing updated:
Listed by:
Seann Tischler 662-380-1109,
F.C. Tucker Company
Source: MIBOR as distributed by MLS GRID,MLS#: 22106950
Facts & features
Interior
Bedrooms & bathrooms
- Bedrooms: 4
- Bathrooms: 3
- Full bathrooms: 2
- 1/2 bathrooms: 1
- Main level bathrooms: 1
Primary bedroom
- Level: Upper
- Area: 240 Square Feet
- Dimensions: 16x15
Bedroom 2
- Level: Upper
- Area: 90 Square Feet
- Dimensions: 10x9
Bedroom 3
- Level: Upper
- Area: 120 Square Feet
- Dimensions: 12x10
Bedroom 4
- Level: Upper
- Area: 100 Square Feet
- Dimensions: 10x10
Dining room
- Level: Main
- Area: 209 Square Feet
- Dimensions: 19x11
Kitchen
- Level: Main
- Area: 266 Square Feet
- Dimensions: 19x14
Laundry
- Level: Main
- Area: 44 Square Feet
- Dimensions: 11x4
Living room
- Level: Main
- Area: 285 Square Feet
- Dimensions: 19x15
Heating
- Natural Gas
Cooling
- Central Air
Appliances
- Included: Electric Cooktop, Dishwasher, Electric Water Heater, Disposal, MicroHood, Microwave, Electric Oven, Range Hood
- Laundry: Connections All, Laundry Room, Sink
Features
- Double Vanity, High Speed Internet, Eat-in Kitchen, Pantry, Smart Thermostat, Walk-In Closet(s)
- Has basement: No
Interior area
- Total structure area: 2,188
- Total interior livable area: 2,188 sqft
Property
Parking
- Total spaces: 2
- Parking features: Attached
- Attached garage spaces: 2
Features
- Levels: Two
- Stories: 2
- Has view: Yes
- View description: Neighborhood
Lot
- Size: 0.26 Acres
Details
- Parcel number: 320736361002000031
- Horse amenities: None
Construction
Type & style
- Home type: SingleFamily
- Architectural style: Traditional
- Property subtype: Residential, Single Family Residence
Materials
- Vinyl With Brick, Stone
- Foundation: Slab
Condition
- New construction: No
- Year built: 2008
Utilities & green energy
- Electric: 200+ Amp Service
- Water: Public
- Utilities for property: Electricity Connected, Water Connected
Community & HOA
Community
- Security: Smoke Detector(s)
- Subdivision: Ians Pointe
HOA
- Has HOA: No
Location
- Region: Avon
Financial & listing details
- Price per square foot: $167/sqft
- Tax assessed value: $287,000
- Annual tax amount: $3,028
- Date on market: 6/11/2026
- Cumulative days on market: 42 days
- Electric utility on property: Yes
Estimated market value
Not available
Estimated sales range
Not available
Not available
Price history
| Date | Event | Price |
|---|---|---|
| 7/15/2026 | Pending sale | $365,000$167/sqft |
Source:  MIBOR as distributed by MLS GRID #22106950 Report a problem MIBOR as distributed by MLS GRID #22106950 Report a problem | ||
| 6/27/2026 | Price change | $365,000-2.7%$167/sqft |
Source: MIBOR as distributed by MLS GRID #22106950 Report a problem | ||
| 6/11/2026 | Listed for sale | $375,000$171/sqft |
Source: MIBOR as distributed by MLS GRID #22106950 Report a problem | ||
Public tax history
| Year | Property taxes | Tax assessment |
|---|---|---|
| 2025 | $2,812 +9.7% | $287,000 +14.4% |
| 2024 | $2,564 +2.5% | $250,800 +8.9% |
| 2023 | $2,503 +10.7% | $230,200 +3.1% |
| 2022 | $2,261 +7.8% | $223,200 +10.8% |
| 2021 | $2,097 +6.9% | $201,400 +8.4% |
| 2020 | $1,961 -0.9% | $185,800 +7.9% |
| 2019 | $1,979 +21.5% | $172,200 +0.7% |
| 2018 | $1,629 +1.4% | $171,000 +5% |
| 2017 | $1,606 +5.2% | $162,900 +1.4% |
| 2016 | $1,527 +4.1% | $160,600 +9.5% |
| 2014 | $1,467 +6.5% | $146,700 +6.5% |
| 2013 | $1,378 -3.4% | $137,800 -3.4% |
| 2011 | $1,427 | $142,700 |
| 2010 | $1,427 | $142,700 |
| 2009 | $1,427 +127.5% | $142,700 +420.2% |
| 2007 | $627 +7348.9% | $27,430 |
| 2006 | $8 | -- |
Find assessor info on the county website
Monthly payment
Est. payment
Payment breakdown
Explore the cost of this home by adjusting the details. Changes won't be saved.Climate risks
Neighborhood: 46123
Nearby schools
GreatSchools rating
- 8/10Sycamore Elementary SchoolGrades: K-4Distance: 0.4 mi
- 10/10Avon Middle School NorthGrades: 7-8Distance: 0.2 mi
- 10/10Avon High SchoolGrades: 9-12Distance: 3 mi
Schools provided by the listing agent
- High: Avon High School
Source: MIBOR as distributed by MLS GRID. This data may not be complete. We recommend contacting the local school district to confirm school assignments for this home.
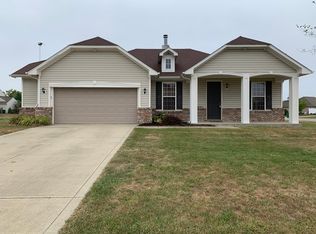
- $332,7003 bd2 ba2k sqft8288 Shute Cir, Avon, IN 46123Off Market
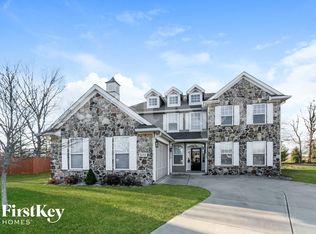
- $362,5004 bd3 ba3k sqft8266 Shute Cir, Avon, IN 46123Off Market
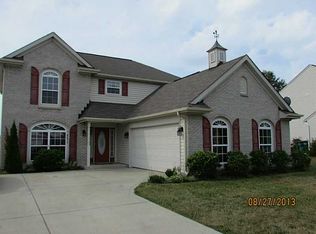
- $327,5004 bd2 ba2.1k sqft8271 Falkirk Dr, Avon, IN 46123Off Market
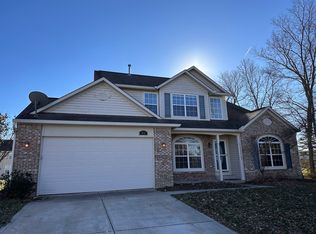
- $350,0004 bd3 ba3k sqft8255 Falkirk Dr, Avon, IN 46123Sold
- $334,9003 bd3 ba2.3k sqft8287 Falkirk Dr, Avon, IN 46123Sold
- $332,6004 bd3 ba2.1k sqft8265 Shute Cir, Avon, IN 46123Off Market
- $344,0003 bd2 ba1.9k sqft8273 Shute Cir, Avon, IN 46123Off Market
- $405,0004 bd3 ba3.5k sqft8287 Shute Cir, Avon, IN 46123Off Market
A local agent can set up tours, give advice and negotiate with sellers.
Similar homes
- $374,9004 bd3 ba2.3k sqft875 Harvest Ridge Dr, Avon, IN 46123Active
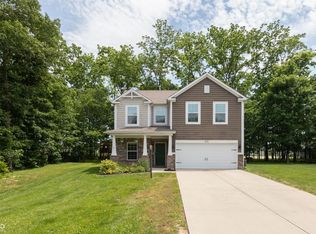 MLS ID #22093572, Carl Vargas, F.C. Tucker Company. MIBOR as distributed by MLS GRID
 - $385,0004 bd3 ba2.8k sqft1036 Spanish Lake Dr, Avon, IN 46123Active
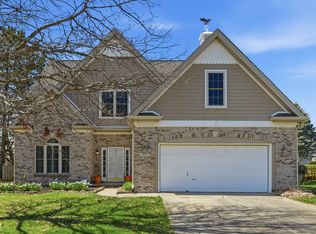 MLS ID #22088274, Amber Russell, Keller Williams Indy Metro NE. MIBOR as distributed by MLS GRID
 - $383,9004 bd3 ba2.6k sqft7942 Red Sunset Way, Avon, IN 46123Active
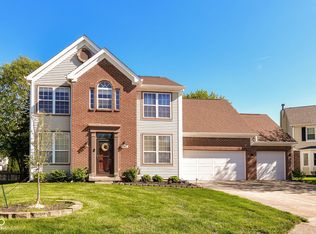 MLS ID #22096168, Danielle Robinson, F.C. Tucker Company. MIBOR as distributed by MLS GRID
 - $349,0004 bd3 ba2.1k sqft190 Springwood Dr, Avon, IN 46123Active
 MLS ID #22100721, Hayley Puff, RE/MAX Advanced Realty. MIBOR as distributed by MLS GRID
 - $395,9004 bd3 ba2.5k sqft1167 Runningbrook Dr, Avon, IN 46123ActiveMLS ID #22110338, Sydney Tilford, CENTURY 21 Scheetz. MIBOR as distributed by MLS GRID
- $414,9004 bd3 ba2.5k sqft6758 Loretta Ct, Avon, IN 46123ActiveMLS ID #22106713, Robert Sorrell, Keller Williams Indy Metro NE. MIBOR as distributed by MLS GRID
- $375,0004 bd4 ba2.9k sqft1463 Pippin Ct, Avon, IN 46123ActiveMLS ID #22053911, Shelby Farrar, Opendoor Brokerage LLC. MIBOR as distributed by MLS GRID
- $369,9994 bd3 ba2.5k sqft6844 Russet Dr, Plainfield, IN 46168ActiveMLS ID #22102918, Christopher Porter, CENTURY 21 Scheetz. MIBOR as distributed by MLS GRID
- $305,0003 bd2 ba1.3k sqft8539 Eagles Nest Dr, Avon, IN 46123ActiveMLS ID #22112064, Christine Boespflug, F.C. Tucker Company. MIBOR as distributed by MLS GRID
- $389,9004 bd3 ba2.6k sqft6400 Avalon Blvd, Avon, IN 46123ActiveMLS ID #22103361, Devan Lunceford, Totalis Real Estate Solutions. MIBOR as distributed by MLS GRID
- $320,0003 bd3 ba2.1k sqft1080 Liberty Dr, Indianapolis, IN 46234ActiveMLS ID #22115631, Harold Davis, Janko Realty Group. MIBOR as distributed by MLS GRID
- $397,5003 bd3 ba2.5k sqft716 Royal Troon Ct, Avon, IN 46123ActiveMLS ID #22113199, Todd Messer, @properties. MIBOR as distributed by MLS GRID
- $347,4004 bd3 ba2.6k sqft1803 Ernest Ct, Indianapolis, IN 46234ActiveMLS ID #22107078, Brenda Robidou, Ever Real Estate, LLC. MIBOR as distributed by MLS GRID
- $314,9003 bd2 ba1.8k sqft6864 Merritt Ridge Way, Avon, IN 46123ActiveMLS ID #22112096, Judi Bartley, Berkshire Hathaway Home. MIBOR as distributed by MLS GRID
- $423,0004 bd3 ba2.7k sqft7228 Lockford Walk N, Avon, IN 46123ActiveMLS ID #22096915, Awett Tedla, F.C. Tucker Company. MIBOR as distributed by MLS GRID
- $344,9004 bd3 ba2.4k sqft1 Somerset Cir, Brownsburg, IN 46112ActiveMLS ID #22102456, Megan Johnston, Highgarden Real Estate. MIBOR as distributed by MLS GRID
- $279,9003 bd3 ba1.5k sqft920 Millbrook Dr, Avon, IN 46123ActiveMLS ID #22111314, Rosie Berzenye, T&H Realty Services, Inc.. MIBOR as distributed by MLS GRID
- $459,9004 bd3 ba2.6k sqft766 Adler Dr, Avon, IN 46123ActiveMLS ID #22105625, John DeWitt, Trueblood Real Estate. MIBOR as distributed by MLS GRID
- $349,9004 bd2 ba2.1k sqft5509 James Blair Dr, Indianapolis, IN 46234ActiveMLS ID #22103000, Marcie Knafel, CENTURY 21 Scheetz. MIBOR as distributed by MLS GRID
- $390,0004 bd3 ba2.8k sqft114 Burlington Pkwy, Pittsboro, IN 46167ActiveMLS ID #22112914, Gina Ramirez, Blu Nest Realty. MIBOR as distributed by MLS GRID
