Spacious Open Floor Plan Home on a Corner Lot features a Two-Story Foyer with French Doors into Office/Den (Possible Main Level Bedroom), Large Great Room at rear of the home is Open to Kitchen with Stainless Steel Appliances, Breakfast Bar, Pantry and Dining Area, The Upper Level Owners Suite with Cathedral Ceiling, Decorative Shelving, Full Bath, Walkin Shower and Walkin Closet, Loft (or 4th Bedroom) has Built in Shelving & Cabinets, Oversized 2nd Bedroom also with Walkin Closet, Separate Laundry Room. Light Neutral Decor with Newer Vinyl Laminate, and Lots of Natural Light. The Finished Attached Two Car Garage plus Bonus 9.5'x8' Workshop or 3rd Bay for Sports Car/Bikes has an Addt'l 100 amp Sub-panel, Built in Cabinets, Shelving & Work Benches. Enjoy the Full Fenced Rear Yard with 17x12 Trex Deck for Morning Coffee or Evening Cookouts. The home is conveniently located to shopping, parks and schools - there is a walk path at the end of Falkirk to the Avon Middle School. This Home is Move In Ready with Possession at Closing?
Sold
$334,900
8287 Falkirk Dr, Avon, IN 46123
3beds
2,331sqft
Residential, Single Family Residence
Built in 2010
0.29 Acres Lot
$336,400 Zestimate®
$144/sqft
$2,397 Estimated rent
Home value
$336,400
$306,000 - $370,000
$2,397/mo
Zestimate® history
Owner options
List your home for rent
$2,397/mo
Rent Zestimate®
Find your next renter with Zillow Rental Manager. Plus, with online applications, you can quickly screen prospective tenants – for free.
$2,397/mo
Rent Zestimate®
Refinance and save
$2,321/mo
Est. payment
Refinancing to a lower rate could help reduce your monthly payments and save thousands over the life of the loan.
$2,321/mo
Est. payment
Explore your selling options
Work with a Zillow partner agent
Leverage their expertise and Zillow's premium Showcase listings to get your home seen by more buyers.
Get startedList with your own agent
Get your home in front of millions of buyers by listing it on Zillow.
Learn how to do itSell it yourself
Take full control of how buyers see your home on Zillow by listing For Sale by Owner (FSBO).
List your homeWhat's special
Full fenced rear yardDining areaFrench doorsShelving and work benchesTwo-story foyerTrex deckLots of natural light
Zillow last checked:
Listing updated:
Listed by:
Julie Comella 317-797-0780,
F.C. Tucker Company
Bought with:
Terre Sommers
Wilson Trust Realty LLC
Source: MIBOR as distributed by MLS GRID,MLS#: 22049871
Facts & features
Interior
Bedrooms & bathrooms
- Bedrooms: 3
- Bathrooms: 3
- Full bathrooms: 2
- 1/2 bathrooms: 1
- Main level bathrooms: 1
Primary bedroom
- Level: Upper
- Area: 240 Square Feet
- Dimensions: 16x15
Bedroom 2
- Level: Upper
- Area: 260 Square Feet
- Dimensions: 20x13
Bedroom 3
- Level: Upper
- Area: 120 Square Feet
- Dimensions: 12x10
Breakfast room
- Level: Main
- Area: 99 Square Feet
- Dimensions: 11x09
Great room
- Level: Main
- Area: 288 Square Feet
- Dimensions: 18x16
Kitchen
- Level: Main
- Area: 192 Square Feet
- Dimensions: 16x12
Laundry
- Level: Upper
- Area: 36 Square Feet
- Dimensions: 06x06
Library
- Level: Main
- Area: 120 Square Feet
- Dimensions: 12x10
Loft
- Level: Upper
- Area: 168 Square Feet
- Dimensions: 14x12
Utility room
- Level: Main
- Area: 25 Square Feet
- Dimensions: 05x05
Heating
- Forced Air
Cooling
- Central Air
Appliances
- Included: Dishwasher, Electric Water Heater, Disposal, MicroHood, Electric Oven, Refrigerator
- Laundry: Laundry Room, Upper Level
Features
- Attic Access, Breakfast Bar, Cathedral Ceiling(s), High Ceilings, Ceiling Fan(s), High Speed Internet, Eat-in Kitchen, Pantry, Walk-In Closet(s)
- Has basement: No
- Attic: Access Only
Interior area
- Total structure area: 2,331
- Total interior livable area: 2,331 sqft
Property
Parking
- Total spaces: 2
- Parking features: Attached
- Attached garage spaces: 2
- Details: Garage Parking Other(Finished Garage, Garage Door Opener, Guest Street Parking, Keyless Entry)
Features
- Levels: Two
- Stories: 2
- Patio & porch: Covered, Deck
- Fencing: Fenced,Full,Gate
Lot
- Size: 0.29 Acres
- Features: Corner Lot, Sidewalks, Mature Trees, Trees-Small (Under 20 Ft)
Details
- Parcel number: 320736361004000031
- Horse amenities: None
Construction
Type & style
- Home type: SingleFamily
- Architectural style: Traditional
- Property subtype: Residential, Single Family Residence
Materials
- Vinyl With Brick
- Foundation: Slab
Condition
- New construction: No
- Year built: 2010
Utilities & green energy
- Electric: 100 Amp Service, 200+ Amp Service
- Water: Public
- Utilities for property: Electricity Connected, Sewer Connected, Water Connected
Community & HOA
Community
- Subdivision: Ians Pointe
HOA
- Has HOA: Yes
- Amenities included: Insurance, Maintenance, Management, Snow Removal
- Services included: Insurance, Maintenance, Management, Snow Removal
- HOA fee: $260 annually
- HOA phone: 317-875-5600
Location
- Region: Avon
Financial & listing details
- Price per square foot: $144/sqft
- Tax assessed value: $319,100
- Annual tax amount: $3,112
- Date on market: 7/11/2025
- Cumulative days on market: 257 days
- Electric utility on property: Yes
Price history
| Date | Event | Price |
|---|---|---|
| 5/8/2026 | Sold | $334,900-2.9%$144/sqft |
Source:  MIBOR as distributed by MLS GRID #22049871 Report a problem MIBOR as distributed by MLS GRID #22049871 Report a problem | ||
| 3/25/2026 | Pending sale | $345,000$148/sqft |
Source: MIBOR as distributed by MLS GRID #22049871 Report a problem | ||
| 10/27/2025 | Price change | $345,000-1.4%$148/sqft |
Source: MIBOR as distributed by MLS GRID #22049871 Report a problem | ||
| 9/8/2025 | Price change | $350,000-4.1%$150/sqft |
Source: MIBOR as distributed by MLS GRID #22049871 Report a problem | ||
| 7/24/2025 | Price change | $365,000-2.7%$157/sqft |
Source: MIBOR as distributed by MLS GRID #22049871 Report a problem | ||
| 7/11/2025 | Listed for sale | $375,000+4.2%$161/sqft |
Source: MIBOR as distributed by MLS GRID #22049871 Report a problem | ||
| 7/5/2025 | Listing removed | $359,900$154/sqft |
Source:  MichRIC #25030279 Report a problem MichRIC #25030279 Report a problem | ||
| 6/23/2025 | Price change | $359,900-4%$154/sqft |
Source: MichRIC #25030279 Report a problem | ||
| 6/12/2025 | Price change | $374,900-3.8%$161/sqft |
Source: MichRIC #25024579 Report a problem | ||
| 5/28/2025 | Listed for sale | $389,900+65.9%$167/sqft |
Source: MichRIC #25024579 Report a problem | ||
| 7/10/2020 | Sold | $235,000$101/sqft |
Source: MIBOR as distributed by MLS GRID #21716743 Report a problem | ||
| 6/16/2020 | Pending sale | $235,000$101/sqft |
Source: Carpenter Realtors, Inc. #21716743 Report a problem | ||
| 6/15/2020 | Listed for sale | $235,000$101/sqft |
Source: Carpenter Realtors, Inc. #21716743 Report a problem | ||
| 6/11/2020 | Pending sale | $235,000$101/sqft |
Source: Carpenter Realtors, Inc. #21716743 Report a problem | ||
| 6/9/2020 | Listed for sale | $235,000+1105.1%$101/sqft |
Source: Carpenter, REALTORS� #21716743 Report a problem | ||
| 8/25/2009 | Sold | $19,500$8/sqft |
Source: MIBOR as distributed by MLS GRID #2866831 Report a problem | ||
Public tax history
| Year | Property taxes | Tax assessment |
|---|---|---|
| 2025 | $3,112 +9.6% | $319,100 +15.2% |
| 2024 | $2,839 +2.5% | $276,900 +8.9% |
| 2023 | $2,769 +11.1% | $254,200 +3.2% |
| 2022 | $2,492 +15.3% | $246,200 +11.3% |
| 2021 | $2,162 +7% | $221,300 +15.7% |
| 2020 | $2,021 -0.9% | $191,300 +8% |
| 2019 | $2,039 +21.5% | $177,200 +0.7% |
| 2018 | $1,678 +3.4% | $175,900 +4.8% |
| 2017 | $1,623 +5.3% | $167,800 +3.4% |
| 2016 | $1,542 +4% | $162,300 +9.5% |
| 2014 | $1,482 +7.3% | $148,200 +7.3% |
| 2013 | $1,381 -3.6% | $138,100 -3.6% |
| 2011 | $1,433 +79.6% | $143,300 +438.7% |
| 2010 | $798 +8.2% | $26,600 |
| 2009 | $737 +7948.9% | $26,600 |
| 2007 | $9 +8.8% | -- |
| 2006 | $8 | -- |
Find assessor info on the county website
Neighborhood: 46123
Nearby homes
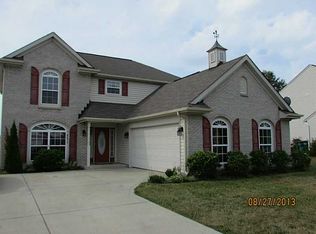
- $326,0004 bd2 ba2.1k sqft8271 Falkirk Dr, Avon, IN 46123Off Market
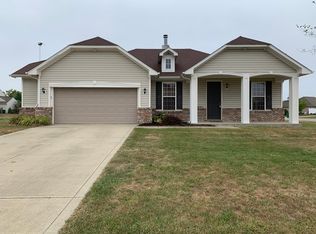
- $330,5003 bd2 ba2k sqft8288 Shute Cir, Avon, IN 46123Off Market
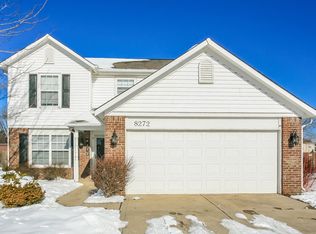
- $293,2004 bd3 ba1.6k sqft8272 Falkirk Dr, Avon, IN 46123Off Market
- $275,7003 bd2 ba1.4k sqft8313 Falkirk Dr, Avon, IN 46123Off Market
- $300,0004 bd3 ba2.2k sqft1285 Northcliffe Dr, Avon, IN 46123Sold
- $342,4004 bd3 ba2.5k sqft8290 Falkirk Dr, Avon, IN 46123Off Market
- $350,0004 bd3 ba3k sqft8255 Falkirk Dr, Avon, IN 46123Sold
- $365,0004 bd3 ba2.1k sqft8274 Shute Cir, Avon, IN 46123Pending
Nearby schools
GreatSchools rating
- 8/10Sycamore Elementary SchoolGrades: K-4Distance: 0.4 mi
- 10/10Avon Middle School NorthGrades: 7-8Distance: 0.2 mi
- 10/10Avon High SchoolGrades: 9-12Distance: 3.1 mi
Schools provided by the listing agent
- High: Avon High School
Source: MIBOR as distributed by MLS GRID. This data may not be complete. We recommend contacting the local school district to confirm school assignments for this home.
Get a cash offer in 3 minutes
Find out how much your home could sell for in as little as 3 minutes with a no-obligation cash offer.
Estimated market value
$336,400
Get a cash offer in 3 minutes
Find out how much your home could sell for in as little as 3 minutes with a no-obligation cash offer.
Estimated market value
$336,400
- Indiana
- Hendricks County
- Avon
- 46123
- 8287 Falkirk Dr
Nearby cities
Nearby zip codes
Other Avon Topics
