NEW ROOF INSTALLED 6/12 Welcome to 8275 Ammons Cir, a stunning tri-level home located in the highly desirable Pomona Lakes Subdivision of Arvada, CO. This well cared-for residence offers over 2400 SQFT of living space, featuring four bedrooms and three well-appointed bathrooms. Enter to find an open floor plan that is flooded with natural light, thanks to the expansive windows and vaulted ceilings. The gleaming hardwood floors and newly updated light fixtures add a touch of modern elegance to this charming home.
The kitchen is an entertainer's dream, boasting granite countertops, stainless steel appliances, and plentiful cabinetry, along with an eat-in kitchen area perfect for casual dining. Adjacent to the kitchen is a formal dining room, ideal for hosting family gatherings and entertaining guests. The large primary bedroom is a plus with double closets and an attached bath, providing ample space and comfort. Two additional comfortable bedrooms are located upstairs.
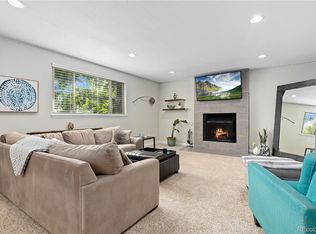
The cozy family room, with a gas fireplace, is the perfect spot to unwind on chilly Colorado evenings. The basement offers a versatile flex space, a non-conforming bedroom, and a laundry room, providing additional living and storage options. The home has been thoughtfully updated with fresh exterior paint, a brand-new roof, smart sprinklers, and new window coverings. Step outside to the private backyard, where you will find a covered patio, perfect for enjoying the beautiful Colorado outdoors.
The location of this home is unbeatable, with easy access to Old Town Arvada's vibrant bars, restaurants, and shops just seven minutes away. Downtown Denver is a 20-minute drive, while the historic charm of Golden, is only 17 minutes away. The home is also conveniently close to shopping centers and within walking distance to schools.
This beautiful, tastefully updated home has everything you’re looking for and is ready for you to call it home.
Sold for $660,000
$660,000
8275 Ammons Circle, Arvada, CO 80005
4beds
2,472sqft
Single Family Residence
Built in 1974
8,227 Square Feet Lot
$688,700 Zestimate®
$267/sqft
$3,932 Estimated rent
Home value
$688,700
$654,000 - $723,000
$3,932/mo
Zestimate® history
Owner options
List your home for rent
$3,932/mo
Rent Zestimate®
Find your next renter with Zillow Rental Manager. Plus, with online applications, you can quickly screen prospective tenants – for free.
$3,932/mo
Rent Zestimate®
Refinance and save
$3,786/mo
Est. payment
Refinancing to a lower rate could help reduce your monthly payments and save thousands over the life of the loan.
$3,786/mo
Est. payment
Explore your selling options
Work with a Zillow partner agent
Leverage their expertise and Zillow's premium Showcase listings to get your home seen by more buyers.
Get startedList with your own agent
Get your home in front of millions of buyers by listing it on Zillow.
Learn how to do itSell it yourself
Take full control of how buyers see your home on Zillow by listing For Sale by Owner (FSBO).
List your homeWhat's special
Zillow last checked:
Listing updated:
Listed by:
Mark Harrison 720-981-4109 mark@coloradohomerealty.com,
Colorado Home Realty
Bought with:
Ciera Williams, 100104403
Keller Williams Preferred Realty
Source: REcolorado as distributed by MLS GRID,MLS#: 8636607
Facts & features
Interior
Bedrooms & bathrooms
- Bedrooms: 4
- Bathrooms: 3
- Full bathrooms: 1
- 3/4 bathrooms: 1
- 1/2 bathrooms: 1
Primary bedroom
- Description: Large Bedroom With Dual Closets
- Level: Upper
Bedroom
- Level: Upper
Bedroom
- Level: Upper
Bedroom
- Description: Non-Conforming
- Level: Basement
Primary bathroom
- Description: Large Tile Shower
- Level: Upper
Bathroom
- Description: Good Storage
- Level: Upper
Bathroom
- Description: Well Placed Out Of The Way
- Level: Lower
Bonus room
- Description: Perfect Office/Workout Room/Playroom
- Level: Basement
Dining room
- Description: Vaulted Ceilings Updated Lighting
- Level: Main
Family room
- Description: Fireplace And French Doors To Outside
- Level: Lower
Kitchen
- Description: Updated With Granite Countertops And Stainless Steel Appiliances
- Level: Main
Laundry
- Description: With Sink
- Level: Basement
Living room
- Description: Vaulted Ceilings With Tons Of Natural Light
- Level: Main
Heating
- Forced Air
Cooling
- Central Air
Appliances
- Included: Dishwasher, Disposal, Dryer, Gas Water Heater, Oven, Range, Refrigerator, Washer
- Laundry: In Unit
Features
- Ceiling Fan(s), Eat-in Kitchen, Granite Counters, Open Floorplan, Primary Suite, Smart Thermostat, Smoke Free, Vaulted Ceiling(s)
- Flooring: Carpet, Tile, Wood
- Windows: Skylight(s), Window Coverings
- Basement: Finished
- Number of fireplaces: 1
- Fireplace features: Family Room
Interior area
- Total structure area: 2,472
- Total interior livable area: 2,472 sqft
- Finished area above ground: 1,824
- Finished area below ground: 324
Property
Parking
- Total spaces: 4
- Parking features: Garage - Attached
- Attached garage spaces: 2
- Details: RV Spaces: 2
Features
- Levels: Tri-Level
- Patio & porch: Covered, Deck
- Exterior features: Garden, Lighting, Private Yard, Smart Irrigation
- Fencing: Full
Lot
- Size: 8,227 Square Feet
- Features: Landscaped, Near Public Transit, Sprinklers In Front, Sprinklers In Rear
Details
- Parcel number: 091923
- Special conditions: Standard
Construction
Type & style
- Home type: SingleFamily
- Architectural style: Contemporary
- Property subtype: Single Family Residence
Materials
- Brick, Frame, Wood Siding
- Foundation: Slab
- Roof: Composition
Condition
- Updated/Remodeled
- Year built: 1974
Utilities & green energy
- Sewer: Public Sewer
- Water: Public
- Utilities for property: Cable Available, Electricity Connected, Natural Gas Connected
Green energy
- Energy efficient items: Thermostat
Community & HOA
Community
- Security: Carbon Monoxide Detector(s), Smoke Detector(s), Video Doorbell
- Subdivision: Pomona Lakes
HOA
- Has HOA: No
Location
- Region: Arvada
Financial & listing details
- Price per square foot: $267/sqft
- Tax assessed value: $625,255
- Annual tax amount: $4,020
- Date on market: 6/14/2024
- Listing terms: Cash,Conventional,FHA,VA Loan
- Exclusions: Seller's Personal Property, Staging Items, Chairlift Chair On Front Deck
- Ownership: Individual
- Electric utility on property: Yes
- Road surface type: Paved
Price history
| Date | Event | Price |
|---|---|---|
| 7/19/2024 | Sold | $660,000+0.8%$267/sqft |
Source:  REcolorado as distributed by MLS GRID #8636607 Report a problem REcolorado as distributed by MLS GRID #8636607 Report a problem | ||
| 6/21/2024 | Pending sale | $655,000$265/sqft |
Source: REcolorado as distributed by MLS GRID #8636607 Report a problem | ||
| 6/14/2024 | Listed for sale | $655,000+79.5%$265/sqft |
Source: REcolorado as distributed by MLS GRID #8636607 Report a problem | ||
| 1/28/2016 | Sold | $365,000+1.4%$148/sqft |
Source: Public Record Report a problem | ||
| 12/25/2015 | Pending sale | $360,000$146/sqft |
Source: Coldwell Banker Residential Brokerage - Denver West #8810119 Report a problem | ||
| 12/23/2015 | Listed for sale | $360,000$146/sqft |
Source: Coldwell Banker Residential Brokerage - Denver West #8810119 Report a problem | ||
| 12/20/2015 | Pending sale | $360,000$146/sqft |
Source: Coldwell Banker Residential Brokerage - Denver West #8810119 Report a problem | ||
| 12/18/2015 | Listed for sale | $360,000+138.4%$146/sqft |
Source: Coldwell Banker Residential Brokerage - Denver West #8810119 Report a problem | ||
| 11/10/1994 | Sold | $151,000$61/sqft |
Source: Public Record Report a problem | ||
Public tax history
| Year | Property taxes | Tax assessment |
|---|---|---|
| 2025 | $4,014 -0.1% | $39,079 -5.7% |
| 2024 | $4,020 +21.8% | $41,441 |
| 2023 | $3,300 -1.6% | $41,441 +23% |
| 2022 | $3,355 +10.5% | $33,696 -2.8% |
| 2021 | $3,036 | $34,666 +10.2% |
| 2020 | $3,036 +1.4% | $31,464 |
| 2019 | $2,995 +20.1% | $31,464 +23.6% |
| 2018 | $2,493 | $25,464 |
| 2017 | $2,493 +14.3% | $25,464 +12.4% |
| 2016 | $2,182 +100% | $22,662 |
| 2015 | $1,091 -41% | $22,662 +24.1% |
| 2014 | $1,849 +2.8% | $18,260 |
| 2013 | $1,798 +2.1% | $18,260 +1.9% |
| 2012 | $1,760 +1.4% | $17,926 |
| 2011 | $1,737 +5.8% | $17,926 +0.7% |
| 2010 | $1,642 -4.4% | $17,800 |
| 2009 | $1,717 +0% | $17,800 -4.2% |
| 2008 | $1,717 +1.2% | $18,580 |
| 2007 | $1,698 +1% | $18,580 +2.1% |
| 2006 | $1,681 -4.9% | $18,190 -5% |
| 2005 | $1,768 +9.3% | $19,150 |
| 2004 | $1,618 -0.6% | $19,150 |
| 2003 | $1,629 +1.7% | $19,150 +0.9% |
| 2002 | $1,601 +10.4% | $18,970 +23.4% |
| 2001 | $1,451 -1% | $15,370 |
| 2000 | $1,465 | $15,370 |
Find assessor info on the county website
Neighborhood: Pomona
Nearby homes
- $548,7003 bd2 ba1.8k sqft8285 Ammons Cir, Arvada, CO 80005Off Market
- $577,5003 bd2 ba2.1k sqft8265 Ammons Cir, Arvada, CO 80005Off Market
- $676,9004 bd3 ba2.1k sqft8278 Balsam Way, Arvada, CO 80005Off Market

- $761,0004 bd3 ba3.9k sqft8276 Balsam Way, Arvada, CO 80005Sold
- $583,7003 bd3 ba1.8k sqft8284 Ammons Cir, Arvada, CO 80005Off Market
- $684,9004 bd4 ba2k sqft8286 Balsam Way, Arvada, CO 80005Off Market
- $643,9003 bd3 ba2k sqft8295 Ammons Cir, Arvada, CO 80005Off Market
- $685,0006 bd3 ba3.1k sqft8274 Ammons Cir, Arvada, CO 80005Off Market
Nearby schools
GreatSchools rating
- 8/10Weber Elementary SchoolGrades: PK-5Distance: 0.3 mi
- 6/10Pomona High SchoolGrades: 6-12Distance: 0.1 mi
- 4/10Moore Middle SchoolGrades: 6-8Distance: 0.6 mi
Schools provided by the listing agent
- Elementary: Weber
- Middle: Moore
- High: Pomona
- District: Jefferson County R-1
Source: REcolorado as distributed by MLS GRID. This data may not be complete. We recommend contacting the local school district to confirm school assignments for this home.
Get a cash offer in 3 minutes
Find out how much your home could sell for in as little as 3 minutes with a no-obligation cash offer.
Estimated market value
$688,700
Get a cash offer in 3 minutes
Find out how much your home could sell for in as little as 3 minutes with a no-obligation cash offer.
Estimated market value
$688,700
- Colorado
- Jefferson County
- Arvada
- 80005
- Pomona
- 8275 Ammons Circle
Nearby cities
Nearby neighborhoods
Nearby zip codes
Other Arvada Topics
