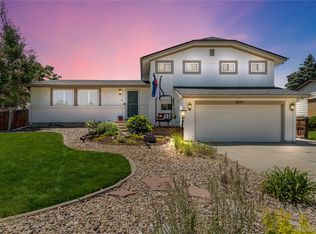
Welcome to this impressive Pomona Lakes home! This delightful property offers the perfect blend of convenience and serenity, situated in a highly sought-after Arvada neighborhood. Enjoy easy access to top-rated schools, making drop-offs and school events a breeze. Nearby parks and walking paths provide ample opportunities for outdoor recreation and relaxation. The welcoming atmosphere of this quiet neighborhood ensures a peaceful living environment with a strong sense of community. Step inside to find a large front living room with plush carpeting, perfect for relaxation. Adjacent is a flexible dining room space with elegant hardwood flooring, offering a seamless flow into the updated kitchen. The kitchen features modern stainless steel appliances, stunning granite countertops, and opens up to a cozy, carpeted living room complete with a fireplace. Upstairs, you'll find spacious bedrooms, including a primary suite with a walk-in closet and an ensuite bathroom featuring dual sinks and a step-in shower. An additional bathroom on this level serves the remaining bedrooms. The unfinished basement offers abundant storage space or room to grow in the future. Experience mountain views right from your home and enjoy the outdoors in your own large backyard. This beautifully landscaped space hosts a covered patio, an extended lawn area, and retaining wall—perfect for outdoor entertaining and gardening. ** ADDITIONAL HIGHLIGHTS : include a NEW HVAC system with heating, air, an ultraviolet air purifier, a humidifier, and a two car garage in addition to a RV parking space. Convenience is key, with local stores just a short drive away for all your shopping needs. This home truly offers a harmonious balance of practicality and charm, making it an ideal choice for those seeking comfort and connectivity.
Sold for $761,000
Zillow last checked:
Listing updated:
Bought with:
Chad Thurman, 100040653
Compass - Denver
Source: REcolorado as distributed by MLS GRID,MLS#: 6358920
Price history
| Date | Event | Price |
|---|---|---|
| 12/13/2024 | Sold | $761,000-1%$191/sqft |
Source:  REcolorado as distributed by MLS GRID #6358920 Report a problem REcolorado as distributed by MLS GRID #6358920 Report a problem | ||
| 11/12/2024 | Pending sale | $769,000$193/sqft |
Source: REcolorado as distributed by MLS GRID #6358920 Report a problem | ||
| 11/8/2024 | Price change | $769,000-1%$193/sqft |
Source: REcolorado as distributed by MLS GRID #6358920 Report a problem | ||
| 10/9/2024 | Price change | $777,000-1%$195/sqft |
Source: REcolorado as distributed by MLS GRID #6358920 Report a problem | ||
| 9/24/2024 | Listed for sale | $785,000$197/sqft |
Source: REcolorado as distributed by MLS GRID #6358920 Report a problem | ||
| 9/17/2024 | Pending sale | $785,000$197/sqft |
Source: REcolorado as distributed by MLS GRID #6358920 Report a problem | ||
| 9/13/2024 | Listed for sale | $785,000+60.2%$197/sqft |
Source: REcolorado as distributed by MLS GRID #6358920 Report a problem | ||
| 7/2/2018 | Sold | $490,000+3.2%$123/sqft |
Source:  IRES as distributed by MLS GRID #851830 Report a problem IRES as distributed by MLS GRID #851830 Report a problem | ||
| 6/4/2018 | Pending sale | $475,000$119/sqft |
Source: The Group, Inc. #851830 Report a problem | ||
| 5/31/2018 | Listed for sale | $475,000+8.4%$119/sqft |
Source: Group Centerra #851830 Report a problem | ||
| 6/29/2016 | Sold | $438,000+49.5%$110/sqft |
Source: Public Record Report a problem | ||
| 12/18/2015 | Sold | $293,000-5.5%$74/sqft |
Source: Public Record Report a problem | ||
| 11/7/2015 | Listed for sale | $310,000$78/sqft |
Source: Owner Report a problem | ||

Get a cash offer in 3 minutes
Find out how much your home could sell for in as little as 3 minutes with a no-obligation cash offer.
Estimated market value
$776,500
