Skip main navigation
Closed
  • $690,000

    8275 Opal Glen Ct, Reno, NV 89506

    5beds
    3,137sqft
    Single Family Residence
    Built in 2006
    10,454.4 Square Feet Lot
    $708,000 Zestimate®
    $220/sqft
    $3,400 Estimated rent

    Home value

    $708,000

    $644,000 - $772,000

    $3,400/mo

    Zestimate® history
    Loading
    Loading...

    Owner options

    List your home for rent

    $3,400/mo

    Rent Zestimate®

    Find your next renter with Zillow Rental Manager. Plus, with online applications, you can quickly screen prospective tenants – for free.

    Learn more

    $3,400/mo

    Rent Zestimate®

    Refinance and save

    $4,053/mo

    Est. payment

    Refinancing to a lower rate could help reduce your monthly payments and save thousands over the life of the loan.

    See today's rates

    $4,053/mo

    Est. payment

    Explore your selling options

    Work with a Zillow partner agent

    Leverage their expertise and Zillow's premium Showcase listings to get your home seen by more buyers.

    Get started

    List with your own agent

    Get your home in front of millions of buyers by listing it on Zillow.

    Learn how to do it

    Sell it yourself

    Take full control of how buyers see your home on Zillow by listing For Sale by Owner (FSBO).

    List your home

    What's special

    Well-designed bathroomDownstairs bedroomPeaceful cul-de-sacSpectacular panoramic viewsDual sinksMature treesMassive covered patio
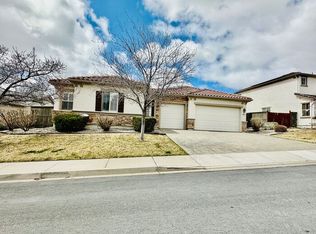
    Welcome to Your Dream Home with Breathtaking Views! Nestled at the end of a peaceful cul-de-sac, this meticulously maintained and thoughtfully upgraded home offers the perfect blend of comfort, style, and functionality — with SPECTACULAR panoramic views of Reno and Mt Rose right from your backyard! From the moment you arrive, the xeriscaped front yard offers effortless curb appeal and low-maintenance beauty. Step inside to soaring ceilings and luxury vinyl plank flooring throughout, setting a tone of modern elegance and durability. The heart of the home is a stunning kitchen featuring rich cabinetry, granite countertops, and a cozy breakfast bar and nook — ideal for casual mornings or intimate dinners. The kitchen flows seamlessly into the family room, creating a warm, inviting space perfect for entertaining or relaxing. Need a downstairs bedroom? You're covered with a full bedroom and bath on the main floor — ideal for guests, in-laws, or multi-generational living. Upstairs, discover two spacious secondary bedrooms with a well-designed bathroom featuring a dual vanity separate from the bath/shower area — perfect for harmonious mornings getting ready. A huge loft area offers endless possibilities: transform it into a home office, playroom, media center, or easily convert it into a fifth bedroom. The luxurious primary suite is truly a retreat. Enter through elegant double doors into a vast, light-filled space that easily accommodates king-sized furniture with room to spare. Enjoy a dedicated sitting area with a gas fireplace, custom cabinetry, and unbeatable city views. The ensuite bath offers a spa-like experience with a soaking tub, walk-in shower with upgraded tile, dual sinks, and two separate walk-in closets with built-ins. Step outside to your own private backyard oasis. Entertain year-round under the massive covered patio, unwind in the spa with its own cover structure, or stay active in the 12x16 detached gym/studio complete with power and a mini split for heating/cooling. Need a workspace or storage? There's also a powered stick-built shed ready for your tools and hobbies. The backyard is a showstopper — lush green grass, mature trees, vibrant gardens, and a dedicated area for an outdoor fireplace, all with jaw-dropping views of the Reno skyline and mountains beyond. And the best part? This home features a fully paid-off solar system, significantly lowering your energy costs. This home truly has it all — space, comfort, upgrades, and LOCATION. Don't miss your chance to own this one-of-a-kind gem. Schedule your private showing today and prepare to fall in love!

    Zillow last checked:

    Listing updated:

    Listed by:

    Brandon Goles S.170669 775-400-0099,

    RE/MAX Professionals-Reno

    Bought with:

    Emily Fragoso-Sanchez, S.189424

    Epique Realty

    Source: NNRMLS,MLS#: 250054816MLS Logo

    Facts & features

    Interior

    Bedrooms & bathrooms
    • Bedrooms: 5
    • Bathrooms: 3
    • Full bathrooms: 3
    Heating
    • Forced Air, Natural Gas
    Cooling
    • Central Air
    Appliances
    • Included: Dishwasher, None
    • Laundry: Cabinets, Laundry Closet, Laundry Room
    Features
    • Breakfast Bar, Loft, Walk-In Closet(s)
    • Flooring: Carpet, Luxury Vinyl, Tile
    • Windows: Double Pane Windows, Vinyl Frames
    • Number of fireplaces: 1
    • Fireplace features: Gas
    • Common walls with other units/homes: No Common Walls
    Interior area
    • Total structure area: 3,137
    • Total interior livable area: 3,137 sqft

    Property

    Parking
    • Total spaces: 3
    • Parking features: Attached, Garage
    • Attached garage spaces: 3
    Features
    • Stories: 2
    • Patio & porch: Patio
    • Exterior features: None
    • Pool features: None
    • Spa features: None
    • Fencing: Back Yard
    • Has view: Yes
    • View description: City, Mountain(s), Valley
    Lot
    • Size: 10,454 sqft
    • Features: Cul-De-Sac, Landscaped
    Details
    • Additional structures: Storage
    • Parcel number: 50252106
    • Zoning: SF3

    Construction

    Type & style
    • Home type: SingleFamily
    • Property subtype: Single Family Residence
    Materials
    • Stucco
    • Foundation: Slab
    • Roof: Pitched,Tile
    Condition
    • New construction: No
    • Year built: 2006

    Utilities & green energy

    • Sewer: Public Sewer
    • Water: Public
    • Utilities for property: Cable Available, Electricity Connected, Internet Available, Natural Gas Connected, Phone Available, Sewer Connected, Water Connected, Cellular Coverage
    Green energy
    • Energy generation: Solar

    Community & neighborhood

    Security
    • Security features: Smoke Detector(s)
    Location
    • Region: Reno
    • Subdivision: Northstar Ranch Phase 2

    HOA & financial

    HOA
    • Has HOA: Yes
    • HOA fee: $115 quarterly
    • Amenities included: None
    • Association name: North Star Ranch

    Other

    Other facts
    • Listing terms: 1031 Exchange,Cash,Conventional,FHA,VA Loan

    Price history

    DateEventPrice
    12/17/2025Sold$690,000-1.3%$220/sqft
    Source: NNRMLS #250054816 Report a problem
    11/18/2025Contingent$699,000$223/sqft
    Source: NNRMLS #250054816 Report a problem
    10/27/2025Price change$699,000-0.1%$223/sqft
    Source: NNRMLS #250054816 Report a problem
    8/20/2025Listed for sale$700,000+105.9%$223/sqft
    Source: NNRMLS #250054816 Report a problem
    6/25/2015Sold$340,000-5.6%$108/sqft
    Source: NNRMLS #150005687 Report a problem
    6/7/2015Pending sale$360,000$115/sqft
    Source: Coldwell Banker Select Real Estate #150005687 Report a problem
    5/5/2015Listed for sale$360,000+16.1%$115/sqft
    Source: Coldwell Banker Select Real Estate #150005687 Report a problem
    9/11/2014Sold$310,000-0.3%$99/sqft
    Source: Public Record Report a problem
    8/1/2014Price change$310,900-1%$99/sqft
    Source: Dickson Realty Inc #140010028 Report a problem
    7/20/2014Price change$314,000-1.8%$100/sqft
    Source: Dickson Realty Inc #140010028 Report a problem
    5/30/2014Listed for sale$319,900+43.5%$102/sqft
    Source: Ferrari-Lund Real Estate #140007191 Report a problem
    4/28/2011Sold$223,000-3%$71/sqft
    Source: Public Record Report a problem
    3/26/2011Listed for sale$229,900-49.2%$73/sqft
    Source: Keller Williams Group One Sparks, Inc. #110003967 Report a problem
    4/18/2007Sold$452,500$144/sqft
    Source: Public Record Report a problem

    Public tax history

    YearProperty taxesTax assessment
    2026$3,601 +3%$183,876 +1.8%
    2025$3,496 +3%$180,570 +2.1%
    2024$3,394 +3%$176,770 +2.1%
    2023$3,296 +3%$173,171 +19.9%
    2022$3,201 +3.1%$144,392 +4.9%
    2021$3,106 +3%$137,662 +2.9%
    2020$3,015 -2.9%$133,807
    2019$3,106 +3%$133,807 +8.7%
    2018$3,015 +8.7%$123,057 +2%
    2017$2,774 $120,647 +3.8%
    2016$2,774 $116,178 +9.4%
    2015$2,774 +33.8%$106,232 +19%
    2014$2,074 -32.4%$89,279 +24%
    2013$3,067 $72,014 +1.3%
    2012-- $71,055 +5.2%
    2011-- $67,521 -15.4%
    2010-- $79,777 -18%
    2009-- $97,279 -3.4%
    2008-- $100,702 -16%
    2007-- $119,841 +273.8%
    2006-- $32,060

    Find assessor info on the county website

    Neighborhood: Panther Valley

    Nearby schools

    GreatSchools rating
    Schools provided by the listing agent
    • Elementary: Smith, Alice
    • Middle: OBrien
    • High: North Valleys

    Source: NNRMLS. This data may not be complete. We recommend contacting the local school district to confirm school assignments for this home.

    Get a cash offer in 3 minutes
    Find out how much your home could sell for in as little as 3 minutes with a no-obligation cash offer.
    Estimated market value
    $708,000
    Get a cash offer in 3 minutes
    Find out how much your home could sell for in as little as 3 minutes with a no-obligation cash offer.
    Estimated market value
    $708,000