Set against breathtaking sunset views, this beautifully appointed single story residence offers an exceptional blend of style, comfort, and effortless entertaining space. Thoughtfully and tastefully decorated by the seller who is also an interior designer. There is no shortage of space to dine, unwind or relax under the open sky. Situated on a desirable cul-de-sac lot the residence showcases refined aesthetics throughout. The home welcomes you with an elegant courtyard and custom iron entry gate and lighted steps. The sellers have made numerous upgrades to the property; furnace replaced 12/2025, interior and exterior paint, premium LVP flooring througout, kitchen quartz countertops with custom backsplash, kitchen island, upgraded appliances, double oven, 4 burner gas cooktop, new sink, professionally painted cabinets, new interior doors with oil rubbed bronze hardware and light fixtures throughout, and extended driveway. The backyard offers 2 Gazebos, hot tub, Tuff shed, and RV access and parking. Sunset and Snow photos taken by seller. Snow photo taken during winter month. (Items that do not convey: outdoor fireplace(s), interior curtains & rods.) Seller is a licensed realtor in CA.
Active under contract-show
$750,000
8295 Opal Glen Ct, Reno, NV 89506
4beds
2,706sqft
Single Family Residence
Built in 2006
0.31 Acres Lot
$749,700 Zestimate®
$277/sqft
$38/mo HOA
What's special
Custom iron entry gateRv access and parkingHot tubBreathtaking sunset viewsElegant courtyardLighted stepsTuff shed
- 14 days
- 620
- 49
Zillow last checked:
Listing updated:
Listed by:
Cyndy Robertson S.61119 775-846-7071,
Chase International-Damonte
Source: NNRMLS,MLS#: 260011371
Facts & features
Interior
Bedrooms & bathrooms
- Bedrooms: 4
- Bathrooms: 3
- Full bathrooms: 3
Heating
- Forced Air, Natural Gas
Cooling
- Central Air
Appliances
- Included: Dishwasher, Disposal, Double Oven, Gas Cooktop, Microwave
- Laundry: Cabinets, Laundry Room, Sink
Features
- Ceiling Fan(s), High Ceilings, Kitchen Island, Master Downstairs, Vaulted Ceiling(s), Walk-In Closet(s)
- Flooring: Luxury Vinyl, Tile
- Windows: Blinds, Double Pane Windows, Vinyl Frames
- Number of fireplaces: 1
- Fireplace features: Gas
- Common walls with other units/homes: No Common Walls
Interior area
- Total structure area: 2,706
- Total interior livable area: 2,706 sqft
Property
Parking
- Total spaces: 3
- Parking features: Attached, Garage, Garage Door Opener, Parking Pad, RV Access/Parking
- Attached garage spaces: 3
Features
- Levels: One
- Stories: 1
- Patio & porch: Patio
- Exterior features: Rain Gutters
- Has spa: Yes
- Spa features: Above Ground
- Fencing: Back Yard
- Has view: Yes
- View description: Mountain(s)
Lot
- Size: 0.31 Acres
- Features: Cul-De-Sac, Level, Sprinklers In Front, Sprinklers In Rear
Details
- Additional structures: Gazebo, Shed(s)
- Parcel number: 50252104
- Zoning: SF3
Construction
Type & style
- Home type: SingleFamily
- Property subtype: Single Family Residence
Materials
- Stucco
- Foundation: Slab
- Roof: Tile
Condition
- New construction: No
- Year built: 2006
Utilities & green energy
- Sewer: Public Sewer
- Water: Public
- Utilities for property: Cable Available, Electricity Available, Electricity Connected, Internet Available, Natural Gas Available, Phone Available, Sewer Available, Sewer Connected, Water Available, Water Connected, Cellular Coverage, Water Meter Installed
Community & HOA
Community
- Security: Smoke Detector(s)
- Subdivision: Northstar Ranch Phase 2
HOA
- Has HOA: Yes
- Amenities included: None
- Services included: Landscape Maintenance - Partial
- HOA fee: $115 quarterly
- HOA name: Northstar Ranch Maintenance
Location
- Region: Reno
Financial & listing details
- Price per square foot: $277/sqft
- Tax assessed value: $516,076
- Annual tax amount: $3,728
- Date on market: 9/2/2026
- Cumulative days on market: 15 days
- Listing terms: 1031 Exchange,Cash,Conventional,FHA,VA Loan
Estimated market value
$749,700
$712,000 - $787,000
$3,422/mo
Price history
| Date | Event | Price |
|---|---|---|
| 9/6/2026 | Contingent | $750,000$277/sqft |
Source:  NNRMLS #260011371 Report a problem NNRMLS #260011371 Report a problem | ||
| 9/2/2026 | Listed for sale | $750,000+20%$277/sqft |
Source: NNRMLS #260011371 Report a problem | ||
| 5/21/2021 | Sold | $625,000+13.6%$231/sqft |
Source: Public Record Report a problem | ||
| 4/22/2021 | Pending sale | $550,000$203/sqft |
Source:  RE/MAX International #210004680 Report a problem RE/MAX International #210004680 Report a problem | ||
| 4/19/2021 | Listed for sale | $550,000+129.2%$203/sqft |
Source: RE/MAX International #210004680 Report a problem | ||
| 1/29/2013 | Sold | $240,000-42.9%$89/sqft |
Source: Public Record Report a problem | ||
| 6/26/2007 | Sold | $420,000$155/sqft |
Source: Public Record Report a problem | ||
Public tax history
| Year | Property taxes | Tax assessment |
|---|---|---|
| 2026 | $3,620 +3% | $180,627 +0.3% |
| 2025 | $3,514 +2.9% | $180,086 +2.1% |
| 2024 | $3,414 +2.9% | $176,430 +2.2% |
| 2023 | $3,317 +3% | $172,686 +19.9% |
| 2022 | $3,222 +3% | $144,082 +4.8% |
| 2021 | $3,127 +3% | $137,424 +3% |
| 2020 | $3,036 -2.9% | $133,446 |
| 2019 | $3,127 +3% | $133,446 +8.7% |
| 2018 | $3,036 +8.8% | $122,764 +2% |
| 2017 | $2,789 | $120,384 +3.9% |
| 2016 | $2,789 | $115,872 +9.3% |
| 2015 | $2,789 +6.2% | $105,972 +20.4% |
| 2014 | $2,625 | $87,983 +24% |
| 2013 | $2,625 | $70,947 |
| 2012 | -- | $70,947 +5.2% |
| 2011 | -- | $67,443 -15.4% |
| 2010 | -- | $79,695 -18.5% |
| 2009 | -- | $97,789 -3.4% |
| 2008 | -- | $101,212 -17.3% |
| 2007 | -- | $122,363 +265.3% |
| 2006 | -- | $33,495 |
Find assessor info on the county website
Monthly payment
Est. payment
Payment breakdown
Explore the cost of this home by adjusting the details. Changes won't be saved.Climate risks
Neighborhood: Panther Valley
Nearby schools
Schools provided by the listing agent
- Elementary: Smith, Alice
- Middle: OBrien
- High: North Valleys
Source: NNRMLS. This data may not be complete. We recommend contacting the local school district to confirm school assignments for this home.
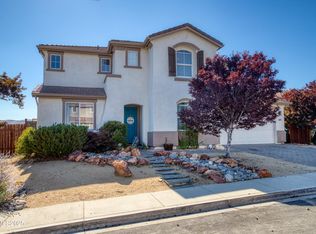
Similar homes
- $642,0004 bd3 ba2.3k sqft7806 Fire Opal Ln, Reno, NV 89506Active

 MLS ID #260010126, Joe Reisenauer, Coldwell Banker Select Fernley. NNRMLS
 - $748,0005 bd3 ba2.7k sqft713 Sienna Park Dr, Reno, NV 89512Active
 MLS ID #260010342, Felisa Cusimano-Martin, Dickson Realty - Sparks. NNRMLS
 - $639,0004 bd2 ba2.1k sqft7435 Souverain Ln, Reno, NV 89506Active
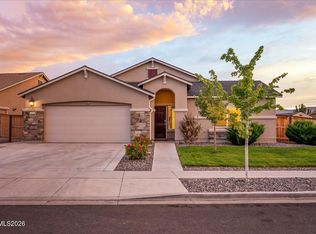 MLS ID #260011109, Alexander Landeck, RE/MAX Professionals-Reno. NNRMLS
 - $769,9005 bd4 ba3.1k sqft2850 Friar Rock Ct, Sparks, NV 89436Active
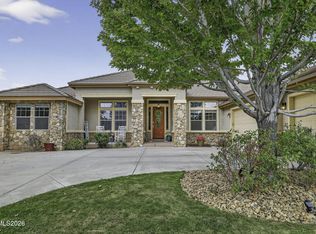 MLS ID #260011855, Claire Kirby, Real Broker LLC. NNRMLS
 - $699,9004 bd4 ba2.6k sqft6936 White River Way, Sparks, NV 89436ActiveMLS ID #260011805, Michelle Escalante, Keller Williams Group One Inc.. NNRMLS
- $750,0003 bd2 ba2.3k sqft10400 Adobe Dr, Reno, NV 89508ActiveMLS ID #260007723, Leslie Henderson, Call It Closed International Realty. NNRMLS
- $514,9004 bd3 ba2.1k sqft8955 Yeager St, Reno, NV 89506ActiveMLS ID #260009804, Katrina Karasawa, RE/MAX Professionals-Reno. NNRMLS
- $719,9004 bd3 ba2.9k sqft6513 Citori Dr, Sparks, NV 89436ActiveMLS ID #260010683, Michelle Escalante, Keller Williams Group One Inc.. NNRMLS
- $749,9004 bd4 ba2.9k sqft6682 Magical Dr, Sparks, NV 89436ActiveMLS ID #260010411, Bryan Chun, Keller Williams Group One Inc.. NNRMLS
- $697,5004 bd3 ba2.3k sqft1245 Saxon Dr, Sparks, NV 89441ActiveMLS ID #260011160, Frank Picone, RE/MAX Gold. NNRMLS
- $750,0003 bd2 ba2.1k sqft5850 Whiskey Springs Rd, Reno, NV 89510ActiveMLS ID #260011700, Phil Welch, eXp Realty. NNRMLS
- $780,0004 bd3 ba2.5k sqft2329 Red Maple Ct, Reno, NV 89523ActiveMLS ID #260006769, Shane Cannon, BHG Drakulich Realty. NNRMLS
- $724,0003 bd3 ba2.4k sqft3239 Banestone Rd, Sparks, NV 89436ActiveMLS ID #260001128, Cindy Miller, LPT Realty, LLC. NNRMLS
- $729,0005 bd3 ba2.7k sqft1214 Avian Dr, Sparks, NV 89441ActiveMLS ID #260010516, Margie McIntyre, Dickson Realty - Damonte Ranch. NNRMLS
- $755,0004 bd3 ba2.5k sqft3760 Zoroaster Ct, Sparks, NV 89436ActiveMLS ID #260007937, Ryan Montoya, eXp Realty. NNRMLS
- $759,9003 bd2 ba2.1k sqft6064 Torrington Dr, Reno, NV 89511ActiveMLS ID #260010777, Debby Shaw, Keller Williams Group One Inc.. NNRMLS
- $525,0004 bd3 ba2k sqft7880 Monterey Shores Dr, Reno, NV 89506ActiveMLS ID #260009040, Amber Klingensmith, Keller Williams Group One Inc.. NNRMLS
- $849,0004 bd4 ba2.6k sqft9420 Benedict Dr, Sparks, NV 89441ActiveMLS ID #260007350, Gary Smith, Realty One Group Eminence. NNRMLS
- $849,9004 bd3 ba2k sqft280 Edgewater Pkwy, Reno, NV 89519ActiveMLS ID #260009379, Tamara Eifert, RE/MAX Professionals-Reno. NNRMLS
- $675,4204 bd2 ba2.2k sqft7926 Del Fuego Dr, Sparks, NV 89436ActiveMLS ID #260009838, Shamen Force, Keller Williams Group One Inc.. NNRMLS
