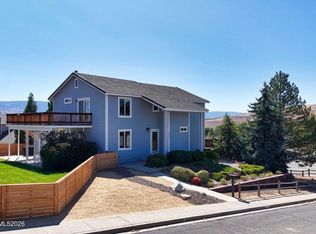
SELLER OFFERING 5,000 DOLLARS CREDIT TO BUYERS -- Welcome to 6064 Torrington, a beautifully South Reno home offering 3 bedrooms, 2 baths, a bonus den, 2,112 sq. ft., a 3-car garage and NO HOA. Vaulted ceilings, abundant natural light and a warm, inviting floor plan create a home that feels that welcome you home from the moment you step inside. The remodeled kitchen features updated cabinetry and stainless-steel appliances, while multiple living spaces provide wonderful flexibility for everyday living and entertaining. Gather around the fireplace in the family room, make the oversized formal living room your own, or take advantage of the custom-built office with cabinetry for an ideal work-from-home space. Thoughtful built-in storage continues throughout the home. The spacious primary suite features a bay window, double closets and a recently refreshed bath with a beautifully retiled shower, new glass enclosure and hardware, double sinks, retiled garden tub, repainted cabinetry, and a new barn door for privacy. Outside, fresh exterior paint, new stone accents and completely redesigned front and backyard landscaping create beautiful curb appeal and inviting outdoor spaces. The private backyard is peaceful and low maintenance, with all-new drip irrigation and no traditional lawn to maintain. Significant investments have also been made behind the scenes, including newer HVAC and water heater, paid solar energy system, an updated electrical panel, EV charger and security system — adding efficiency, convenience and peace of mind. The South Reno location ties it all together. Walk to Huffaker Elementary and Wheatland Park, explore nearby Bartley Ranch and Anderson Park, hike Windy Hill for sweeping city views, enjoy summer performances at Robert Z. Hawkins Amphitheater, or head to nearby dining, shopping, and Rancharrah. Thoughtfully improved inside and out, this is a home where so much has already been done — leaving you more time to simply move in and enjoy it.
Active under contract-show
Price cut: $7.6K (9/8)
$759,900
6064 Torrington Dr, Reno, NV 89511
3beds
2,112sqft
Single Family Residence
Built in 1990
10,018 Square Feet Lot
$751,400 Zestimate®
$360/sqft
$-- HOA
What's special
Double sinksThoughtful built-in storageInviting outdoor spacesAbundant natural lightSpacious primary suiteBay windowVaulted ceilings
- 34 days
- 1,541
- 122
Likely to sell faster than
Zillow last checked:
Listing updated:
Listed by:
Debby Shaw S.197857 775-843-7312,
Keller Williams Group One Inc.
Source: NNRMLS,MLS#: 260010777
Facts & features
Interior
Bedrooms & bathrooms
- Bedrooms: 3
- Bathrooms: 2
- Full bathrooms: 2
Heating
- Fireplace(s), Forced Air, Natural Gas, Solar
Cooling
- Central Air
Appliances
- Included: Dishwasher, Disposal, Dryer, Gas Cooktop, Gas Range, Microwave, Oven, Refrigerator, Self Cleaning Oven, Washer
- Laundry: Cabinets, Laundry Room, Shelves, Sink, Washer Hookup
Features
- Breakfast Bar, Ceiling Fan(s), High Ceilings, No Interior Steps, Master Downstairs, Smart Thermostat, Vaulted Ceiling(s)
- Flooring: Carpet, Ceramic Tile, Wood
- Windows: Aluminum Frames, Blinds, Double Pane Windows, Skylight(s)
- Number of fireplaces: 1
- Fireplace features: Wood Burning
- Common walls with other units/homes: No Common Walls
Interior area
- Total structure area: 2,112
- Total interior livable area: 2,112 sqft
Video & virtual tour
Property
Parking
- Total spaces: 3
- Parking features: Attached, Garage, Garage Door Opener
- Attached garage spaces: 3
Features
- Levels: One
- Stories: 1
- Patio & porch: Uncovered, Deck
- Exterior features: Rain Gutters
- Spa features: None
- Fencing: Back Yard
Lot
- Size: 10,018 Square Feet
- Features: Landscaped, Sprinklers In Front, Sprinklers In Rear
Details
- Additional structures: None
- Parcel number: 04043315
- Zoning: Sf8
Construction
Type & style
- Home type: SingleFamily
- Property subtype: Single Family Residence
Materials
- Insulation - Batts, Stone Veneer
- Foundation: Crawl Space
- Roof: Pitched,Tile
Condition
- New construction: No
- Year built: 1990
Utilities & green energy
- Sewer: Public Sewer
- Water: Public
- Utilities for property: Cable Available, Electricity Connected, Internet Available, Natural Gas Connected, Sewer Connected, Water Connected, Cellular Coverage, Underground Utilities, Water Meter Installed
Green energy
- Energy generation: Solar
Community & HOA
Community
- Security: Carbon Monoxide Detector(s), Fire Alarm, Security System Owned, Smoke Detector(s)
- Subdivision: Lewis Lakeside 2
HOA
- Has HOA: No
Location
- Region: Reno
Financial & listing details
- Price per square foot: $360/sqft
- Tax assessed value: $352,438
- Annual tax amount: $3,246
- Date on market: 8/20/2026
- Cumulative days on market: 34 days
- Listing terms: 1031 Exchange,Cash,Conventional,FHA,VA Loan
Estimated market value
$751,400
$714,000 - $789,000
$3,709/mo
Price history
| Date | Event | Price |
|---|---|---|
| 9/22/2026 | Contingent | $759,900$360/sqft |
Source:  NNRMLS #260010777 Report a problem NNRMLS #260010777 Report a problem | ||
| 9/8/2026 | Price change | $759,900-1%$360/sqft |
Source: NNRMLS #260010777 Report a problem | ||
| 8/20/2026 | Listed for sale | $767,500+10.4%$363/sqft |
Source: NNRMLS #260010777 Report a problem | ||
| 11/15/2024 | Sold | $695,000-0.5%$329/sqft |
Source: NNRMLS #240011813 Report a problem | ||
| 10/22/2024 | Pending sale | $698,752$331/sqft |
Source: NNRMLS #240011813 Report a problem | ||
| 10/4/2024 | Price change | $698,752-3.6%$331/sqft |
Source: NNRMLS #240011813 Report a problem | ||
| 9/23/2024 | Price change | $725,000-3.3%$343/sqft |
Source: NNRMLS #240011813 Report a problem | ||
| 9/13/2024 | Listed for sale | $750,000+111.9%$355/sqft |
Source: NNRMLS #240011813 Report a problem | ||
| 4/28/2015 | Sold | $354,000+175.5%$168/sqft |
Source: Public Record Report a problem | ||
| 6/11/1997 | Sold | $128,500$61/sqft |
Source: Public Record Report a problem | ||
Public tax history
| Year | Property taxes | Tax assessment |
|---|---|---|
| 2026 | $3,246 +2.9% | $123,353 +1.8% |
| 2025 | $3,153 +4.7% | $121,125 +4.2% |
| 2024 | $3,013 +3% | $116,287 -0.7% |
| 2023 | $2,925 +3% | $117,086 +17.7% |
| 2022 | $2,841 +3.1% | $99,460 +14.5% |
| 2021 | $2,756 +2.9% | $86,831 +0.8% |
| 2020 | $2,678 -2.8% | $86,175 |
| 2019 | $2,756 +2.9% | $86,175 +12.7% |
| 2018 | $2,678 +8.9% | $76,431 +1.2% |
| 2017 | $2,458 | $75,515 0% |
| 2016 | $2,458 | $75,518 +2.2% |
| 2015 | $2,458 +0.2% | $73,882 +5.1% |
| 2014 | $2,454 +3% | $70,330 +11.5% |
| 2013 | $2,383 | $63,085 |
| 2012 | -- | $63,085 -8.1% |
| 2011 | -- | $68,653 -1.8% |
| 2010 | -- | $69,931 -13.9% |
| 2009 | -- | $81,183 -5.1% |
| 2008 | -- | $85,582 -8.8% |
| 2007 | -- | $93,870 +19.5% |
| 2006 | -- | $78,522 +8.6% |
| 2005 | -- | $72,315 -0.2% |
| 2004 | -- | $72,448 +7.9% |
| 2003 | -- | $67,121 +0.7% |
| 2002 | -- | $66,648 |
| 2001 | -- | $66,648 |
Find assessor info on the county website
Monthly payment
Est. payment
Payment breakdown
Explore the cost of this home by adjusting the details. Changes won't be saved.Climate risks
Neighborhood: Meadowood
Nearby schools
Schools provided by the listing agent
- Elementary: Huffaker
- Middle: Pine
- High: Reno
Source: NNRMLS. This data may not be complete. We recommend contacting the local school district to confirm school assignments for this home.
Similar homes
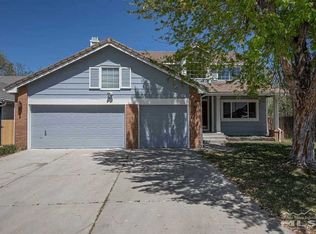
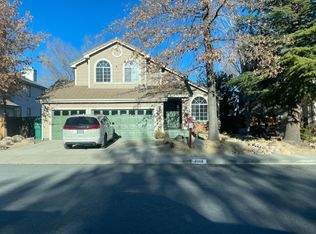
- $724,0003 bd2 ba1.8k sqft3880 Piccadilly Dr, Reno, NV 89509Active
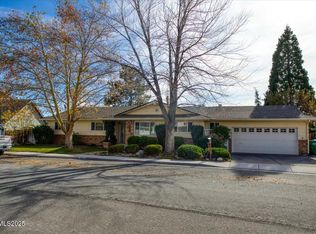
 MLS ID #250058206, Jesse Morales, RE/MAX Professionals-Reno. NNRMLS
 - $729,0004 bd3 ba2.4k sqft857 Lighthouse Ct, Reno, NV 89511Active
 MLS ID #260010031, Kendall Bocks, Chase International-Damonte. NNRMLS
 - $829,9003 bd2 ba2.4k sqft11075 Orchard Hill Dr, Reno, NV 89511Active
 MLS ID #260010906, Kendall Nemedez, RE/MAX Professionals-Reno. NNRMLS
 - $750,0004 bd3 ba2.8k sqft800 S University Park Loop, Reno, NV 89512Active
 MLS ID #260011890, Cristy Silverman, Keller Williams Group One Inc.. NNRMLS
 - $825,0004 bd3 ba2.6k sqft12320 S Hills Dr, Reno, NV 89511ActiveMLS ID #260009912, Brent Copeland, LPT Realty, LLC. NNRMLS
- $799,9003 bd3 ba2.3k sqft2960 Show Jumper Ln, Reno, NV 89521ActiveMLS ID #260012165, John Ruddy, Sierra Sotheby's International. NNRMLS
- $760,0004 bd3 ba2.5k sqft2390 Lincoln Meadows Dr, Reno, NV 89521ActiveMLS ID #260011046, Rob Simpson, BHG Drakulich Realty. NNRMLS
- $739,0003 bd3 ba2.6k sqft2925 Lessini Ct, Sparks, NV 89434ActiveMLS ID #260012240, Felisa Cusimano-Martin, Dickson Realty - Sparks. NNRMLS
- $649,0003 bd3 ba1.8k sqft6353 Copper Creek Ct S, Reno, NV 89519ActiveMLS ID #260009899, Reece Fisher, Keller Williams Group One Inc.. NNRMLS
- $849,9004 bd3 ba2k sqft280 Edgewater Pkwy, Reno, NV 89519ActiveMLS ID #260009379, Tamara Eifert, RE/MAX Professionals-Reno. NNRMLS
- $849,0004 bd3 ba2.5k sqft2681 Markridge Dr, Reno, NV 89509ActiveMLS ID #260008148, Michael Robinson, Chase International-Damonte. NNRMLS
- $723,5004 bd3 ba2.1k sqft9629 Thunder Mountain Way, Reno, NV 89521ActiveMLS ID #260008361, Kirsten Gardner, Dickson Realty - Downtown. NNRMLS
- $775,0004 bd3 ba2.6k sqft10770 Clear Vista Dr, Reno, NV 89521ActiveMLS ID #260011225, Trevor Phillips, Chase International Carson Cit. NNRMLS
- $765,0003 bd3 ba2.3k sqft3005 Show Jumper Ln, Reno, NV 89521ActiveMLS ID #260008025, Shawna Ford, LPT Realty, LLC. NNRMLS
- $699,0004 bd3 ba2.4k sqft1601 Ashworth Ct, Reno, NV 89521ActiveMLS ID #260008671, Craig Boltman, RE/MAX Gold. NNRMLS
- $750,0003 bd2 ba2.3k sqft10400 Adobe Dr, Reno, NV 89508ActiveMLS ID #260007723, Leslie Henderson, Call It Closed International Realty. NNRMLS
- $700,0004 bd3 ba1.8k sqft2954 Glenview Dr, Reno, NV 89503ActiveMLS ID #260011521, Tawny Garrick, Sierra Sotheby's International. NNRMLS
- $695,0003 bd3 ba2.3k sqft11265 Torino Way, Reno, NV 89521ActiveMLS ID #260009589, Mary Mentaberry, Dickson Realty - Caughlin. NNRMLS
- $700,0004 bd2 ba1.3k sqft611 Nixon Ave, Reno, NV 89509ActiveMLS ID #260007480, Jonathan Wornardt, eXp Realty, LLC. NNRMLS
- $775,0003 bd2 ba2.1k sqft25 Desert Peak Ct, Sparks, NV 89441ActiveMLS ID #260003784, Lance Higa, LPT Realty, LLC. NNRMLS
