Step into a stunning residence in the highly sought-after Blackstone neighborhood of Aurora. Perfectly situated near Southlands Mall, top-rated dining, shopping, and just minutes to E-470.
Nestled directly across from a neighborhood park with a basketball court. Relax on the expansive deck, enjoy morning coffee with the fresh Colorado air, or take in a spectacular Rocky Mountain sunset. Across the street, Toll Brothers ‘Piney Trails’ luxury multi-million-dollar homes are under construction, underscoring the long-term value and prestige of this location.
Designed for both comfort and entertainment, this home features 4 spacious bedrooms/office, 3 bathrooms, a bonus room, media room, and a huge walk-out basement. The basement is an entertainer’s dream, boasting a fully finished bar, pool table (included), and versatile bonus room perfect for a home office, gym, playroom, or additional entertainment space. The private media/theater room is equipped with an incredible surround sound system and five luxury theater chairs (included). The upstairs living room also features built-in surround sound, creating a seamless audio experience throughout the home. All appliances, washer/dryer, all theatre room equipment / furniture and all TVs (4) are included, making this residence truly move-in ready.
As a resident, you gain immediate access upon closing to the private Blackstone Country Club, offering a lifestyle beyond compare. Enjoy upscale dining, a resort-style pool with splash pad, tennis and pickleball courts, fitness center, and a full calendar of social events—all just steps from your door.
Sold for $869,995
$869,995
8275 S Country Club Parkway, Aurora, CO 80016
4beds
4,466sqft
Single Family Residence
Built in 2012
9,714 Square Feet Lot
$851,100 Zestimate®
$195/sqft
$3,865 Estimated rent
Home value
$851,100
$800,000 - $911,000
$3,865/mo
Zestimate® history
Owner options
List your home for rent
$3,865/mo
Rent Zestimate®
Find your next renter with Zillow Rental Manager. Plus, with online applications, you can quickly screen prospective tenants – for free.
$3,865/mo
Rent Zestimate®
Refinance and save
$5,267/mo
Est. payment
Refinancing to a lower rate could help reduce your monthly payments and save thousands over the life of the loan.
$5,267/mo
Est. payment
Explore your selling options
Work with a Zillow partner agent
Leverage their expertise and Zillow's premium Showcase listings to get your home seen by more buyers.
Get startedList with your own agent
Get your home in front of millions of buyers by listing it on Zillow.
Learn how to do itSell it yourself
Take full control of how buyers see your home on Zillow by listing For Sale by Owner (FSBO).
List your homeWhat's special
Huge walk-out basementIncredible surround sound systemExpansive deckMedia roomSpectacular rocky mountain sunsetFully finished barBonus room
Zillow last checked:
Listing updated:
Listed by:
Casey Jacobs 303-656-6967 casey.jacobs@exprealty.com,
eXp Realty, LLC,
Jennifer Jacobs 720-219-8645,
eXp Realty, LLC
Bought with:
Christie Vincent, 100035544
Keller Williams Action Realty LLC
Source: REcolorado as distributed by MLS GRID,MLS#: 6303484
Facts & features
Interior
Bedrooms & bathrooms
- Bedrooms: 4
- Bathrooms: 3
- Full bathrooms: 3
- Main level bathrooms: 2
- Main level bedrooms: 3
Bedroom
- Level: Main
Bedroom
- Features: Primary Suite
- Level: Main
Bedroom
- Description: Flex Space/Office
- Level: Main
Bedroom
- Features: Primary Suite
- Level: Basement
Bathroom
- Features: En Suite Bathroom
- Level: Main
Bathroom
- Features: Primary Suite
- Level: Main
Bathroom
- Features: Primary Suite
- Level: Basement
Bonus room
- Level: Basement
Media room
- Description: Theatre Room
- Level: Basement
Utility room
- Description: Utility/Tool Room
- Level: Basement
Heating
- Forced Air
Cooling
- Central Air
Appliances
- Included: Bar Fridge, Convection Oven, Cooktop, Dishwasher, Disposal, Double Oven, Dryer, Freezer, Gas Water Heater, Humidifier, Microwave, Oven, Range, Refrigerator, Self Cleaning Oven, Washer, Wine Cooler
Features
- Audio/Video Controls, Ceiling Fan(s), Entrance Foyer, Granite Counters, High Ceilings, Kitchen Island, Open Floorplan, Pantry, Primary Suite, Smoke Free, Sound System, Walk-In Closet(s), Wet Bar
- Flooring: Carpet, Stone, Tile, Wood
- Windows: Skylight(s), Window Coverings
- Basement: Bath/Stubbed,Exterior Entry,Finished,Full,Interior Entry,Walk-Out Access
- Number of fireplaces: 1
- Fireplace features: Family Room
- Common walls with other units/homes: No Common Walls
Interior area
- Total structure area: 4,466
- Total interior livable area: 4,466 sqft
- Finished area above ground: 2,233
- Finished area below ground: 2,233
Property
Parking
- Total spaces: 3
- Parking features: Garage - Attached
- Attached garage spaces: 3
Features
- Levels: One
- Stories: 1
- Patio & porch: Covered, Deck, Front Porch, Patio
- Exterior features: Balcony, Barbecue, Gas Grill, Gas Valve, Lighting, Playground, Private Yard, Rain Gutters, Tennis Court(s)
- Pool features: Outdoor Pool
- Fencing: Full
Lot
- Size: 9,714 Square Feet
- Features: Irrigated, Landscaped, On Golf Course, Open Space, Sprinklers In Front, Sprinklers In Rear
Details
- Parcel number: 034567615
- Special conditions: Standard
- Other equipment: Home Theater
Construction
Type & style
- Home type: SingleFamily
- Property subtype: Single Family Residence
Materials
- Brick, Concrete, Frame, Stone
Condition
- Year built: 2012
Utilities & green energy
- Electric: 110V, 220 Volts
- Sewer: Public Sewer
- Water: Public
- Utilities for property: Cable Available, Electricity Connected, Internet Access (Wired), Natural Gas Available, Natural Gas Connected, Phone Available, Phone Connected, Propane
Community & HOA
Community
- Security: Smart Cameras, Smart Locks, Smoke Detector(s), Video Doorbell
- Subdivision: Blackstone Country Club
HOA
- Has HOA: Yes
- Amenities included: Clubhouse, Fitness Center, Gated, Park, Playground, Pond Seasonal, Pool, Sauna, Security, Spa/Hot Tub, Tennis Court(s), Trail(s)
- Services included: Reserve Fund, Maintenance Grounds, Road Maintenance, Trash
- HOA fee: $220 monthly
- HOA name: BLACKSTONE COUNTRY CLUB
- HOA phone: 303-680-0245
- Second HOA fee: $167 quarterly
- Second HOA name: HIGH PLAINS METRO DISTRICT
- Second HOA phone: 303-952-4004
Location
- Region: Aurora
Financial & listing details
- Price per square foot: $195/sqft
- Tax assessed value: $809,800
- Annual tax amount: $6,074
- Date on market: 1/23/2026
- Listing terms: 1031 Exchange,Cash,Conventional,FHA,Jumbo,Other,VA Loan
- Exclusions: Staging Items. Everything Else Is Included
- Ownership: Individual
- Electric utility on property: Yes
Price history
| Date | Event | Price |
|---|---|---|
| 2/27/2026 | Sold | $869,995$195/sqft |
Source:  REcolorado as distributed by MLS GRID #6303484 Report a problem REcolorado as distributed by MLS GRID #6303484 Report a problem | ||
| 2/12/2026 | Pending sale | $869,995$195/sqft |
Source: eXp Realty #6303484 Report a problem | ||
| 2/12/2026 | Contingent | $869,995$195/sqft |
Source: eXp Realty #6303484 Report a problem | ||
| 1/23/2026 | Listed for sale | $869,995+126.3%$195/sqft |
Source: REcolorado as distributed by MLS GRID #6303484 Report a problem | ||
| 1/25/2013 | Sold | $384,400-1.6%$86/sqft |
Source: Public Record Report a problem | ||
| 12/3/2012 | Price change | $390,500+1.6%$87/sqft |
Source: Lennar Report a problem | ||
| 8/13/2012 | Listed for sale | $384,500$86/sqft |
Source: Lennar Report a problem | ||
Public tax history
| Year | Property taxes | Tax assessment |
|---|---|---|
| 2025 | $6,074 -6.4% | $50,613 -2.9% |
| 2024 | $6,486 +20% | $52,126 -7.5% |
| 2023 | $5,403 -5.3% | $56,352 +35.1% |
| 2022 | $5,704 | $41,700 -2.8% |
| 2021 | -- | $42,900 +13.1% |
| 2020 | $5,233 +3.5% | $37,938 |
| 2019 | $5,058 | -- |
| 2018 | $5,058 +0.8% | $36,173 |
| 2017 | $5,020 | $36,173 +36.8% |
| 2016 | -- | $26,436 -23.3% |
| 2015 | -- | $34,467 +30.4% |
| 2014 | $4,989 +22.3% | $26,436 +466.1% |
| 2013 | $4,077 | $4,670 +4.5% |
| 2012 | -- | $4,470 |
| 2011 | $662 +4.6% | $4,470 -3.7% |
| 2010 | $633 -42.7% | $4,640 +3.1% |
| 2009 | $1,105 | $4,500 -43.6% |
| 2008 | -- | $7,975 |
| 2007 | -- | $7,975 +89.7% |
| 2006 | -- | $4,205 |
| 2005 | -- | $4,205 |
Find assessor info on the county website
Neighborhood: Blackstone Country Club
Nearby homes
- $840,7006 bd5 ba4.3k sqft8269 S Country Club Pkwy, Aurora, CO 80016Off Market
- $796,3005 bd6 ba3.7k sqft8279 S Country Club Pkwy, Aurora, CO 80016Off Market

- $729,6004 bd4 ba4k sqft8285 S Country Club Pkwy, Aurora, CO 80016Off Market
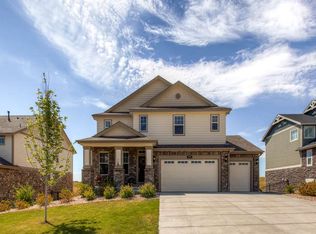
- $844,1005 bd4 ba4.8k sqft8267 S Country Club Pkwy, Aurora, CO 80016Off Market

- $769,7005 bd4 ba4.3k sqft8287 S Country Club Pkwy, Aurora, CO 80016Off Market
- $844,3005 bd4 ba4.1k sqft8265 S Country Club Pkwy, Aurora, CO 80016Off Market
- $802,3003 bd3 ba3.5k sqft26921 E Clifton Dr, Aurora, CO 80016Off Market
- $782,3005 bd4 ba4.2k sqft8259 S Country Club Pkwy, Aurora, CO 80016Off Market
Nearby schools
GreatSchools rating
- 5/10Woodland Elementary SchoolGrades: PK-5Distance: 0.8 mi
- 6/10Fox Ridge Middle SchoolGrades: 6-8Distance: 1.7 mi
- 8/10Cherokee Trail High SchoolGrades: 9-12Distance: 2 mi
Schools provided by the listing agent
- Elementary: Woodland
- Middle: Fox Ridge
- High: Cherokee Trail
- District: Cherry Creek 5
Source: REcolorado as distributed by MLS GRID. This data may not be complete. We recommend contacting the local school district to confirm school assignments for this home.
Get a cash offer in 3 minutes
Find out how much your home could sell for in as little as 3 minutes with a no-obligation cash offer.
Estimated market value
$851,100
Get a cash offer in 3 minutes
Find out how much your home could sell for in as little as 3 minutes with a no-obligation cash offer.
Estimated market value
$851,100
- Colorado
- Arapahoe County
- Aurora
- 80016
- Blackstone Country Club
- 8275 S Country Club Parkway
Nearby cities
Nearby neighborhoods
Nearby zip codes
Other Aurora Topics
