Your North Fork Escape Awaits...Discover the charm of coastal living in this inviting Cutchogue retreat, ideally located just steps from the sandy shores of Peconic Bay Beach and around the corner from a marina. Whether you're searching for the perfect weekend getaway or a year-round haven, this special property offers the peaceful North Fork lifestyle you've been dreaming about.
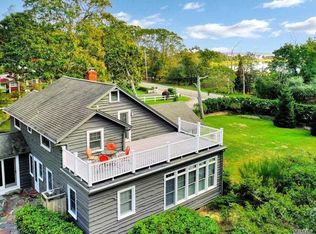
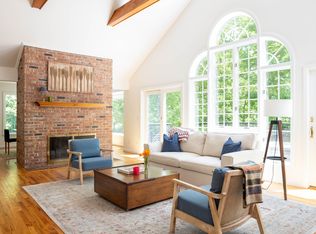
Enjoy seasonal water views, gentle bay breezes, and the tranquility of one of Cutchogue's most desirable beachside neighborhoods. The spacious main home features 4 bedrooms, 3 1/2 Bathrooms, an eat-in kitchen, living room, dining room, and a welcoming family room with a cozy wood-burning fireplace—perfect for gathering with friends. Additional conveniences include central air conditioning, oil heat, city water, central vacuum, an attached one-car garage, and a full basement.
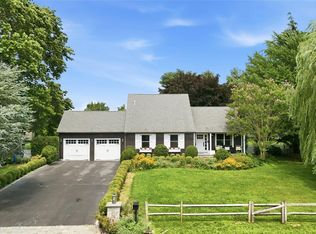
The property also features an exceptional Detached Two-car garage with an impressive bonus space above, offering endless possibilities for a home office, artist's studio, fitness room, recreation area, or the perfect place to pursue your favorite hobbies.
The generous yard provides plenty of room for outdoor entertaining, lawn games, relaxing after a day at the beach, and even the potential for a future swimming pool. There are also two deeded access points to Little Creek just around the corner for launching kayaks, sailing, or mooring a small boat to cruise directly out to Peconic Bay. Located in the Cutchogue – New Suffolk Park District, you have numerous beach options, including free use of the “Nassau Point Community (“Causeway”) Beach just steps away from your front door.
Whether you're boating, beachcombing, or simply unwinding in the quiet beauty of the North Fork, this property offers the ideal setting to create lasting memories with friends. Best of all, you'll enjoy low taxes, making this coastal getaway as practical as it is desirable.
Come experience why this charming Cutchogue home could become your own private North Fork retreat.
Whether you're looking for a peaceful weekend escape, a summer retreat, or a place to gather with friends year-round, this special property offers the perfect balance of comfort, charm, and coastal living. Spend your days enjoying nearby beaches, boating, championship golf courses, acclaimed vineyards, craft breweries, gourmet restaurants, farm stands, and all the beauty the North Fork is known for.
With so much just moments away, you'll find yourself making memories here for years to come.
For sale
$1,399,000
8275 Skunk Lane, Cutchogue, NY 11935
4beds
2,500sqft
Single Family Residence, Residential
Built in 1950
0.52 Acres Lot
$-- Zestimate®
$560/sqft
$-- HOA
What's special
Cozy wood-burning fireplaceCentral air conditioningAttached one-car garageGentle bay breezesSeasonal water viewsFull basementDining room
- 29 days |
- 1,427 |
- 69 |
Zillow last checked:
Listing updated:
Listed by:
Fedun Real Estate Inc 631-722-5000,
Deirdre Fedun
Source: OneKey® MLS as distributed by MLS GRID,MLS#: 1024349
Facts & features
Interior
Bedrooms & bathrooms
- Bedrooms: 4
- Bathrooms: 4
- Full bathrooms: 3
- 1/2 bathrooms: 1
Heating
- Baseboard, Hot Water, Oil
Cooling
- Central Air
Appliances
- Included: Dishwasher, Dryer, Electric Range, Microwave, Refrigerator, Washer
- Laundry: Electric Dryer Hookup, In Bathroom, Washer Hookup
Features
- First Floor Bedroom, Built-in Features, Ceiling Fan(s), Central Vacuum, Eat-in Kitchen, Formal Dining, Kitchen Island, Natural Woodwork, Original Details, Primary Bathroom, Master Downstairs, Storage
- Flooring: Combination, Hardwood, Tile, Vinyl
- Basement: Full,Unfinished
- Attic: Partial,Scuttle,Unfinished
- Number of fireplaces: 1
- Fireplace features: Family Room, Masonry, Wood Burning
Interior area
- Total structure area: 2,500
- Total interior livable area: 2,500 sqft
Property
Parking
- Total spaces: 3
- Parking features: Attached, Detached, Driveway, Garage, Private, Storage
- Garage spaces: 3
- Has uncovered spaces: Yes
Features
- Levels: Two
- Patio & porch: Patio
- Fencing: Back Yard,Front Yard,Other,Partial,Wood
- Has view: Yes
- View description: Open, Water
- Has water view: Yes
- Water view: Water
- Waterfront features: Beach Access, Creek
Lot
- Size: 0.52 Acres
- Dimensions: 100 x 230 x 100 x 230
- Features: Back Yard, Cleared, Corner Lot, Front Yard, Landscaped, Level, Private, Sprinklers In Front, Sprinklers In Rear, Views
Details
- Additional structures: Garage(s), Shed(s)
- Parcel number: 1000104000300010000
- Special conditions: None
Construction
Type & style
- Home type: SingleFamily
- Architectural style: Traditional
- Property subtype: Single Family Residence, Residential
Materials
- Frame
Condition
- Actual
- Year built: 1950
Utilities & green energy
- Sewer: Cesspool
- Water: Public
- Utilities for property: Cable Available, Electricity Connected, Phone Connected, Water Connected
Community & HOA
Community
- Features: Other
- Subdivision: Nassau Farms
HOA
- Has HOA: No
Location
- Region: Cutchogue
Financial & listing details
- Price per square foot: $560/sqft
- Tax assessed value: $1,490,909
- Annual tax amount: $13,978
- Date on market: 7/16/2026
- Cumulative days on market: 30 days
- Listing agreement: Exclusive Right To Sell
- Exclusions: Boat pictured is not included!
- Electric utility on property: Yes
Estimated market value
Not available
Estimated sales range
Not available
Not available
Price history
| Date | Event | Price |
|---|---|---|
| 7/16/2026 | Listed for sale | $1,399,000$560/sqft |
Source:  OneKey® MLS as distributed by MLS GRID #1024349 Report a problem OneKey® MLS as distributed by MLS GRID #1024349 Report a problem | ||
Public tax history
| Year | Property taxes | Tax assessment |
|---|---|---|
| 2025 | -- | $8,200 |
| 2024 | -- | $8,200 |
| 2023 | -- | $8,200 |
| 2022 | -- | $8,200 |
| 2021 | -- | $8,200 |
| 2020 | -- | $8,200 |
| 2019 | -- | $8,200 |
| 2018 | -- | $8,200 |
| 2017 | $10,660 | $8,200 |
| 2016 | -- | $8,200 |
| 2015 | -- | $8,200 |
| 2014 | -- | $8,200 |
| 2013 | -- | $8,200 |
| 2012 | -- | $8,200 |
| 2011 | -- | $8,200 |
| 2010 | -- | $8,200 -9.9% |
| 2009 | -- | $9,100 |
| 2008 | -- | $9,100 +42.2% |
| 2007 | $6,614 +14.5% | $6,400 |
| 2005 | $5,776 +8.3% | $6,400 |
| 2004 | $5,335 +5% | $6,400 |
| 2003 | $5,079 +7.8% | $6,400 |
| 2002 | $4,711 | $6,400 |
| 2001 | -- | $6,400 |
| 2000 | $4,601 | $6,400 |
Find assessor info on the county website
Monthly payment
Climate risks
Neighborhood: 11935
Nearby schools
GreatSchools rating
- 7/10Mattituck Cutchogue Elementary SchoolGrades: K-6Distance: 1.2 mi
- 6/10Mattituck Junior Senior High SchoolGrades: 7-12Distance: 4.2 mi
Schools provided by the listing agent
- Elementary: Mattituck-Cutchogue Elementary Sch
- Middle: Mattituck Junior-Senior High School
- High: Mattituck Junior-Senior High School
Source: OneKey® MLS as distributed by MLS GRID. This data may not be complete. We recommend contacting the local school district to confirm school assignments for this home.
- $1,024,800-- bd-- ba-- sqft8415 Skunk Ln, Cutchogue, NY 11935Off Market
- $633,6624 bd2 ba-- sqft8175 Skunk Ln, Cutchogue, NY 11935Off Market
- $1,831,400-- bd-- ba-- sqft8417 Skunk Ln, Cutchogue, NY 11935Off Market
- $1,244,200-- bd-- ba-- sqft3095 Pine Tree Rd, Cutchogue, NY 11935Off Market
- $1,515,000-- bd-- ba-- sqft8175 Skunk Ln, Cutchogue, NY 11935Off Market
- $925,200-- bd-- ba-- sqft8525 Skunk Ln, Cutchogue, NY 11935Off Market
- $1,029,500-- bd-- ba-- sqft3060 Pine Tree Rd, Cutchogue, NY 11935Off Market
- $79,207-- bd-- ba-- sqft8100 Skunk Ln, Cutchogue, NY 11935Off Market
A local agent can set up tours, give advice and negotiate with sellers.
Similar homes
- $1,450,0004 bd4 ba2.9k sqft8579 New Suffolk Ave, Cutchogue, NY 11935For Sale
 MLS ID #397154, Bridget Elkin - Real Estate Sales Person, Listing by: Compass. Out East
 - $1,425,0004 bd3 ba2k sqft1850 Highland Road, Cutchogue, NY 11935For Sale
 MLS ID #1018415, Phyllis L. Caldwell ABR SFR, Listing by: Daniel Gale Sothebys Intl Rlty. OneKey® MLS as distributed by MLS GRID
 - $1,249,0004 bd2 ba2.2k sqft440 Cases Lane, Cutchogue, NY 11935For Sale
 MLS ID #993662, Christine L. Peddy, Listing by: Engel & Volkers North Fork. OneKey® MLS as distributed by MLS GRID
 - $1,695,0004 bd3 ba3.5k sqft300 Private Road #8, Cutchogue, NY 11935For Sale
 MLS ID #1027212, Lillian Rose Worthy, Listing by: BERKSHIRE HATHAWAY. OneKey® MLS as distributed by MLS GRID
 - $--4 bd3 ba2.7k sqft425 Renes Dr, Southold, NY 11971AuctionAuction.com 2
- $1,590,0005 bd4 ba3.2k sqft2340 Fairway Drive, Cutchogue, NY 11935For SaleMLS ID #1024427, Susan M. Orioli, Listing by: Engel & Volkers North Fork. OneKey® MLS as distributed by MLS GRID
- $1,199,9004 bd3 ba1.6k sqft675 Dicks Point Road, Cutchogue, NY 11935For SaleMLS ID #1008313, Nicholas J. Sekela, Listing by: Oasis Realty Group LLC. OneKey® MLS as distributed by MLS GRID
- $1,277,0004 bd4 ba3k sqft1025 Seawood Drive, Southold, NY 11971For SaleMLS ID #1032396, Clorinda F. Tagios, Listing by: Douglas Elliman Real Estate. OneKey® MLS as distributed by MLS GRID
- $1,750,0004 bd2 ba1.5k sqft3275 Skunk Lane, Cutchogue, NY 11935For SaleMLS ID #967817, Sheila M. Izzo CBR, Listing by: Century 21 Albertson Realty. OneKey® MLS as distributed by MLS GRID
- $1,475,0004 bd4 ba2.6k sqft425 Maple Ln, Southold, NY 11971For SaleMLS ID #396848, Nancy Cervelli - Associate Real Estate Broker, Listing by: Daniel Gale Sotheby's International Realty. Out East
- $1,595,0003 bd2 ba2.2k sqft17525 County Road 48, Cutchogue, NY 11935For SaleMLS ID #932413, Christopher C. Griffing CBR, Listing by: Atlas Sales Realty. OneKey® MLS as distributed by MLS GRID
- $1,385,0004 bd3 ba2.2k sqft4408 Old North Rd, Southold, NY 11971For SaleMLS ID #396741, Kristy B. Naddell - Associate Real Estate Broker, Listing by: Douglas Elliman Real Estate. Out East
- $949,0004 bd3 ba2.1k sqft630 New Suffolk Road, Cutchogue, NY 11935For SaleMLS ID #969684, Thomas J. Scalia, Listing by: Century 21 Albertson Realty. OneKey® MLS as distributed by MLS GRID
- $795,0003 bd2 ba1.6k sqft6205 Alvahs Ln, Cutchogue, NY 11935For SaleMLS ID #396769, Andrea (Andi) Parks - Real Estate Sales Person, Listing by: Douglas Elliman Real Estate. Out East
- $1,495,0003 bd3 ba3k sqft1195 Goose Creek Lane, Southold, NY 11971For SaleMLS ID #1016523, Nancy J. Cervelli, Listing by: Daniel Gale Sothebys Intl Rlty. OneKey® MLS as distributed by MLS GRID
- $1,150,0004 bd4 ba2k sqft365 Rachels Rd, Mattituck, NY 11952For SaleMLS ID #397169, Jon Tomlinson - Real Estate Sales Person, Listing by: Daniel Gale Sotheby's International Realty. Out East
- $1,225,0004 bd3 ba2.1k sqft475 Alois Lane, Mattituck, NY 11952For SaleMLS ID #1027823, Amy L. Kirincic, Listing by: The Agency Northshore NY. OneKey® MLS as distributed by MLS GRID
- $1,299,0004 bd3 ba2.2k sqft1075 Ships Drive, Southold, NY 11971For SaleMLS ID #1016785, Joshua Whalley, Listing by: Douglas Elliman Real Estate. OneKey® MLS as distributed by MLS GRID
- $939,0003 bd4 ba2.9k sqft595 Greenfields Lane, Southold, NY 11971For SaleMLS ID #997034, Giuseppe Pinello, Listing by: Exit Realty Achieve. OneKey® MLS as distributed by MLS GRID
- $1,395,0003 bd3 ba1.6k sqft1680 N Sea Road, Southampton, NY 11968For SaleMLS ID #1027749, Linda D. Kouzoujian, Listing by: Corcoran. OneKey® MLS as distributed by MLS GRID
